
BEDS4
BATHS2 full 1 partial
SQUARE FEET3,405
MLS#4403891
STATUSActive
PROPERTY TYPEResidential - Single Family
Property Description
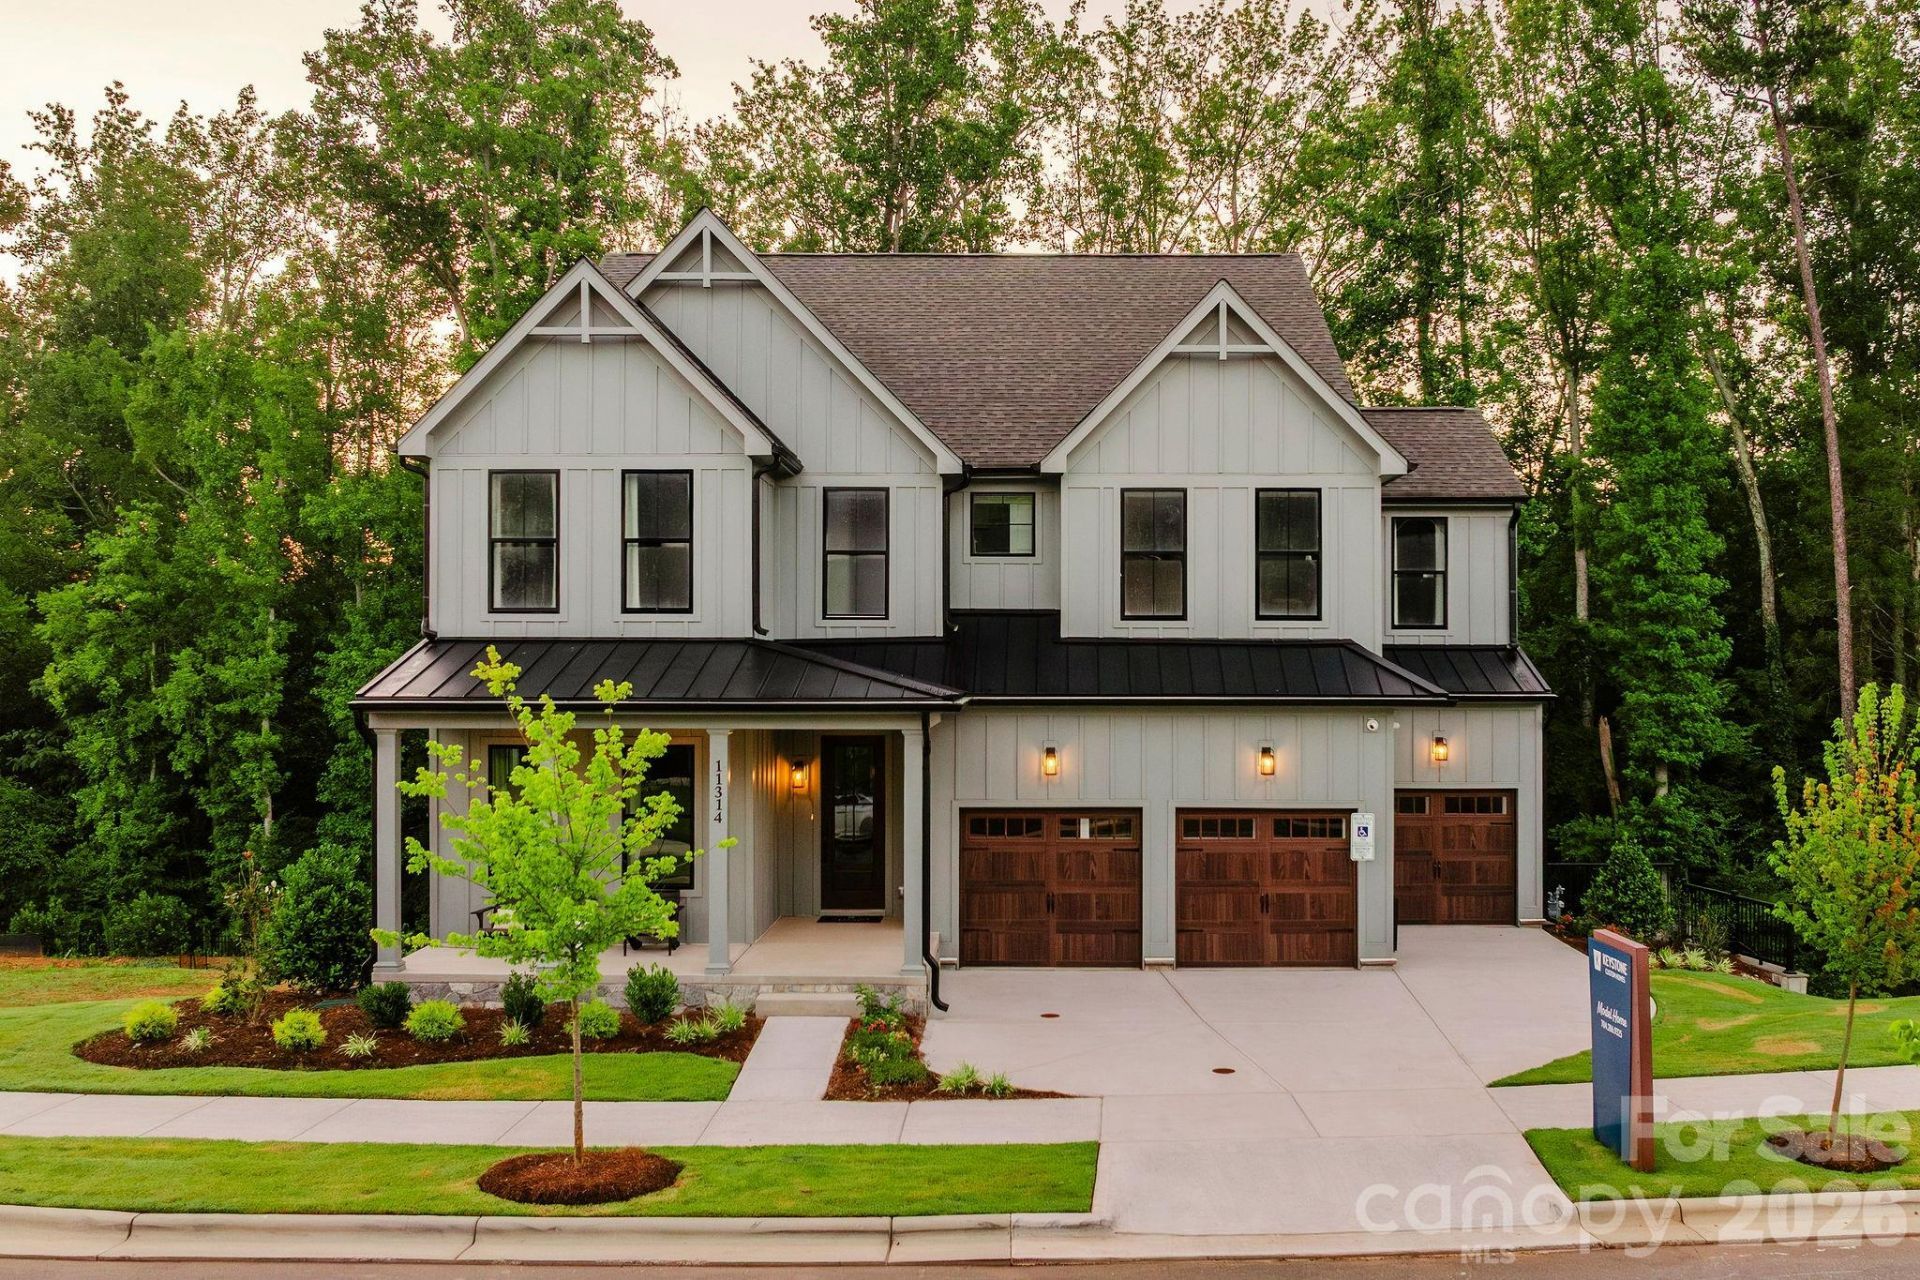
Foxridge Meadow is an exciting new community of custom homes in Indian Trail, NC. Designed for homeowners who want space to breathe while staying connected to where life happens, Foxridge Meadow offers a peaceful suburban feel with a touch of rural charm without sacrificing convenience to Charlotte. These beautiful homesites are situated amongst an existing community, with mature trees and a nearby creek enhancing the natural setting and sense of privacy, making coming home truly feel like a retreat. The Covington is one of our most popular floorplans due to its beautiful open layout and spacious rooms. The front entry guides you into the heart of the home, passing a Study, Powder Room, and formal Dining Room. The Kitchen, Breakfast Area, and Family Room offer lots of space to live and entertain. The Kitchen boasts an eat-in island and large walk-in pantry. Upstairs, the luxurious Owner's Suite has a private bath and dual walk-in closets. 3 additional bedrooms with walk-in closets and another full bath complete the second floor. A 2-car Garage is included with the home. See also: 4403906 & 4403743
Property Features
Property Type: Residential - Single Family
Garage: 2 car attached
Heating: Natural Gas
Lot Size: 0.56 Acres
Roof Type: Architectural Shingle, Composition, Wood Trusses
Year Built: 2026
Amenities
Attic Stairs Pulldown
Breakfast Bar
Kitchen Island
Open Floorplan
Pantry
Walk-In Closet(s)
Walk-In Pantry
Feature Descriptions
Appliances: Dishwasher, Disposal, Exhaust Hood
Community Features: Sidewalks
Days on Site: 1
Exterior: Fiber Cement
Foundation: Slab
Laundry: Washer Hookup
Parcel#: 07138009
Parking: Driveway, Attached Garage
Security: Carbon Monoxide Detector(s)
Sewer: Septic Installed
Utilities: Cable Available, Electricity Connected, Propane, Underground Utilities, Wired Internet Available
Water: City
Local Schools
High School: Sun Valley
Middle School: Sun Valley
Elementary School: Indian Trail
Listed By / Shown By
Listed By
Agency Name: BSI Builder Services
Agency Contact: pstanger@keystonecustomhome.com
Shown By
Agent Name: Amy M Veres
Agent Phone: Cell: (704) 677-8248
Agency Title: Lake Norman Realty

Estimate Your Payment
Estimated Payment
$ 4,188.78 per month $3,971.16 Principal & Interest $0.00 Property Tax (data not provided by mls) $217.62 Homeowner's Insurance
Lot 23 Golden Pond Drive, Unit Covington | MLS# 4403891
This single family home located at Lot 23 Golden Pond Drive, Unit Covington, Indian Trail, NC 28079 is currently listed for sale with an asking price of $746,119. This property was built in 2026 and has 4 bedrooms and 2 full and 1 partial baths with 3405 sq. ft. Search Indian Trail real estate on amyv.lakenormanrealty.com today.