
BEDS3
BATHS2 full
SQUARE FEET1,219
MLS#4411624
STATUSActive
PROPERTY TYPEResidential - Single Family
SUBDIVISIONCountry Place
Property Description
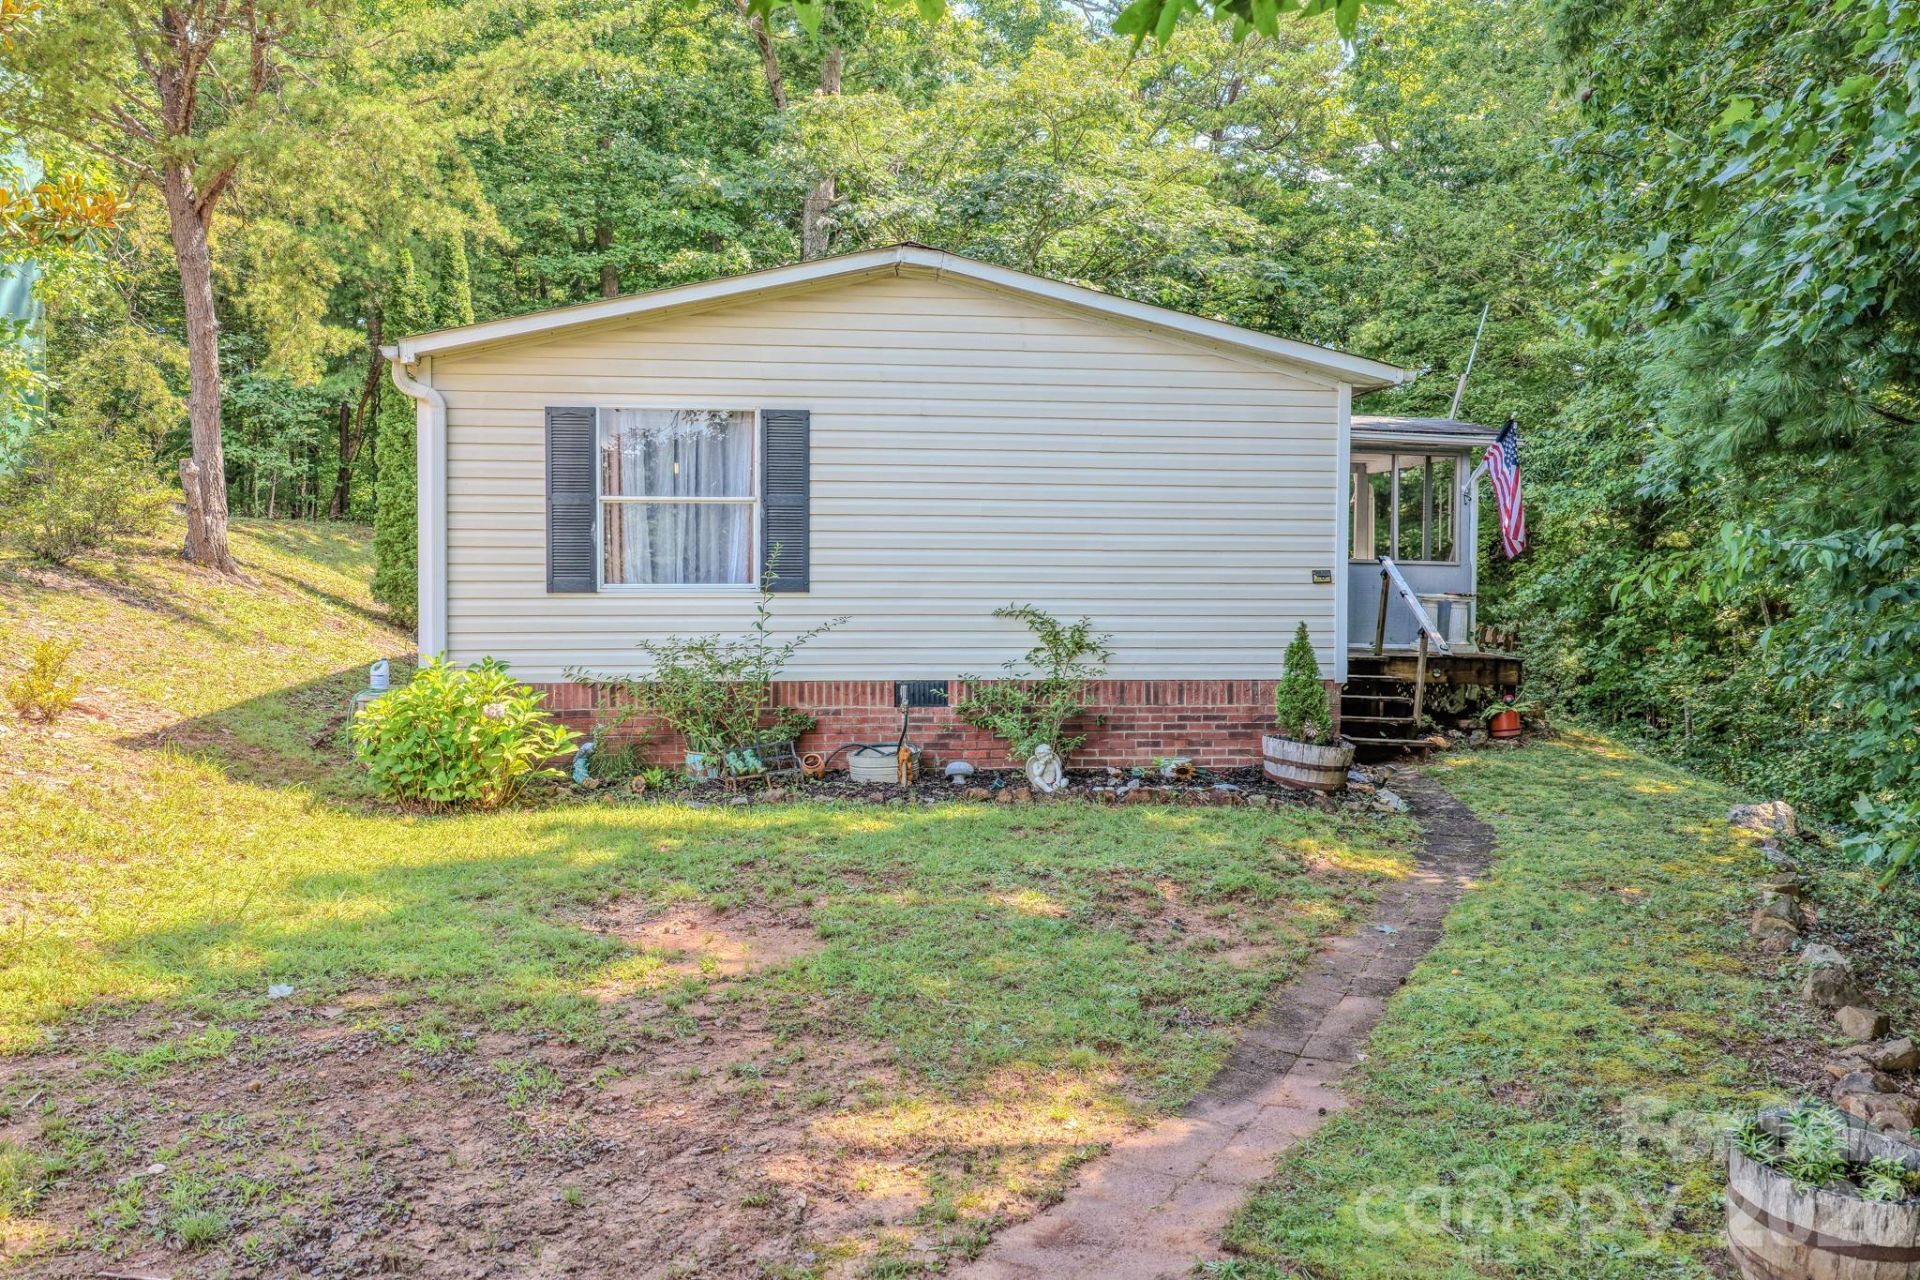
Enjoy the best of both worlds at 97 Misty Ridge Lane?a **3-bedroom, 2-bath home on half an acre for under $250,000**, offering peaceful mountain living with convenient access to Asheville! Situated on approximately 0.52 acres in Leicester, this 1,219-square-foot home provides comfortable, single-level living surrounded by mature trees and a naturally wooded setting.The functional floor plan keeps everything on one level, including all three bedrooms, two full baths, kitchen, living area, and laundry. Outside, the spacious lot offers room to garden, entertain, enjoy the outdoors, or simply relax and take in the quiet surroundings.Located approximately 20 minutes from Downtown Asheville, you'll have easy access to local restaurants, shopping, breweries, entertainment, and the River Arts District. The Biltmore Estate, Blue Ridge Parkway, hiking trails, and endless Western North Carolina outdoor recreation are also within easy driving distance.If you're looking for an Asheville-area home with a little more breathing room without sacrificing convenience, 97 Misty Ridge Lane is ready for its next chapter. Schedule your showing and come see the possibilities this Leicester property has to offer!
Property Features
Property Type: Residential - Single Family
Heating: Propane
Lot Size: 0.52 Acres
Year Built: 1997
Amenities
Garden Tub
Split Bedroom
Walk-In Closet(s)
Fire Pit
Feature Descriptions
Appliances: Electric Water Heater, Gas Cooktop, Gas Oven, Refrigerator
Days on Site: 19
Exterior: Vinyl
Foundation: Crawl Space
HOA Fee: $56/ Monthly
Laundry: Utility Room
Lot: Cul-De-Sac
Other Equipment: Fuel Tank - Owned
Parcel#: 8781-96-4444-00000
Parking: Driveway
Patio/Porch: Enclosed, Front Porch
Sewer: Septic Installed
Water: Community Well
Local Schools
High School: Unspecified
Middle School: Unspecified
Elementary School: Unspecified
Listed By / Shown By
Listed By
Agency Name: Nexus Realty LLC
Agency Contact: 828-585-2188
Shown By
Agent Name: Amy M Veres
Agent Phone: Cell: (704) 677-8248
Agency Title: Lake Norman Realty

Estimate Your Payment
Estimated Payment
$ 1,344.57 per month $1,274.72 Principal & Interest $0.00 Property Tax (data not provided by mls) $69.85 Homeowner's Insurance
97 Misty Ridge Lane | MLS# 4411624
This single family home located at 97 Misty Ridge Lane , Leicester, NC 28748 is currently listed for sale with an asking price of $239,500. This property was built in 1997 and has 3 bedrooms and 2 full baths with 1219 sq. ft. Misty Ridge Lane is located in the Country Place subdivision. Search Country Place real estate on amyv.lakenormanrealty.com today.