
BEDS3
BATHS2 full
SQUARE FEET1,288
MLS#4396872
STATUSActive Under Contract
PROPERTY TYPEResidential - Single Family
SUBDIVISIONMoss Creek Village
Property Description
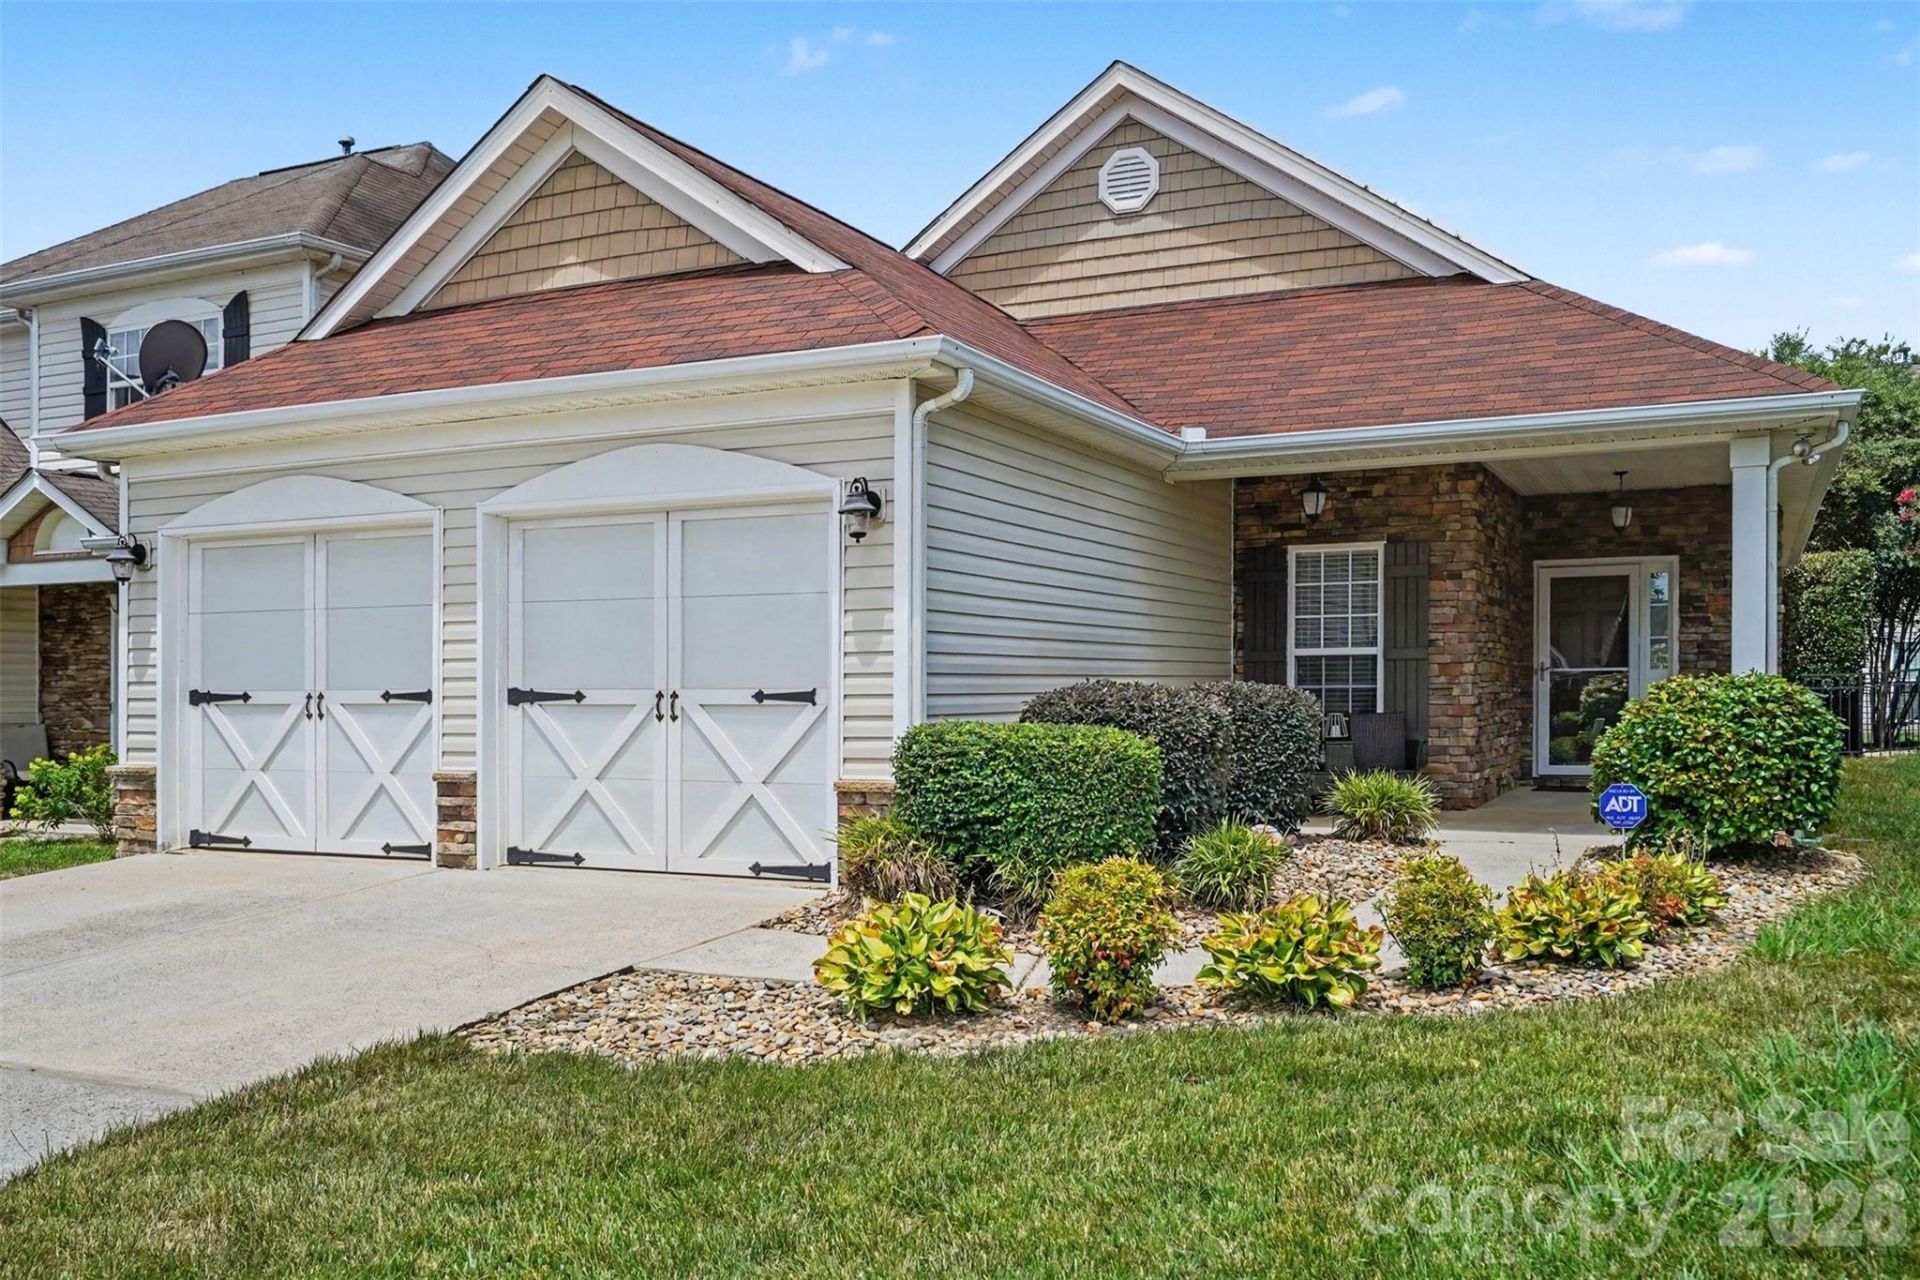
Beautiful move-in ready ranch style home in highly desirable Moss Creek Village! This well-maintained home offers easy one-level living with an open floor plan, spacious living room with gas fireplace, and a bright dining area that flows seamlessly into the kitchen. Recent updates include a new hot water heater (2025), all new kitchen appliances, new storm door, and new smoke detectors with carbon monoxide protection. The primary suite features a newly renovated handicap-accessible shower, double vanity, and generous closet space. 2 additional bedrooms allow for a guest room, media room, or home office! Enjoy outdoor living on the deck covered patio overlooking the private, fenced backyard with low-maintenance landscaping. The covered front porch provides the perfect place to relax and unwind. Additional features also include a 2-car garage. Enjoy the community year round with the exceptional community amenities including pools, clubhouse, fitness center, tennis courts, basketball courts, playground, and walking trails. Conveniently located near I-85, Concord Mills, shopping, dining, and Lake Norman.
Property Features
Property Type: Residential - Single Family
Fenced: Yes
Garage: 2
Heating: Forced Air, Natural Gas
Home Style: Cottage
Lot Size: 0.10 Acres
Roof Type: Architectural Shingle
Year Built: 2004
Amenities
Attic Stairs Pulldown
Cable Prewire
Entrance Foyer
Open Floorplan
Pantry
Feature Descriptions
Appliances: Dishwasher, Disposal, Electric Oven, Electric Range, Gas Water Heater, Microwave
Community Features: Clubhouse, Fitness Center, Outdoor Pool, Tennis Court(s), Walking Trails
Days on Site: 20
Exterior: Stone Veneer, Vinyl
Fireplace: Gas, Gas Log, Living Room
Flooring: Carpet, Laminate, Vinyl
Foundation: Slab
HOA Fee: $278/ Quarterly
Laundry: Electric Dryer Hookup, Main Level
Lot: Level
Lot Dimensions: 100'x42'
Other Parking: (Parking Spaces: 2)
Parcel#: 4681-16-0973-0000
Parking: Parking Space(s)
Patio/Porch: Covered, Deck, Front Porch
Security: Carbon Monoxide Detector(s)
Sewer: Public Sewer
Water: City
Window Features: Insulated Window(s)
Local Schools
High School: Cox Mill
Middle School: Harris Road
Elementary School: W.R. Odell
Listed By / Shown By
Listed By
Agency Name: Keller Williams Ballantyne Area
Agency Contact: listings@hprea.com
Shown By
Agent Name: Amy M Veres
Agent Phone: Cell: (704) 677-8248
Agency Title: Lake Norman Realty

Estimate Your Payment
Estimated Payment
$ 1,964.93 per month $1,862.85 Principal & Interest $0.00 Property Tax (data not provided by mls) $102.08 Homeowner's Insurance
9640 Storybook Avenue Nw | MLS# 4396872
This single family home located at 9640 Storybook Avenue Nw, Concord, NC 28027 is currently listed for sale with an asking price of $350,000. This property was built in 2004 and has 3 bedrooms and 2 full baths with 1288 sq. ft. Storybook Avenue Nw is located in the Moss Creek Village subdivision. Search Moss Creek Village real estate on amyv.lakenormanrealty.com today.