
BEDS2
BATHS2 full 1 partial
SQUARE FEET1,573
MLS#4392218
STATUSActive
PROPERTY TYPEResidential - Condominium
SUBDIVISIONThird Ward
Property Description
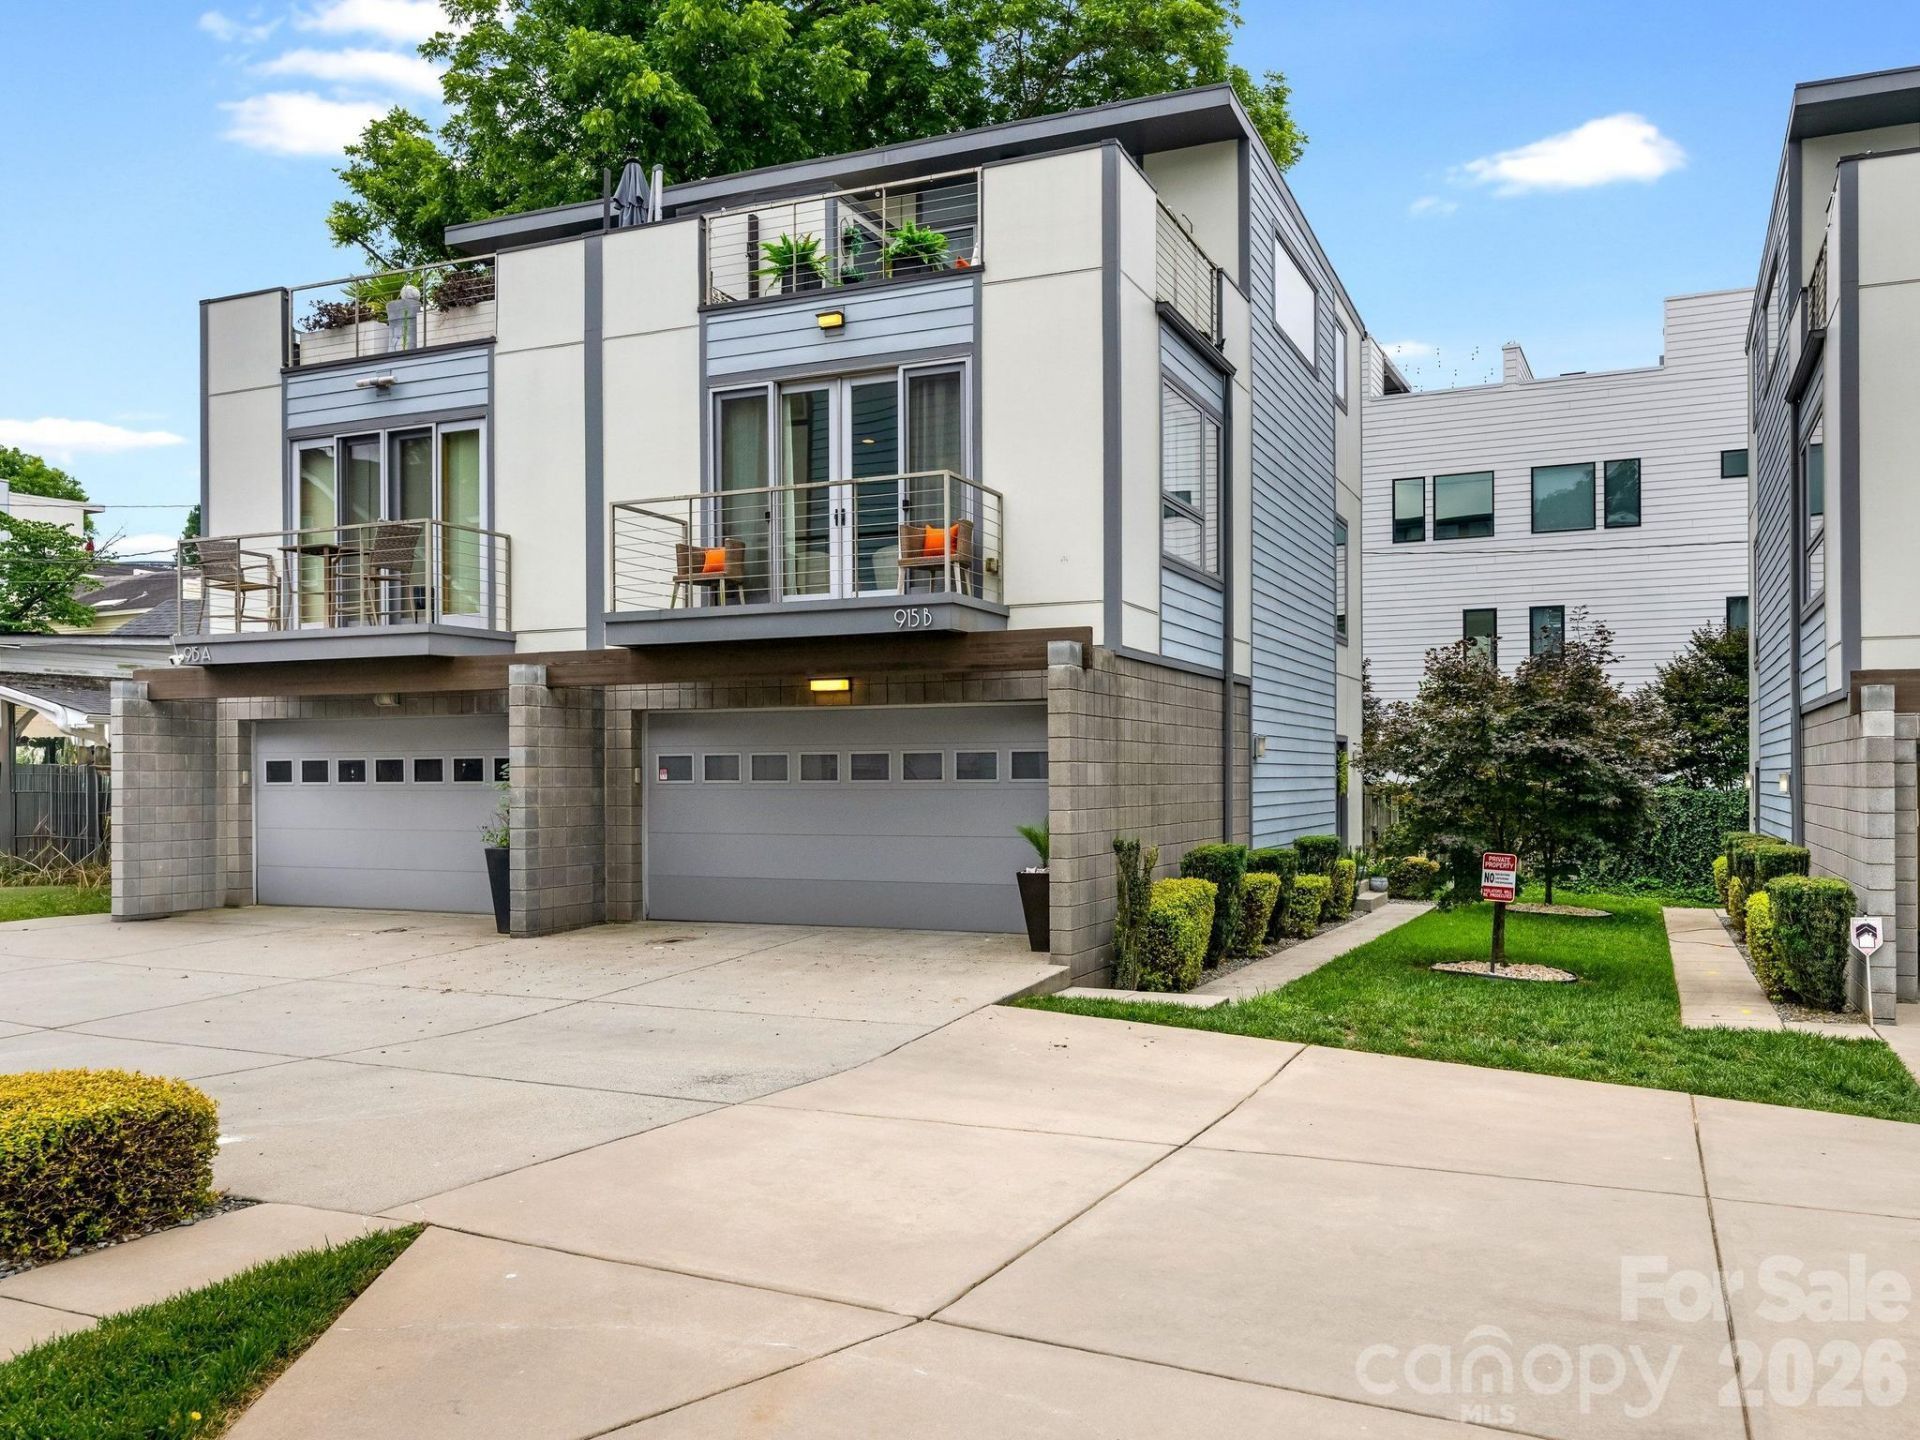
Elevated Uptown living in this beautifully updated 2-bedroom condominium, ideally located close to Bank of America Stadium, Truist Field, & Romare Bearden Park. Offering a blend of modern design, comfort, & convenience, this unit features fresh interior paint, newly refinished hardwood floors, and an open-concept floor plan filled with natural light. Spacious living level showcases a welcoming great room with upgraded designer lighting, gleaming hardwood floors, & access to a private balcony. Chef's kitchen is thoughtfully appointed with premium Café appliances, 6 burner gas ranch with convection oven, steam & air fry features, massive center island, tile backsplash, under-cabinet lighting, & a big pantry, making it perfect for both everyday living & entertaining. On the entry level, you'll find a private guest suite complete with Murphy bed, ensuite bath, generous walk-in closet, storage & access to the attached private two-car garage. Luxurious primary retreat occupies the entire upper level and features an ensuite bath with huge walk-in shower, double sinks, an expansive walk-in closet with custom shelving, & a private rooftop terrace with additional storage. Terrace is the perfect spot for morning coffee, evening cocktails, or grilling. Tons of living space & an unbeatable location minutes from some of Charlotte's hottest spots, entertainment, restaurants & 277. NO rental restrictions.
Property Features
Property Type: Residential - Condominium
Garage: 2 car attached
Heating: Forced Air
Year Built: 2011
Amenities
Built-in Features
Entrance Foyer
Kitchen Island
Open Floorplan
Pantry
Storage
Walk-In Closet(s)
Rooftop Terrace
Storage
Feature Descriptions
Appliances: Convection Microwave, Convection Oven, Dishwasher, Disposal, Gas Range, Refrigerator with Ice Maker, Tankless Water Heater
Days on Site: 35
Exterior: Block, Hardboard Siding
Foundation: Slab
HOA Fee: $324.08/ Monthly
Laundry: In Unit, Laundry Closet
Lot: End Unit, Views
Parcel#: 073-221-49
Parking: Driveway, Attached Garage, Shared Driveway
Sewer: Public Sewer
Utilities: Electricity Connected, Natural Gas
Water: City
Window Features: Insulated Window(s)
Local Schools
High School: Myers Park
Middle School: Sedgefield
Elementary School: Bruns Avenue
Listed By / Shown By
Listed By
Agency Name: Keller Williams South Park
Agency Contact: ErikasHomes@gmail.com
Shown By
Agent Name: Amy M Veres
Agent Phone: Cell: (704) 677-8248
Agency Title: Lake Norman Realty

Estimate Your Payment
Estimated Payment
$ 3,171.96 per month $3,007.17 Principal & Interest $0.00 Property Tax (data not provided by mls) $164.79 Homeowner's Insurance
915 Westbrook Drive | MLS# 4392218
This condo located at 915 Westbrook Drive, Charlotte, NC 28202 is currently listed for sale with an asking price of $565,000. This property was built in 2011 and has 2 bedrooms and 2 full and 1 partial baths with 1573 sq. ft. Westbrook Drive is located in the Third Ward subdivision. Search Third Ward real estate on amyv.lakenormanrealty.com today.