
BEDS2
BATHS3 full 1 partial
SQUARE FEET2,310
MLS#4405145
STATUSActive
PROPERTY TYPEResidential - Single Family
SUBDIVISIONHolly Forest
Property Description
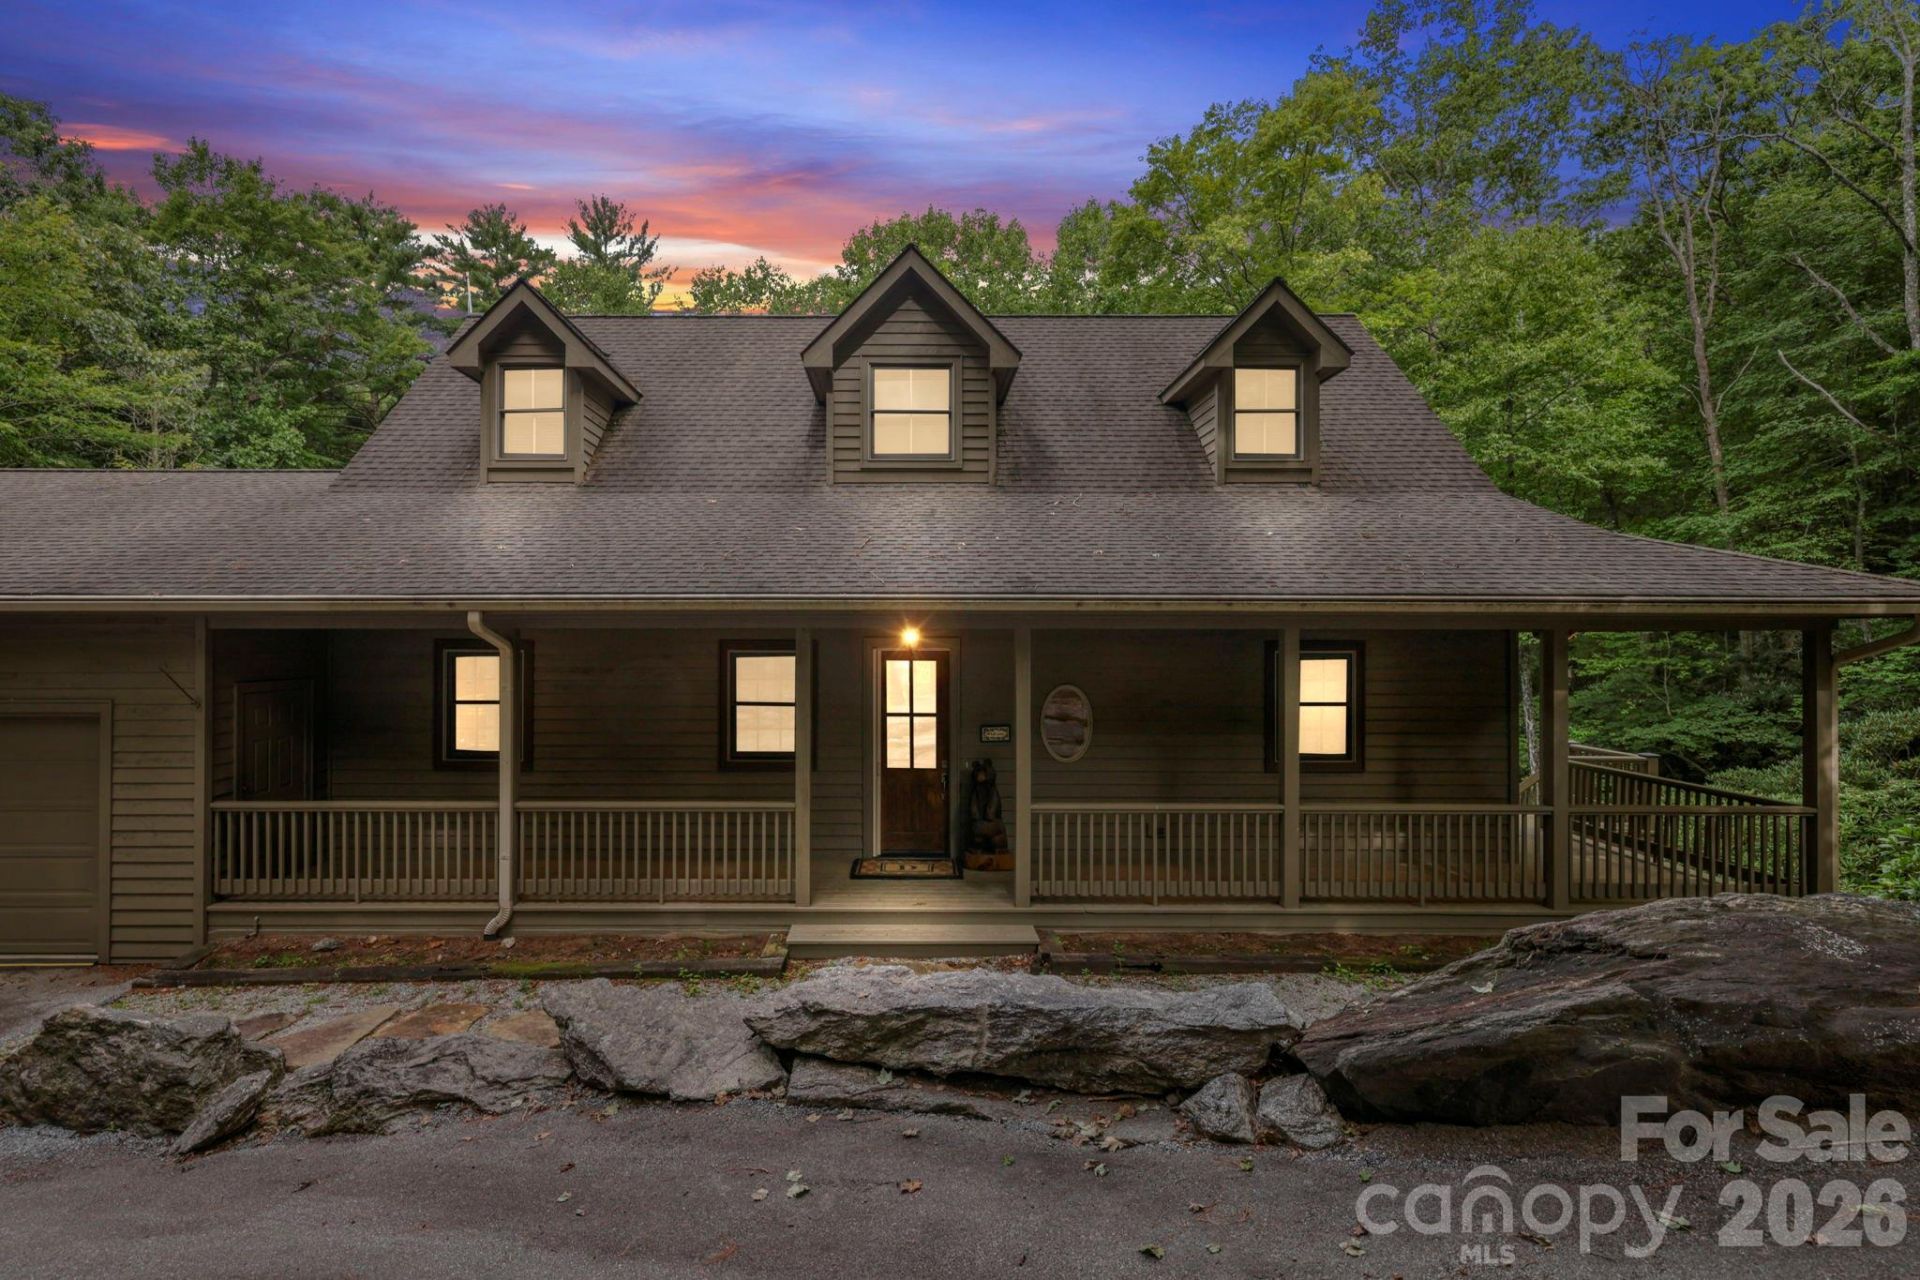
Come fall in love with this beautiful custom built home located in Holly Forest of Sapphire Valley. This property includes two streams on the side and rear of the home including a natural water fall.The main level features a large kitchen with abundant storage and counter space, architectural wood-clad vaulted ceilings in the living room, primary bedroom with ensuite, attached two-car garage, wrap around covered front porch, plus a spectacular screened-in back porch. The rear porch features a gas fireplace, tile flooring, and eze-breeze windows allowing for four season enjoyment.The walk-out basement has over 800 square feet of finished space including a 2nd bedroom, a bonus room that is currently set up as a bedroom, two additional full bathrooms and a covered patio with a 5-person hot tub. Basement also includes 690 square feet of unfinished space perfect for additional storage.Looking for privacy and serenity, this property includes an adjacent 1-acre lot. In addition to the additional lot, directly behind the home is a 400 acre camp dedicated to environmental stewardship. Buyers will love sitting on the back porch listening to the water tickle by and watching the wild life in your own private mountain home.
Property Features
Property Type: Residential - Single Family
Basement: Yes
Basement: Exterior Entry, Interior Entry, Partially Finished, Storage Space, Walk-Out Access
Garage: 2 car attached
Heating: Forced Air, Propane
Home Style: Traditional
Lot Size: 0.95 Acres
Roof Type: Asbestos Shingle
Year Built: 2003
Feature Descriptions
Appliances: Dishwasher, Electric Water Heater, Exhaust Hood, Gas Cooktop, Microwave, Refrigerator with Ice Maker, Wall Oven, Washer/Dryer
Days on Site: 38
Exterior: Wood
Fireplace: Gas, Living Room, Porch, Propane
Flooring: Carpet, Tile, Wood
Foundation: Basement
HOA Fee: $1038/ Annually
Laundry: Laundry Room, Sink
Lot: Paved, Sloped, Creek/Stream, Wooded
Other Equipment: Fuel Tank - Owned
Parcel#: 7592451459
Parking: Attached Garage
Patio/Porch: Covered, Enclosed, Front Porch, Glass Enclosed, Screened, Wrap Around
Sewer: Septic Installed
Special View Info: Mountain(s), Water
Utilities: Propane, Underground Power Lines
Water: City
Local Schools
High School: Blue Ridge
Middle School: Blue Ridge
Elementary School: Blue Ridge
Listed By / Shown By
Listed By
Agency Name: Keller Williams Professionals
Agency Contact: ronwhitworth@kw.com
Shown By
Agent Name: Amy M Veres
Agent Phone: Cell: (704) 677-8248
Agency Title: Lake Norman Realty

Estimate Your Payment
Estimated Payment
$ 5,305.31 per month $5,029.69 Principal & Interest $0.00 Property Tax (data not provided by mls) $275.63 Homeowner's Insurance
911 Buckberry Drive N | MLS# 4405145
This single family home located at 911 Buckberry Drive N, Sapphire, NC 28774 is currently listed for sale with an asking price of $945,000. This property was built in 2003 and has 2 bedrooms and 3 full and 1 partial baths with 2310 sq. ft. Buckberry Drive N is located in the Holly Forest subdivision. Search Holly Forest real estate on amyv.lakenormanrealty.com today.