
BEDS3
BATHS2 full 1 partial
SQUARE FEET2,124
MLS#4400707
STATUSActive
PROPERTY TYPEResidential - Single Family
SUBDIVISIONWedgewood North
Property Description
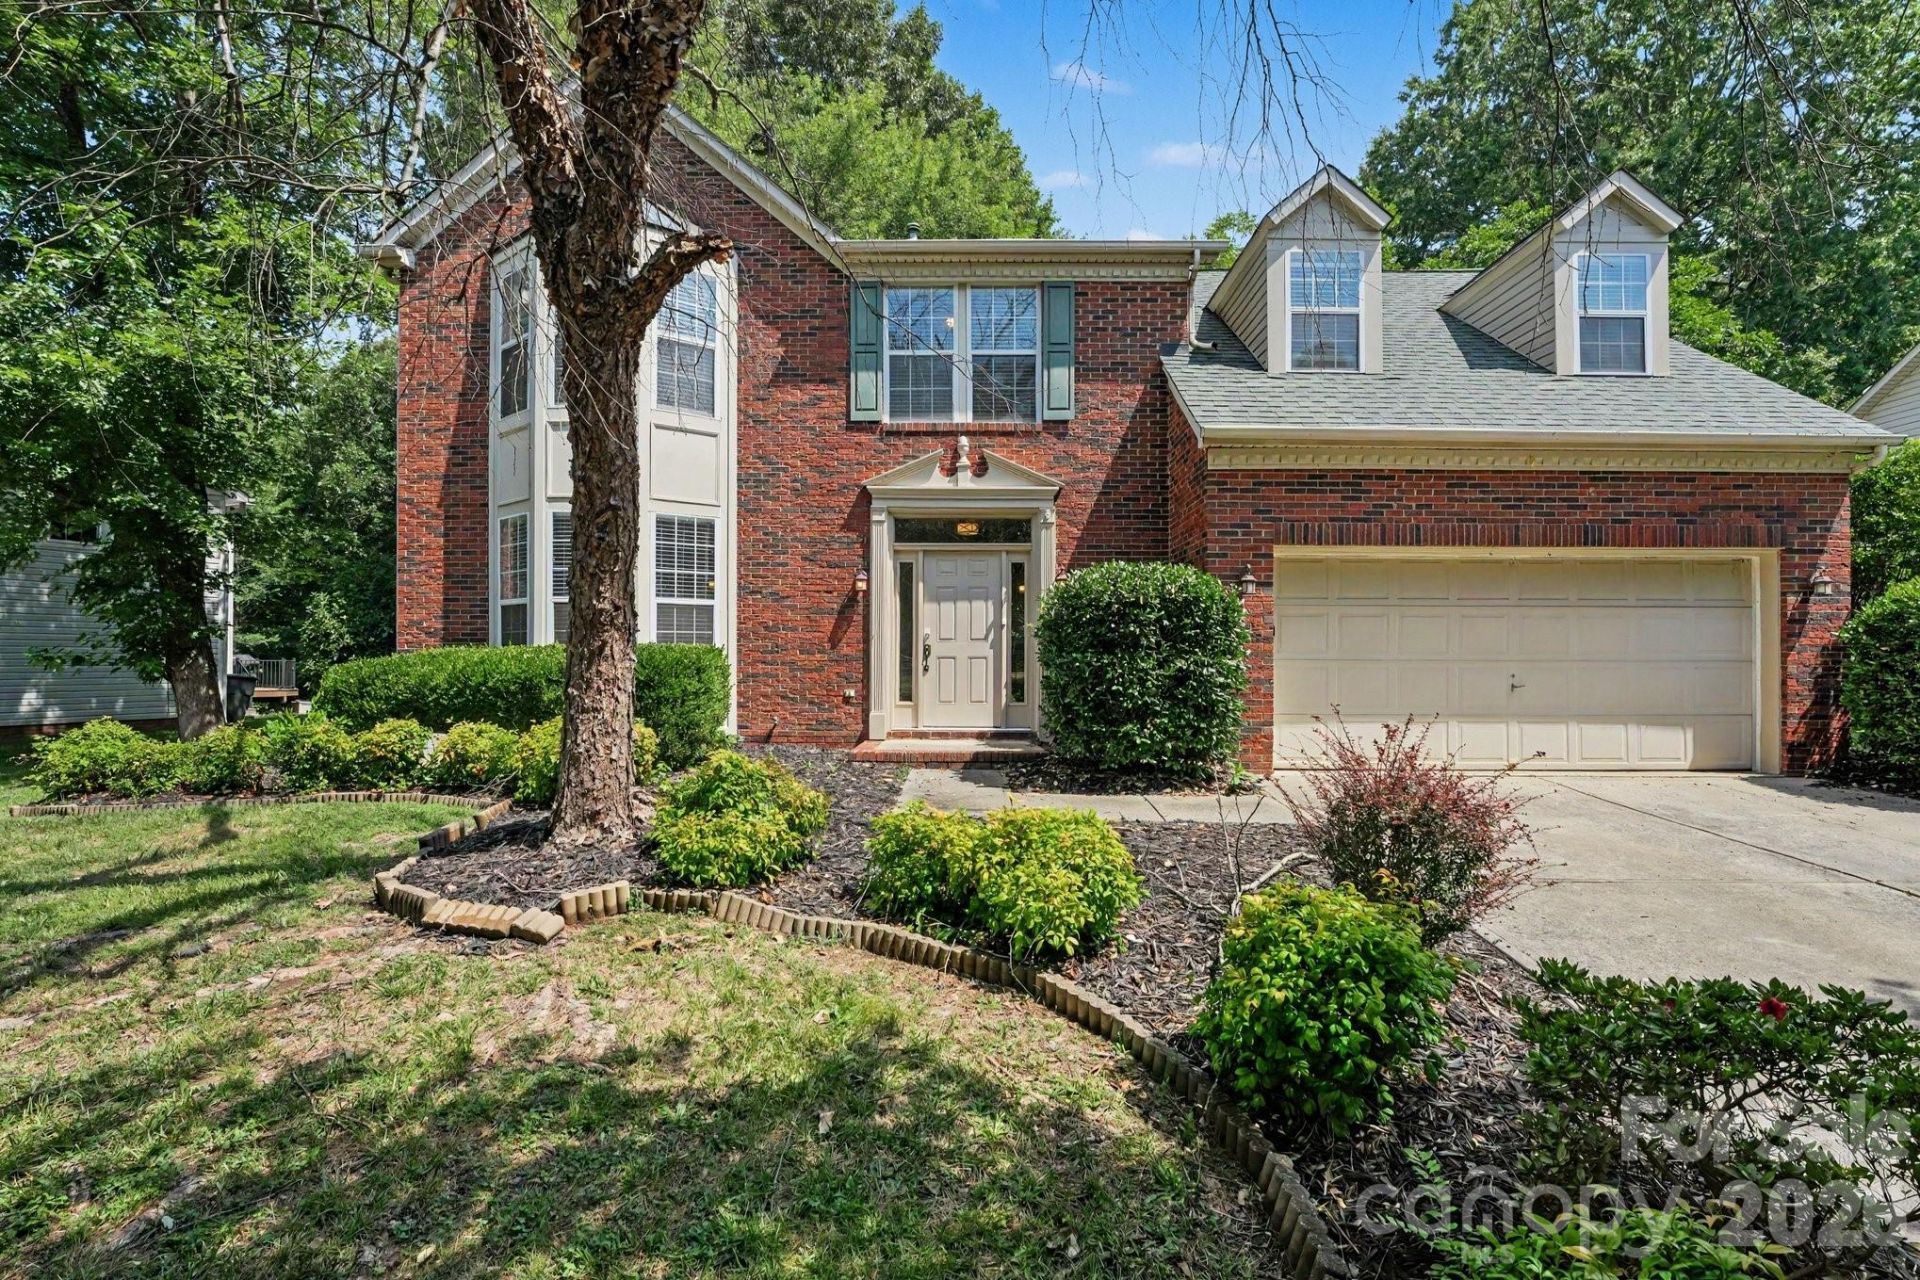
Move-in ready three-bedroom, 2.5-bathroom home in the quiet Wedgewood North neighborhood.The home features a traditional floor plan with a well-sized front room that flows seamlessly into the dining room and kitchen. Vaulted ceilings in the living room make the living and kitchen space?which comes fully equipped with granite countertops and stainless steel appliances?feel enormous. An open upstairs loft area looks down into the living area, keeping the home feeling well-connected.This versatile loft space serves as a perfect secondary living area or study and conveniently features an attached laundry room and hall closet. The remaining bedrooms and bathrooms are also located on the second level, offering a dedicated upstairs living arrangement. Outside, the property boasts a large, fenced-in backyard perfect for grilling, gardening, or outdoor activities. This charming home is conveniently positioned near shopping and interstates, offering multiple back-road routes to Charlotte.
Property Features
Property Type: Residential - Single Family
Garage: 1 car attached
Heating: Forced Air, Natural Gas
Lot Size: 0.32 Acres
Roof Type: Composition
Year Built: 1994
Amenities
Hot Tub
Feature Descriptions
Appliances: Dishwasher, Disposal, Double Oven, Electric Cooktop, Exhaust Hood, Freezer, Gas Water Heater, Ice Maker, Microwave, Plumbed For Ice Maker, Self Cleaning Oven
Days on Site: 2
Exterior: Brick Partial, Vinyl
Flooring: Carpet, Tile, Vinyl, Wood
Foundation: Slab
HOA Fee: $170/ Quarterly
Hot Tub: Yes
Laundry: Laundry Room, Upper Level
Lot Dimensions: 177x81x173x80
Parcel#: 025-203-05
Parking: Attached Garage
Sewer: Public Sewer
Special View Info: City
Water: City
Local Schools
High School: Hopewell
Middle School: Francis Bradley
Elementary School: Long Creek
Listed By / Shown By
Listed By
Agency Name: Entera Realty LLC
Agency Contact: rsl@enterarealty.com
Shown By
Agent Name: Amy M Veres
Agent Phone: Cell: (704) 677-8248
Agency Title: Lake Norman Realty

Estimate Your Payment
Estimated Payment
$ 2,273.14 per month $2,155.05 Principal & Interest $0.00 Property Tax (data not provided by mls) $118.10 Homeowner's Insurance
8716 Barrister Way | MLS# 4400707
This single family home located at 8716 Barrister Way , Charlotte, NC 28216 is currently listed for sale with an asking price of $404,900. This property was built in 1994 and has 3 bedrooms and 2 full and 1 partial baths with 2124 sq. ft. Barrister Way is located in the Wedgewood North subdivision. Search Wedgewood North real estate on amyv.lakenormanrealty.com today.