
BEDS3
BATHS2 full 1 partial
SQUARE FEET1,705
MLS#4397551
STATUSActive
PROPERTY TYPEResidential - Single Family
SUBDIVISIONThe Oaks Of Landis
Property Description
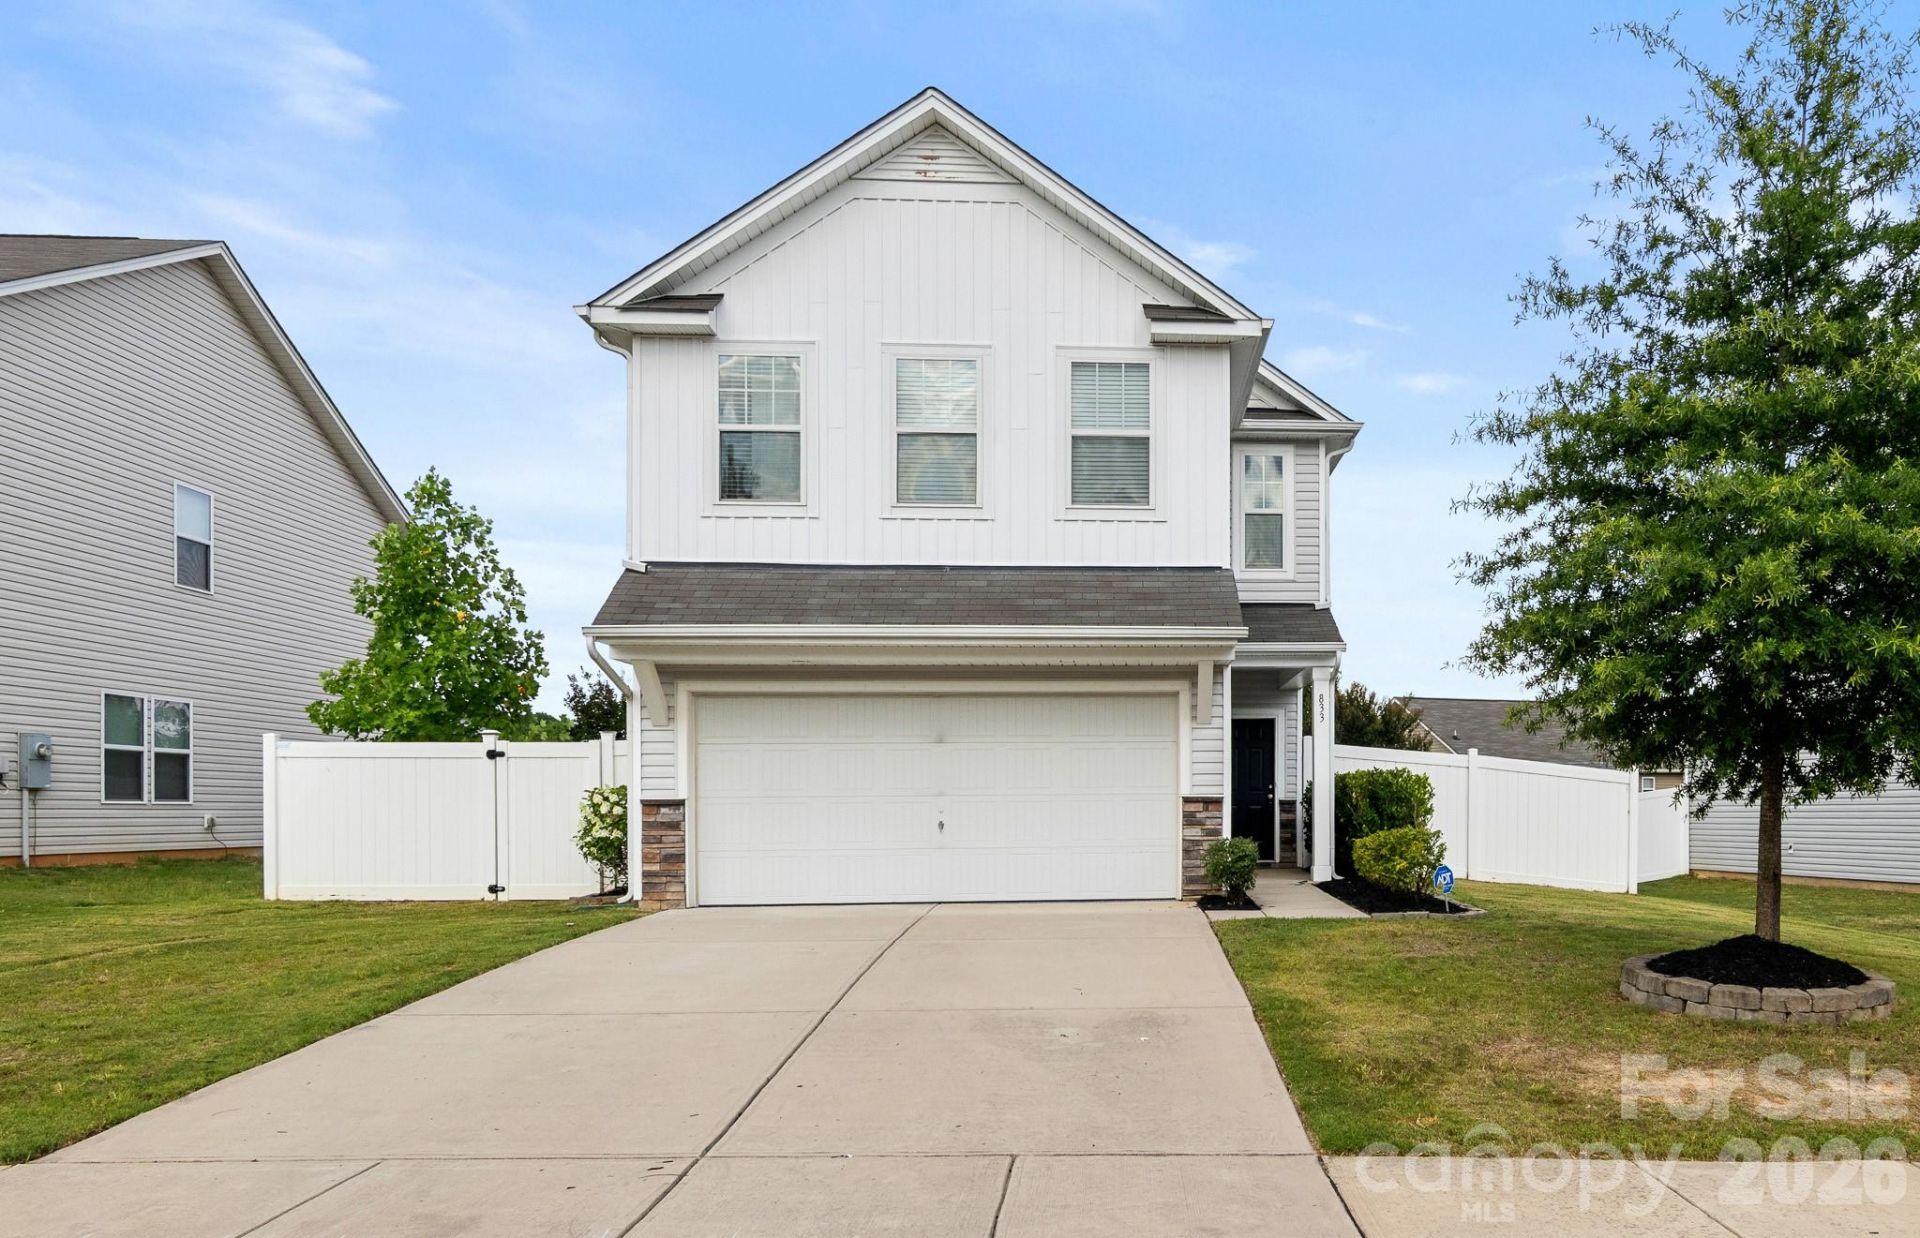
Beautiful home given a little facelift to make it ready for you to call your own! Walk into the home onto LVP flooring throughout the entire main floor! OPEN floorplan to make hosting and leisure time that much better!Kitchen is AWESOME featuring quartz countertops, with pantry, SS dishwasher, range, and microwave, ample cabinet space, breakfast bar, and stunning cabinet color! The dining area is spacious and welcoming thanks to the nice natural light that comes into the room. Walk through the sliding doors onto patio and enjoy the backyard with full privacy fence! UP: all bedrooms are upstairs and feature plush carpeting! The Primary suite is a GREAT size w/BIG walk-in closet and bathroom hosting a dual quartz vanity and tub/shower combo. Both guest bedrooms are ample in size, and each have sizeable walk-in closets too! They share the additional full bathroom w/single quartz vanity and tub/shower combo. Laundry room is also upstairs- it is a great size and has wire shelving for extra storage space! Come see this one today!
Property Features
Property Type: Residential - Single Family
Fenced: Yes
Garage: 2 car attached
Heating: Electric, Heat Pump
Lot Size: 0.14 Acres
Roof Type: Composition
Year Built: 2018
Amenities
Breakfast Bar
Entrance Foyer
Open Floorplan
Pantry
Walk-In Closet(s)
Feature Descriptions
Appliances: Dishwasher, Electric Range, Electric Water Heater, Microwave, Oven, Self Cleaning Oven
Community Features: Picnic Area, Playground, Sidewalks, Street Lights
Days on Site: 18
Exterior: Stone Veneer, Vinyl
Flooring: Carpet, Vinyl
Foundation: Slab
HOA Fee: $315/ Annually
Laundry: Common Area, Electric Dryer Hookup, Laundry Room, Upper Level, Washer Hookup
Lot: Cleared, Level, Wooded
Lot Dimensions: 62'x99'x57'x101'
Other Parking: Previous owner did not leave the garage door opener remotes. Please make buyer aware that they will need to purchase universal remote or program their car to the system.
Other Structures: None
Parcel#: 129P042
Parking: Driveway, Attached Garage, Garage Door Opener, Garage Faces Front, Other - See Remarks
Patio/Porch: Covered, Front Porch, Patio
Security: yes
Security: Carbon Monoxide Detector(s), Security System
Sewer: Public Sewer
Utilities: Electricity Connected
Water: City
Window Features: Insulated Window(s)
Local Schools
High School: South Rowan
Middle School: Corriher-Lipe
Elementary School: Landis
Listed By / Shown By
Listed By
Agency Name: RE/MAX Executive
Agency Contact: cherieburris@gmail.com
Shown By
Agent Name: Amy M Veres
Agent Phone: Cell: (704) 677-8248
Agency Title: Lake Norman Realty

Estimate Your Payment
Estimated Payment
$ 1,670.19 per month $1,583.42 Principal & Interest $0.00 Property Tax (data not provided by mls) $86.77 Homeowner's Insurance
833 Georgia Oak Lane | MLS# 4397551
This single family home located at 833 Georgia Oak Lane, Landis, NC 28088 is currently listed for sale with an asking price of $297,500. This property was built in 2018 and has 3 bedrooms and 2 full and 1 partial baths with 1705 sq. ft. Georgia Oak Lane is located in the The Oaks Of Landis subdivision. Search The Oaks Of Landis real estate on amyv.lakenormanrealty.com today.