
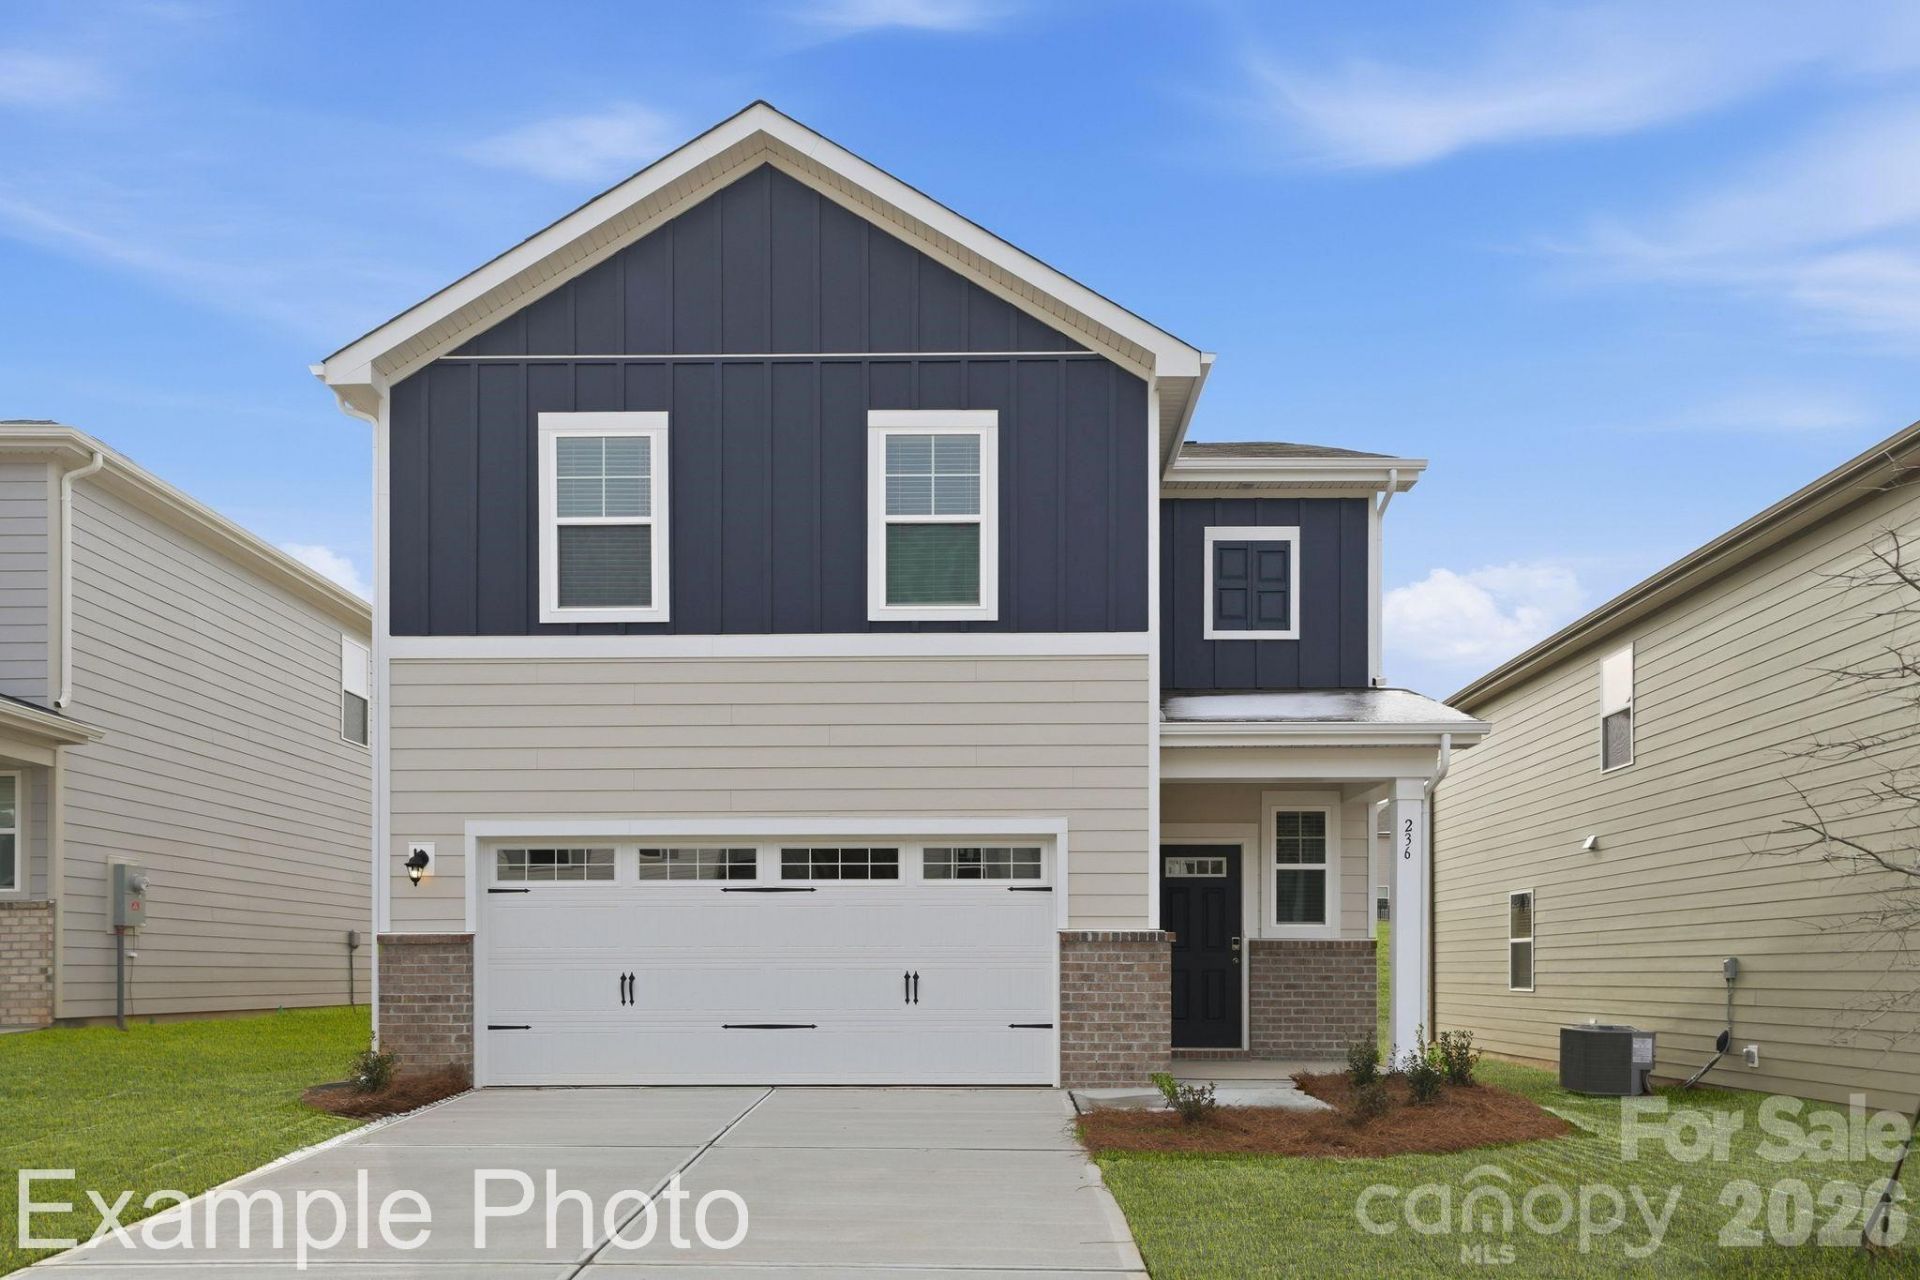
BEDS4
BATHS2 full 1 partial
SQUARE FEET2,097
MLS#4404264
STATUSActive
PROPERTY TYPEResidential - Single Family
SUBDIVISIONCarpenter Farms
Property Description
Welcome to your new home! This stunning Mitchell at Carpenter Farms offers 2097 square feet of spacious living. The open floorplan is perfect for entertaining guests, and the cozy electric fireplace adds a touch of warmth and comfort. The kitchen is a chef's dream, with beautiful quartz countertops and a large island for meal prep and casual dining. Upstairs, you'll find a versatile loft space, perfect for a home office, entertaining or play area. The primary bedroom features a large walk-in closet and a luxurious en-suite bathroom. With a 2-car garage, you'll have plenty of space for your vehicles and storage. Plus, this home is located in a fantastic neighborhood with amenities like a community pool, playground, dog park, and activity field for you to enjoy.
Property Features
Property Type: Residential - Single Family
Garage: 2 car attached
Heating: Central, Forced Air, Zoned
Lot Size: 0.15 Acres
Roof Type: Architectural Shingle
Year Built: 2026
Amenities
Attic Stairs Pulldown
Cable Prewire
Kitchen Island
Open Floorplan
Pantry
Walk-In Closet(s)
Walk-In Pantry
Feature Descriptions
Appliances: Dishwasher, Disposal, Electric Water Heater, Exhaust Fan, Gas Oven, Gas Range, Microwave, Oven, Plumbed For Ice Maker
Community Features: Dog Park, Playground, Sidewalks, Street Lights
Exterior: Brick Partial, Vinyl
Fireplace: Electric, Family Room
Flooring: Carpet, Tile, Vinyl
Foundation: Slab
HOA Fee: $300/ Quarterly
Laundry: Electric Dryer Hookup, Inside, Laundry Room, Upper Level, Washer Hookup
Lot: Cleared, Level
Parcel#: 107243
Parking: Driveway, Attached Garage, Garage Faces Front
Patio/Porch: Patio
Security: Carbon Monoxide Detector(s), Smoke Detector(s)
Sewer: Public Sewer
Water: City
Window Features: Insulated Window(s)
Local Schools
High School: Lincolnton
Middle School: Lincolnton
Elementary School: Norris S Childers
Listed By / Shown By
Listed By
Agency Name: CCNC Realty Group LLC
Agency Contact: tennisteri@gmail.com
Shown By
Agent Name: Amy M Veres
Agent Phone: Cell: (704) 677-8248
Agency Title: Lake Norman Realty

Estimate Your Payment
Estimated Payment
$ 1,796.45 per month $1,703.12 Principal & Interest $0.00 Property Tax (data not provided by mls) $93.33 Homeowner's Insurance
827 Olde England Drive | MLS# 4404264
This single family home located at 827 Olde England Drive , Lincolnton, NC 28092 is currently listed for sale with an asking price of $319,990. This property was built in 2026 and has 4 bedrooms and 2 full and 1 partial baths with 2097 sq. ft. Olde England Drive is located in the Carpenter Farms subdivision. Search Carpenter Farms real estate on amyv.lakenormanrealty.com today.