
BEDS3
BATHS2 full 1 partial
SQUARE FEET1,836
MLS#4387320
STATUSActive
PROPERTY TYPEResidential - Townhouse
SUBDIVISIONGilead Ridge
Property Description
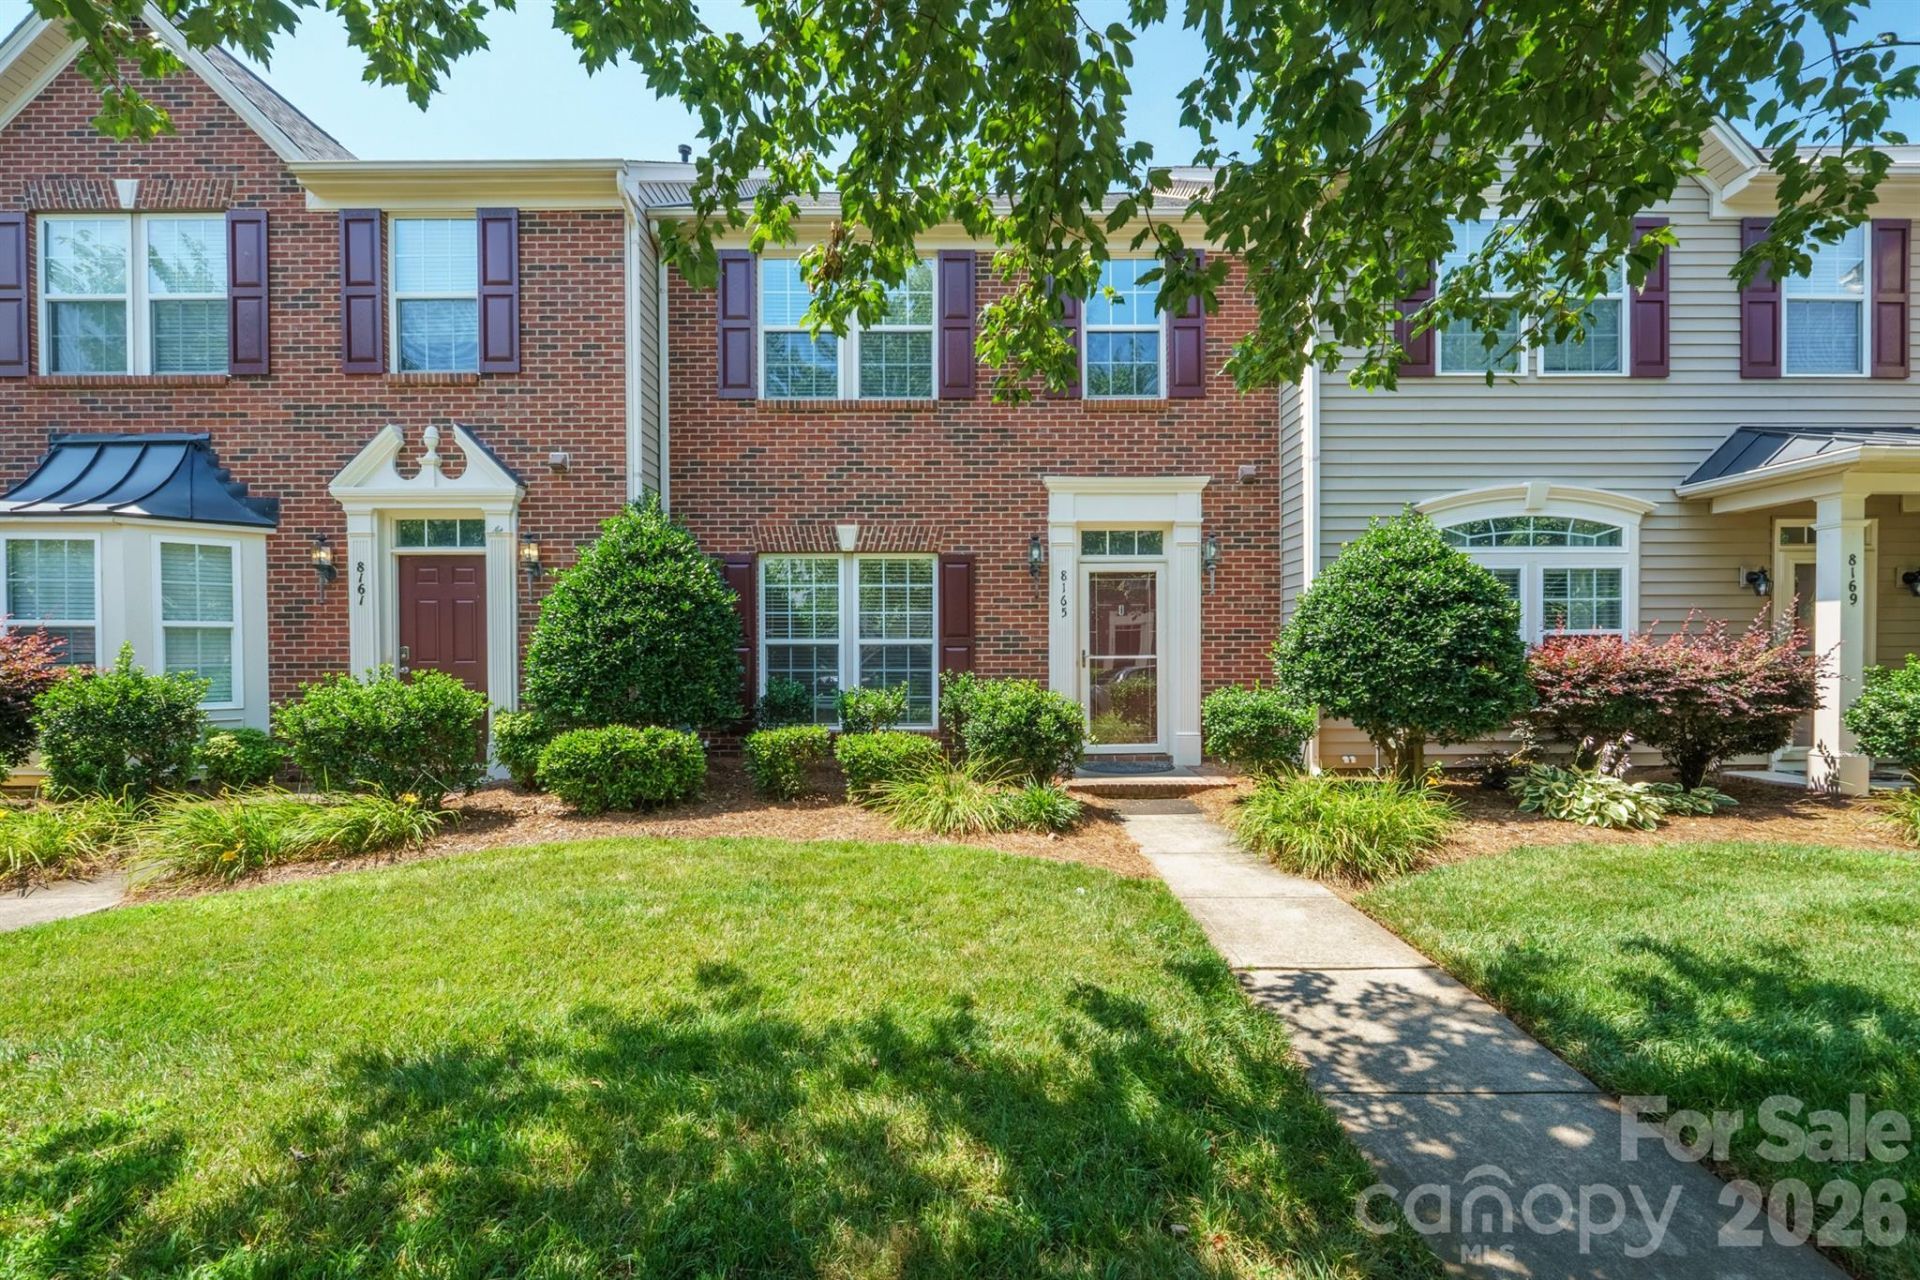
Welcome to this beautifully maintained 3-bedroom, 2.5-bath townhome in the sought-after Gilead Ridge community! Filled with natural light, this spacious home features an open floor plan with a formal dining area, a cozy living room with a gas fireplace, and a well-designed kitchen with a breakfast nook. Enjoy the fresh feel of all-new LVP flooring throughout the main and upper levels, brand-new carpet on the stairs, and fresh paint throughout the entire home. Upstairs, the generous primary suite offers a tray ceiling, a large walk-in closet, and an en-suite bath with dual vanities, a soaking tub, and a separate shower. Two additional bedrooms, another full bath, and a convenient laundry room complete the second floor. Step outside to the beautiful oversized new deck, perfect for relaxing or entertaining, and enjoy the community amenities, including a clubhouse, pool, playground, and more. Come see everything this wonderful home has to offer?schedule your showing today!
Property Features
Property Type: Residential - Townhouse
Garage: 2
Heating: Forced Air, Natural Gas, Zoned
Lot Size: 0.06 Acres
Year Built: 2008
Feature Descriptions
Appliances: Dishwasher, Disposal, Electric Oven, Electric Water Heater, Microwave
Days on Site: 13
Exterior: Brick Partial, Vinyl
Fireplace: Gas Log, Living Room
Foundation: Slab
HOA Fee: $259.87/ Monthly
Laundry: Laundry Room, Upper Level
Lot: Level
Parcel#: 009-395-30
Parking: Driveway, Detached Garage, On Street
Sewer: Public Sewer
Water: City
Local Schools
High School: Hopewell
Middle School: Francis Bradley
Elementary School: Barnette
Listed By / Shown By
Listed By
Agency Name: EXP Realty LLC Mooresville
Agency Contact: saldarinirealestategroup@gmail.com
Shown By
Agent Name: Amy M Veres
Agent Phone: Cell: (704) 677-8248
Agency Title: Lake Norman Realty

Estimate Your Payment
Estimated Payment
$ 1,964.93 per month $1,862.85 Principal & Interest $0.00 Property Tax (data not provided by mls) $102.08 Homeowner's Insurance
8165 Bridgegate Drive | MLS# 4387320
This townhouse located at 8165 Bridgegate Drive, Huntersville, NC 28078 is currently listed for sale with an asking price of $350,000. This property was built in 2008 and has 3 bedrooms and 2 full and 1 partial baths with 1836 sq. ft. Bridgegate Drive is located in the Gilead Ridge subdivision. Search Gilead Ridge real estate on amyv.lakenormanrealty.com today.