
BEDS3
BATHS2 full
SQUARE FEET4,391
MLS#4395064
STATUSActive
PROPERTY TYPEResidential - Single Family
SUBDIVISIONBreezy Hill
Property Description
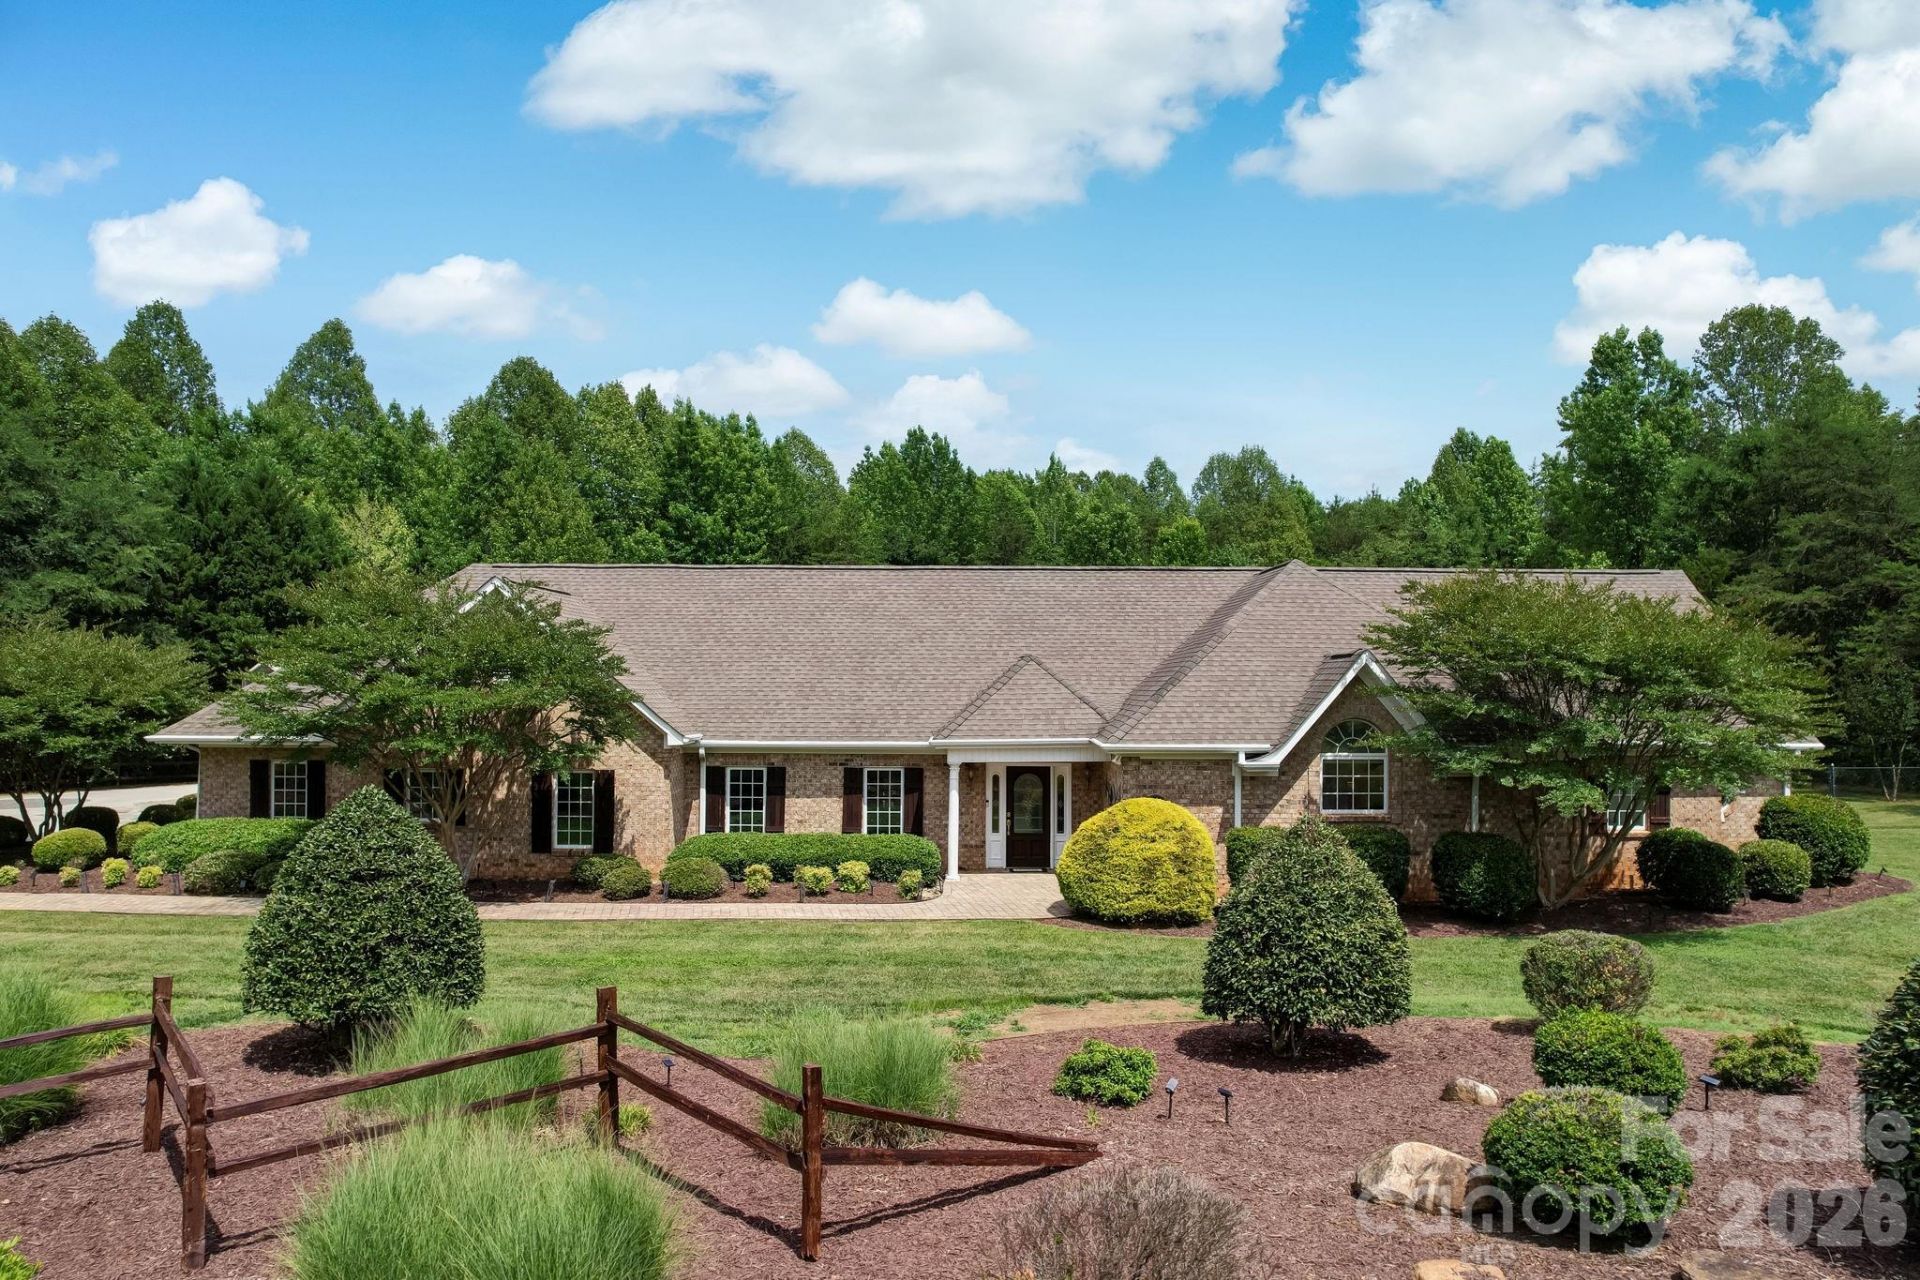
Welcome to 8106 Breezy Hill Drive, an exceptional custom luxury residence, designed for entertaining in every season. Engineered hardwood floors, LED lights, double-sided fireplace - a warm atmosphere. At the heart of the home, a chef-inspired kitchen showcases stunning travertine, abundant cabinetry & effortless flow. Surround sound extends throughout the residence, patio & detached game room. The primary suite feels like a retreat, with custom walk-in shower & relaxing tub. Spacious rooms, dedicated office space, rec room with endless possibilities for remote work, fitness or hobbies. The sunroom with a distinctive brick floor is perfect for your morning coffee. Outside, resort-style amenities await. Enjoy evenings under the stars in the professionally maintained Jacuzzi spa. An irrigation system to maintain beautifully landscaped grounds. RV shelter with 50-amp service, whole-home generator, water softener. An extraordinary home that delivers the lifestyle you've been searching for.
Property Features
Property Type: Residential - Single Family
Fenced: Yes
Garage: 3 car attached
Heating: Forced Air
Lot Size: 2.32 Acres
Year Built: 2004
Amenities
Hot Tub
Feature Descriptions
Accessibility Features: Door Width 32 Inches or More, Entry Slope less than 1 foot, No Interior Steps
Appliances: Dishwasher, Gas Cooktop, Microwave
Days on Site: 27
Exterior: Brick Full
Fireplace: Kitchen, Living Room
Flooring: Brick, Vinyl
Foundation: Slab
Hot Tub: Yes
Laundry: Laundry Room
Other Structures: Other - See Remarks
Parcel#: 0114286
Parking: Detached Carport, Attached Garage, Detached Garage
Patio/Porch: Covered
Sewer: Septic Installed
Water: Well
Local Schools
High School: Unspecified
Middle School: Unspecified
Elementary School: Unspecified
Listed By / Shown By
Listed By
Agency Name: Howard Hanna Beverly-Hanks Asheville-Downtown
Agency Contact: shaunna.overman@gmail.com
Shown By
Agent Name: Amy M Veres
Agent Phone: Cell: (704) 677-8248
Agency Title: Lake Norman Realty

Estimate Your Payment
Estimated Payment
$ 4,771.97 per month $4,524.06 Principal & Interest $0.00 Property Tax (data not provided by mls) $247.92 Homeowner's Insurance
8106 Breezy Hill Drive | MLS# 4395064
This single family home located at 8106 Breezy Hill Drive , Browns Summit, NC 27214 is currently listed for sale with an asking price of $850,000. This property was built in 2004 and has 3 bedrooms and 2 full baths with 4391 sq. ft. Breezy Hill Drive is located in the Breezy Hill subdivision. Search Breezy Hill real estate on amyv.lakenormanrealty.com today.