
BEDS5
BATHS3 full 1 partial
SQUARE FEET3,447
MLS#4393508
STATUSActive
PROPERTY TYPEResidential - Single Family
Property Description
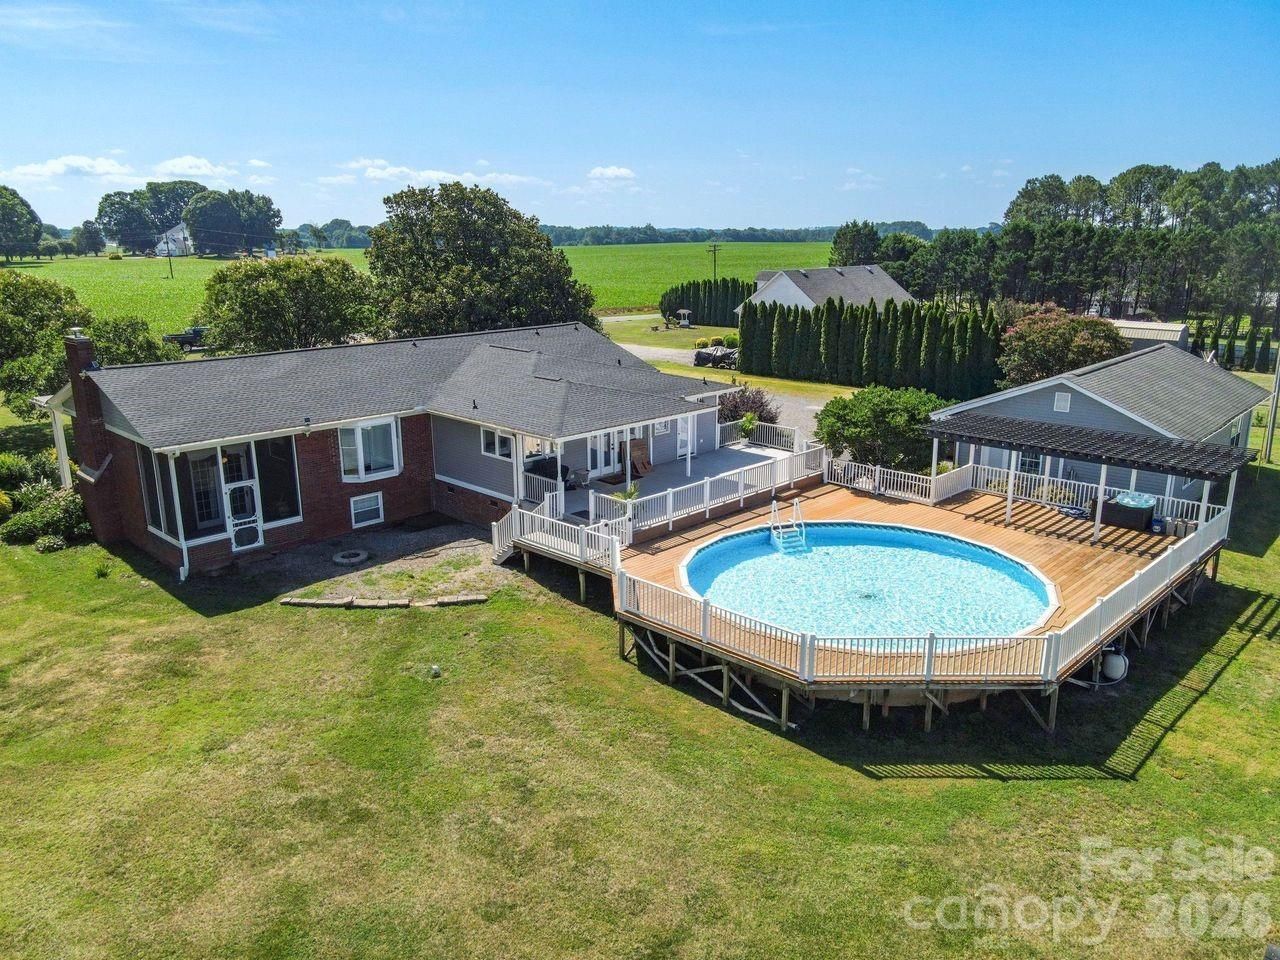
Stunning 5-Acre Mini Farm with exceptional amenities and scenic country views! Experience the perfect blend of comfort, style, and country living with this beautiful mini farm situated on apporximately 5 picturesque acres. The open-concept floor plan is designed for both everyday living and entertaining, featuring a spacious living room centered around a cozy wood-burning fireplace. The oversized kitchen is a true showstopper with gorgeous granite countertops and custome cabinetry, large pantry, an expansive island and a corner sink perfectly positioned to overlook the back yard. The lower level offers incredible flexibility with a large family room featuring built-in cabinetry, ample space for a home office, hobby room or additional living area and a crawlspace for additional storage. French doors off the kitchen lead to a large deck (partially covered) creating the ideal outdoor retreat complete with a pool! The impresssive detached three-car garage is equipped with both heating and cooling and includes a full attic for additional storage. Equestrian enthusiasts and hobby farmers alike will appreciate the three-stall barn, fenced in pasture, large outbuilding and thoughtfully designed outdoor spaces. All outbuildings are serviced with both electricity and water. This one of a kind property combines peaceful country living with easy access to nearby amenities.
Property Features
Property Type: Residential - Single Family
Basement: Finished, Interior Entry
Basement: Yes
Fenced: Yes
Garage: 3
Heating: Electric, Heat Pump
Lot Size: 5.00 Acres
Roof Type: Architectural Shingle
Year Built: 1964
Amenities
Breakfast Bar
Built-in Features
Garden Tub
Kitchen Island
Open Floorplan
Pantry
Fence
Fire Pit
Feature Descriptions
Appliances: Dishwasher, Double Oven, Electric Cooktop, Electric Water Heater, Microwave, Refrigerator
Days on Site: 30
Exterior: Brick Full, Wood
Fireplace: Fire Pit, Living Room, Wood Burning
Flooring: Concrete, Tile, Wood
Foundation: Basement, Crawl Space
Horse Amenities: Horses Allowed, Pasture, Stable(s), Tack Room
Laundry: Mud Room, Main Level
Lot: Cleared, Level, Pasture, Views
Other Structures: Barn(s), Shed(s)
Parcel#: 3795-54-3758.000
Parking: Driveway, Detached Garage, Garage Faces Front
Patio/Porch: Deck, Front Porch
Sewer: Septic Installed
Special View Info: Long Range
Swimming Pool: Above Ground
Utilities: Electricity Connected
Water: County Water
Local Schools
High School: Unspecified
Middle School: Unspecified
Elementary School: Unspecified
Listed By / Shown By
Listed By
Agency Name: EXP Realty LLC Mooresville
Agency Contact: cfhrealtor@gmail.com
Shown By
Agent Name: Amy M Veres
Agent Phone: Cell: (704) 677-8248
Agency Title: Lake Norman Realty

Estimate Your Payment
Estimated Payment
$ 4,322.29 per month $4,097.73 Principal & Interest $0.00 Property Tax (data not provided by mls) $224.55 Homeowner's Insurance
809 New Sterling Road | MLS# 4393508
This single family home located at 809 New Sterling Road, Stony Point, NC 28678 is currently listed for sale with an asking price of $769,900. This property was built in 1964 and has 5 bedrooms and 3 full and 1 partial baths with 3447 sq. ft. Search Stony Point real estate on amyv.lakenormanrealty.com today.