
BEDS2
BATHS2 full
SQUARE FEET1,720
MLS#4390708
STATUSActive
PROPERTY TYPEResidential - Single Family
SUBDIVISIONGriffith Lakes
Property Description
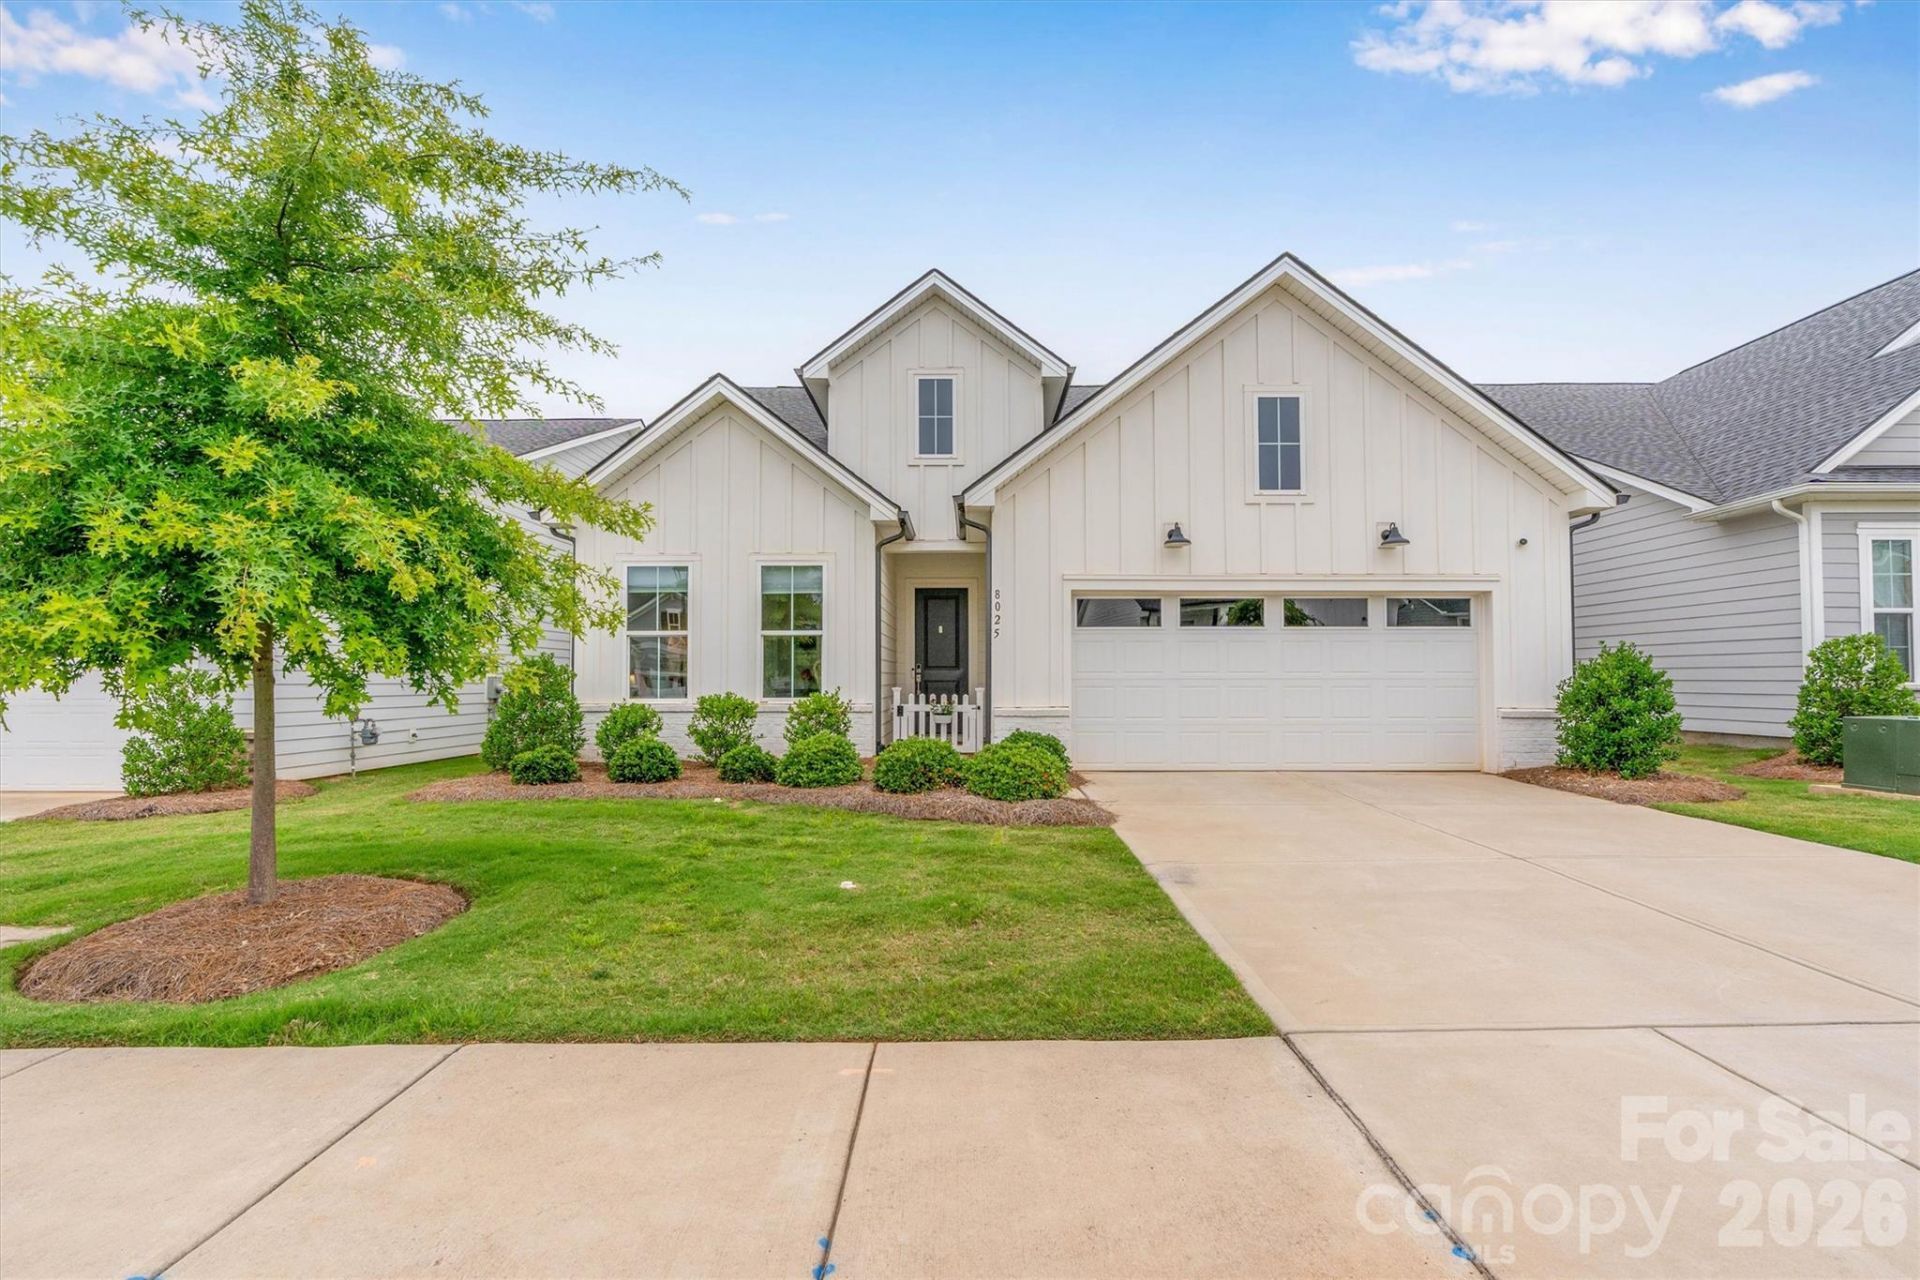
Welcome to easy, one-level living in Griffith Lakes by Toll Brothers! This beautifully upgraded Dilworth Modern Farmhouse offers 2 bedrooms, 2 full baths, a flexible Home Office/Flex Room, and an open floor plan designed for everyday living and entertaining. Luxury vinyl plank flooring, crown molding, upgraded lighting, and custom window treatments add style throughout. The Kitchen features a gas cooktop, wall ovens, tile backsplash, and a custom Butler's Pantry/Coffee Bar with quartz countertops, extra storage, and plenty of prep space. Retreat to the spacious Primary Suite with a spa-like bath, while the Guest Bath features an upgraded walk-in shower. One of the home's standout features is the wall of stacking glass doors that opens to a Screened Lanai with picture screens and a custom privacy shade, creating seamless indoor/outdoor living overlooking a beautiful flower garden and large, level backyard. Want a pool? Plunge pools are permitted with community approval! Additional features include an oversized 2-car garage, washer, dryer and all appliances, Low-E windows, and low-maintenance fiber-cement construction. Enjoy resort-style amenities including a 17-acre lake with kayak launch, clubhouse, fitness center, outdoor pool and cabanas, tennis, 6 pickleball courts, and playground. Convenient to I-77, I-85 and I-485, plus the recently approved Red Line commuter rail includes a planned Harris Station nearby.
Property Features
Property Type: Residential - Single Family
Garage: 2 car attached
Heating: Forced Air, Natural Gas
Lot Size: 0.15 Acres
Roof Type: Architectural Shingle
Year Built: 2023
Amenities
Built-in Features
Entrance Foyer
Kitchen Island
Open Floorplan
Pantry
Split Bedroom
Walk-In Closet(s)
Walk-In Pantry
Lawn Maintenance
Feature Descriptions
Accessibility Features: Two or More Access Exits
Appliances: Dishwasher, Dryer, Exhaust Hood, Gas Cooktop, Gas Water Heater, Microwave, Refrigerator, Self Cleaning Oven, Wall Oven, Washer/Dryer
Community Features: Cabana, Clubhouse, Fitness Center, Hot Tub, Outdoor Pool, Pickleball, Playground, Sidewalks, Tennis Court(s), Walking Trails
Days on Site: 81
Exterior: Brick Partial, Fiber Cement
Flooring: Carpet, Tile, Vinyl
Foundation: Slab
HOA Fee: $357.5/ Monthly
Laundry: Laundry Room, Main Level
Lot: Level
Parcel#: 043-065-52
Parking: Driveway, Attached Garage, Garage Faces Front
Patio/Porch: Covered, Front Porch, Porch, Rear Porch, Screened
Security: Carbon Monoxide Detector(s), Smoke Detector(s)
Sewer: Public Sewer
Utilities: Electricity Connected, Underground Power Lines, Underground Utilities
Water: City
Window Features: Insulated Window(s)
Local Schools
High School: Mallard Creek
Middle School: Ridge Road
Elementary School: David Cox Road
Listed By / Shown By
Listed By
Agency Name: EXP Realty LLC Mooresville
Agency Contact: waltandemilie@gmail.com
Shown By
Agent Name: Amy M Veres
Agent Phone: Cell: (704) 677-8248
Agency Title: Lake Norman Realty

Estimate Your Payment
Estimated Payment
$ 3,087.19 per month $2,926.80 Principal & Interest $0.00 Property Tax (data not provided by mls) $160.39 Homeowner's Insurance
8025 Brookbank Drive | MLS# 4390708
This single family home located at 8025 Brookbank Drive, Charlotte, NC 28269 is currently listed for sale with an asking price of $549,900. This property was built in 2023 and has 2 bedrooms and 2 full baths with 1720 sq. ft. Brookbank Drive is located in the Griffith Lakes subdivision. Search Griffith Lakes real estate on amyv.lakenormanrealty.com today.