
BEDS3
BATHS3 full 2 partial
SQUARE FEET3,765
MLS#4401056
STATUSActive
PROPERTY TYPEResidential - Single Family
SUBDIVISIONJupiter Hills
Property Description
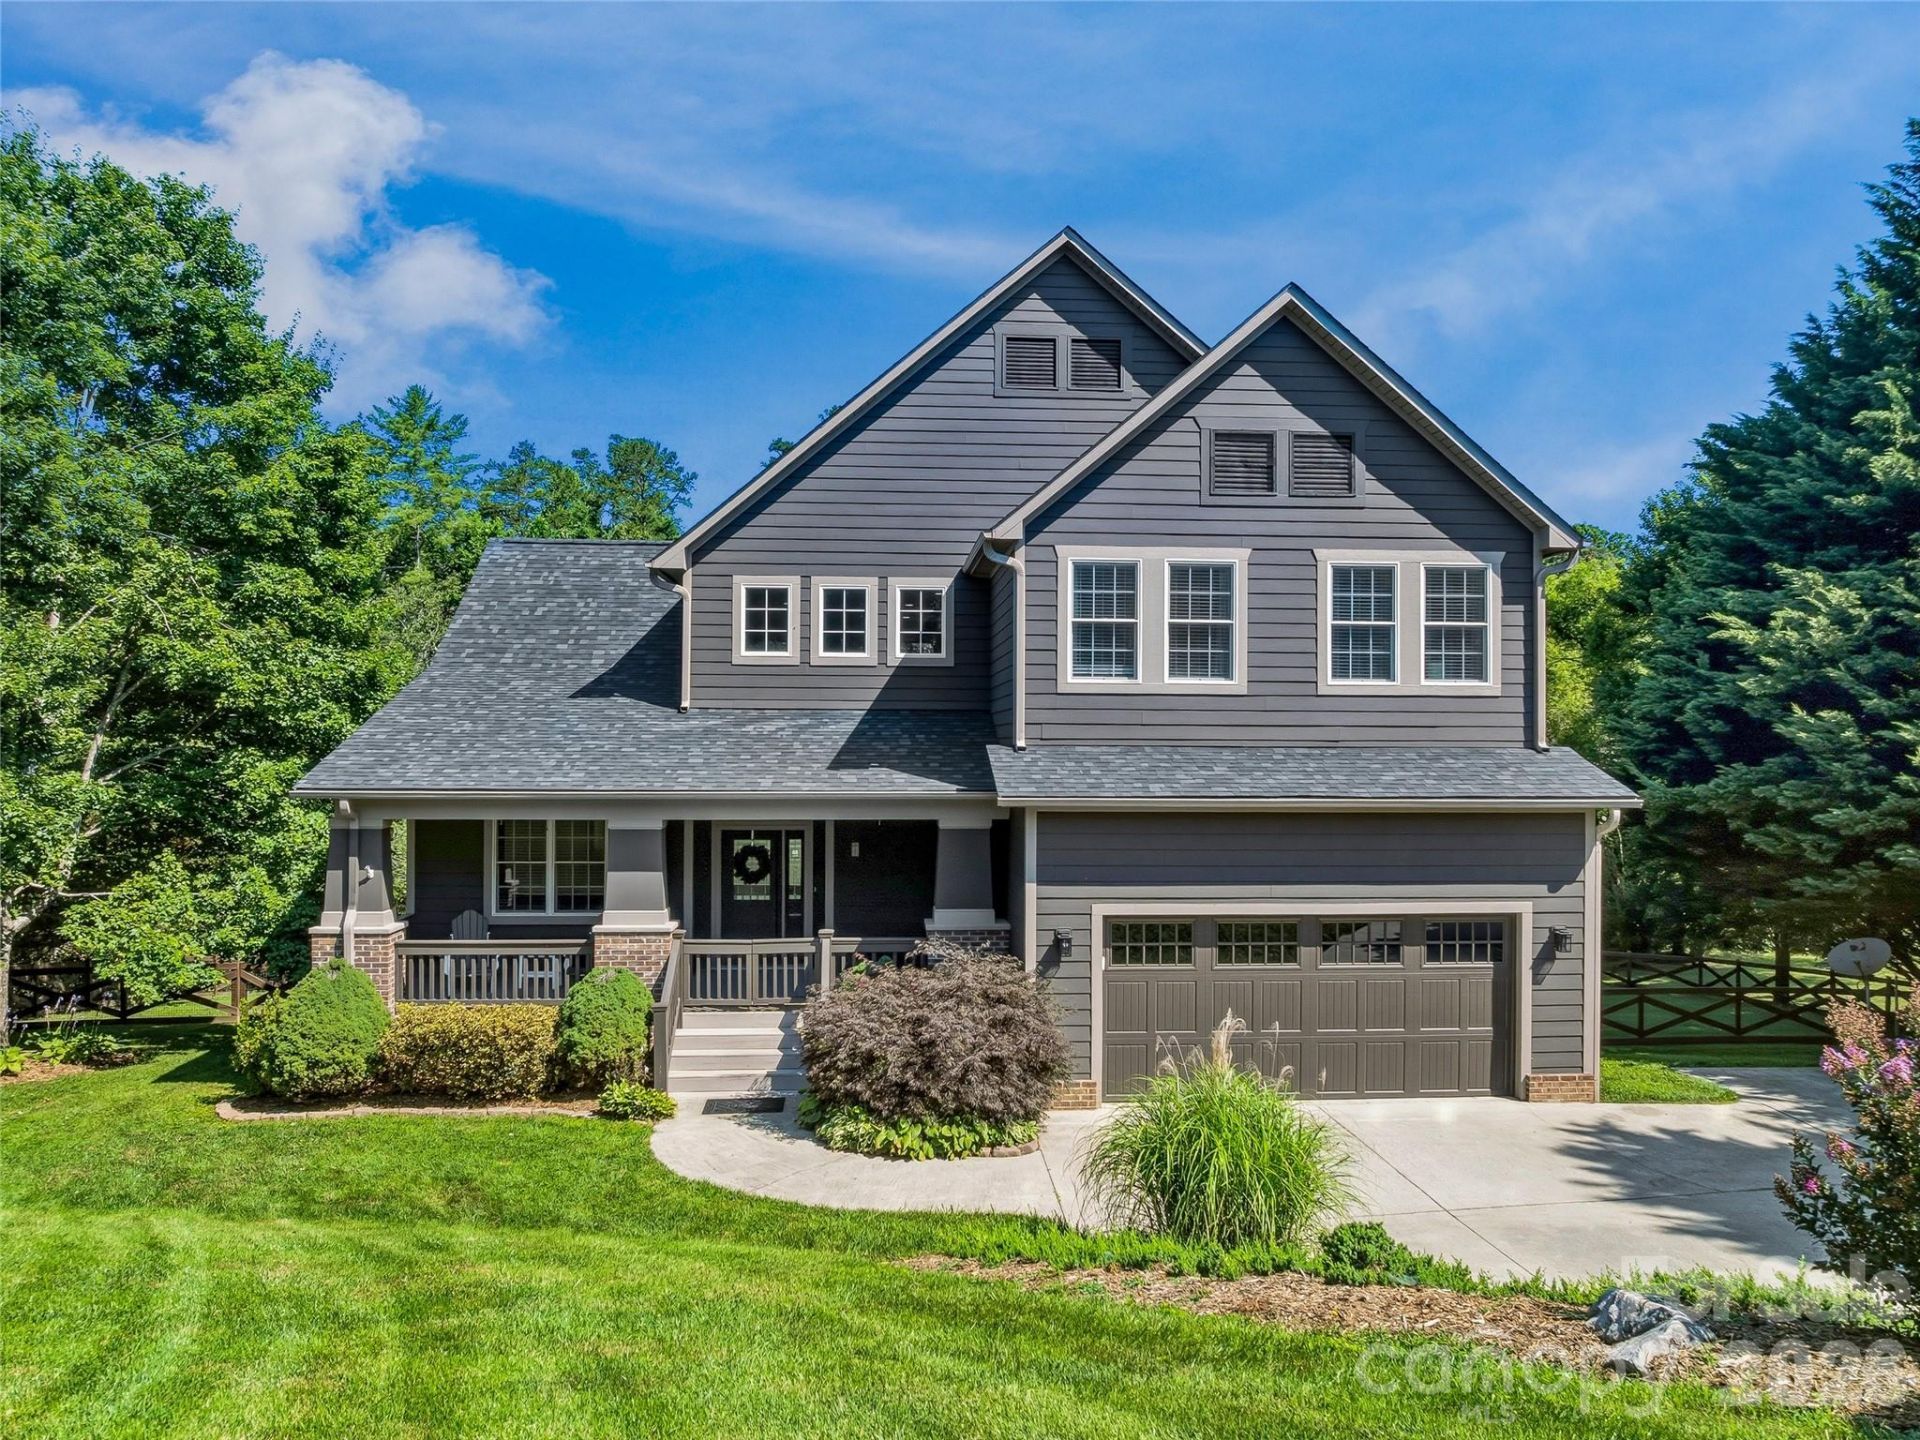
Welcome to this beautifully maintained Jupiter Hills home in Weaverville! Over 3500 sq ft, this home has it all! It features a two-story living room with fireplace, an updated kitchen, office, and primary suite all on the main floor. Upstairs are two more bedrooms plus two bonus rooms. Downstairs is a walkout basement ready for entertaining with a billiard room, family room, wet bar and a half bath. A newer roof, tons of storage, and a two car garage complete this lovely house. Outside is a covered front porch, a large yard, an oversized back deck, and all new exterior paint! Located in the Jupiter Hills neighborhood, just 10 minutes to the charming town of Weaverville and 15 minutes to Asheville.
Property Features
Property Type: Residential - Single Family
Basement: Basement Shop, Daylight, Exterior Entry, Interior Entry, Storage Space, Walk-Out Access
Basement: Yes
Fenced: Yes
Garage: 2 car attached
Heating: Heat Pump
Home Style: Arts and Crafts
Lot Size: 0.84 Acres
Roof Type: Architectural Shingle
Year Built: 2006
Amenities
Storage
Walk-In Closet(s)
Wet Bar
Feature Descriptions
Appliances: Bar Fridge, Dishwasher, Electric Oven, Electric Range, Microwave, Refrigerator, Washer/Dryer
Days on Site: 5
Exterior: Brick Partial, Fiber Cement
Fireplace: Living Room
Flooring: Carpet, Laminate, Tile, Vinyl, Wood
Foundation: Basement
Laundry: Laundry Room, Main Level, Sink
Lot: Cleared, Level
Other Equipment: Fuel Tank - Leased
Parcel#: 9745-50-9005-00000
Parking: Driveway, Attached Garage, Garage Faces Front
Patio/Porch: Covered, Deck, Front Porch, Patio, Rear Porch
Sewer: Septic Installed
Water: Well
Local Schools
High School: North Buncombe
Middle School: North Buncombe
Elementary School: North Buncombe
Listed By / Shown By
Listed By
Agency Name: Nest Realty Asheville
Agency Contact: andrew@andrewlanterigroup.com
Shown By
Agent Name: Amy M Veres
Agent Phone: Cell: (704) 677-8248
Agency Title: Lake Norman Realty

Estimate Your Payment
Estimated Payment
$ 4,350.92 per month $4,124.88 Principal & Interest $0.00 Property Tax (data not provided by mls) $226.04 Homeowner's Insurance
8 Old Farm House Road | MLS# 4401056
This single family home located at 8 Old Farm House Road , Weaverville, NC 28787 is currently listed for sale with an asking price of $775,000. This property was built in 2006 and has 3 bedrooms and 3 full and 2 partial baths with 3765 sq. ft. Old Farm House Road is located in the Jupiter Hills subdivision. Search Jupiter Hills real estate on amyv.lakenormanrealty.com today.