
BEDS5
BATHS5 full
SQUARE FEET4,500
MLS#4385540
STATUSActive Under Contract
PROPERTY TYPEResidential - Single Family
SUBDIVISIONWeddington Chase
Property Description
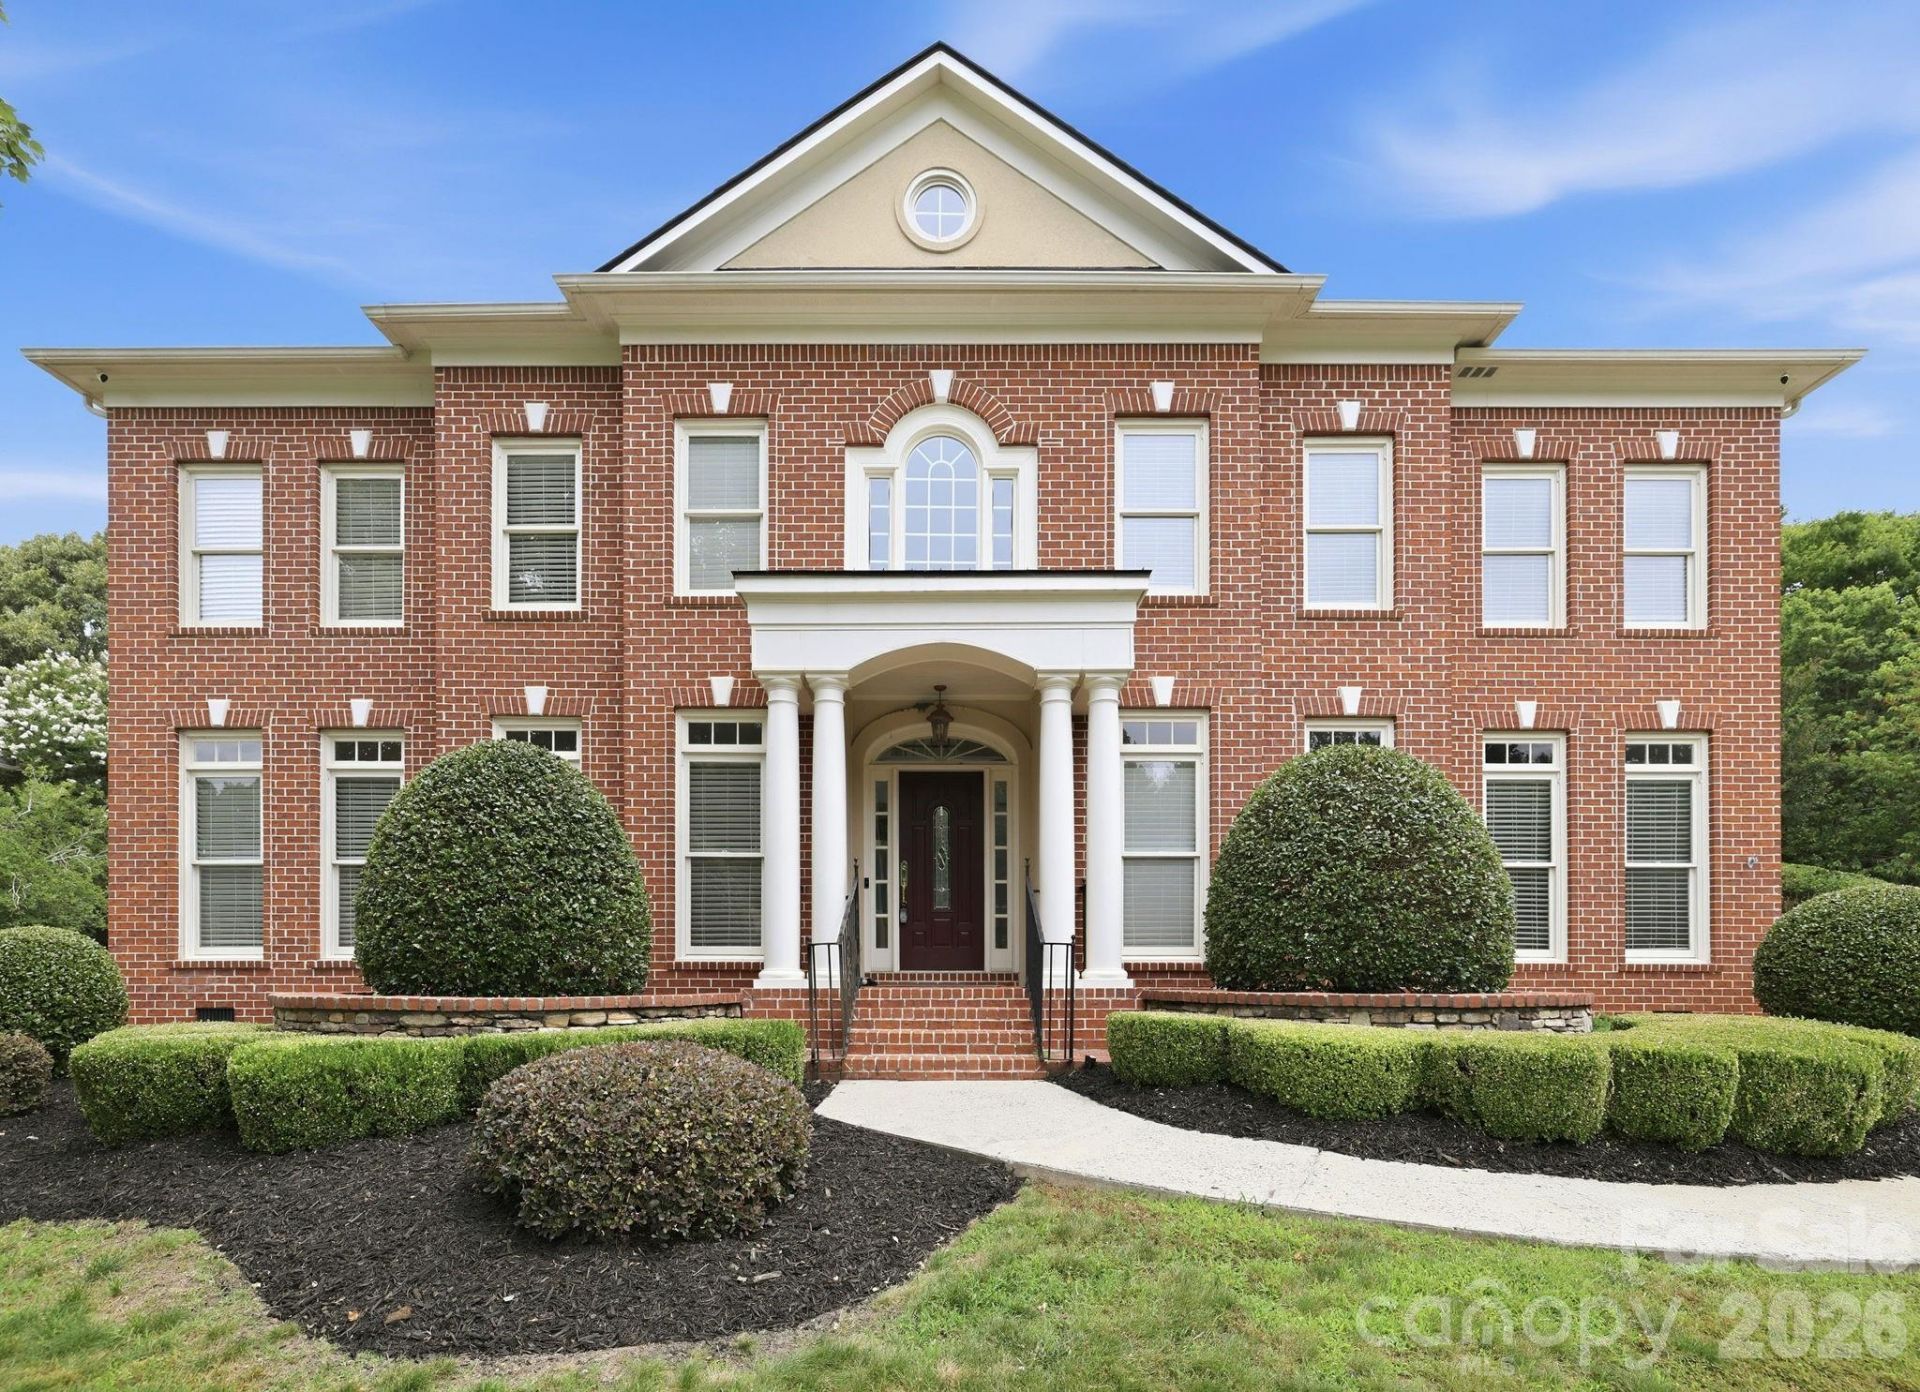
Welcome to 7818 Stonehaven Drive, a fully renovated, move-in ready masterpiece in prestigious Weddington Chase, zoned for top-rated Marvin Ridge schools. From the moment you arrive, the manicured landscaping and grand brick exterior set the tone for what awaits inside.The heart of the home is the two-story great room featuring soaring ceilings, a wall of windows, a gas fireplace, and custom floor-to-ceiling built-ins that make an immediate statement. The fully upgraded kitchen showcases quartz countertops, a custom range hood, premium appliances, and a stunning brick backsplash, a space built for people who actually cook. Hardwood floors flow through every room on the main and upper levels. The remodeled primary suite delivers a spa-like escape with a freestanding soaking tub and frameless glass shower.The third floor is a home within a home, featuring a full kitchenette, upgraded bath, and bonus room perfect for in-laws, guests, or a private retreat. Outside, unwind in the hot tub in your private, fully fenced backyard. The finished garage adds epoxy floors and a second washer/dryer hookup, a rare find for active families.Resort-style community amenities including a clubhouse, pool, fitness center, and tennis courts. Nothing left to do but move in. Homes like this do not last.
Property Features
Property Type: Residential - Single Family
Fenced: Yes
Garage: 3 car attached
Heating: Forced Air, Natural Gas
Lot Size: 0.48 Acres
Year Built: 2002
Amenities
Breakfast Bar
Built-in Features
Garden Tub
Walk-In Closet(s)
Fire Pit
Hot Tub
Feature Descriptions
Appliances: Bar Fridge, Dishwasher, Double Oven, Exhaust Hood, Gas Cooktop, Refrigerator, Wall Oven, Wine Refrigerator
Community Features: Clubhouse, Fitness Center, Outdoor Pool, Picnic Area, Playground, Pond, Recreation Area, Sidewalks, Street Lights, Tennis Court(s), Walking Trails
Days on Site: 34
Exterior: Brick Full
Fireplace: Family Room
Flooring: Carpet, Tile, Wood
Foundation: Crawl Space
HOA Fee: $949.13/ Semi-Annually
Hot Tub: Yes
Laundry: Laundry Room, Upper Level
Parcel#: 06-156-100
Parking: Driveway, Attached Garage, Garage Faces Side
Patio/Porch: Deck, Patio, Rear Porch
Sewer: County Sewer
Water: County Water
Local Schools
High School: Marvin Ridge
Middle School: Marvin Ridge
Elementary School: Rea View
Listed By / Shown By
Listed By
Agency Name: EXP Realty LLC Ballantyne
Agency Contact: 704-724-7773
Shown By
Agent Name: Amy M Veres
Agent Phone: Cell: (704) 677-8248
Agency Title: Lake Norman Realty

Estimate Your Payment
Estimated Payment
$ 6,708.83 per month $6,360.29 Principal & Interest $0.00 Property Tax (data not provided by mls) $348.54 Homeowner's Insurance
7818 Stonehaven Drive | MLS# 4385540
This single family home located at 7818 Stonehaven Drive, Waxhaw, NC 28173 is currently listed for sale with an asking price of $1,195,000. This property was built in 2002 and has 5 bedrooms and 5 full baths with 4500 sq. ft. Stonehaven Drive is located in the Weddington Chase subdivision. Search Weddington Chase real estate on amyv.lakenormanrealty.com today.