
BEDS3
BATHS2 full 1 partial
SQUARE FEET2,112
MLS#4399616
STATUSActive
PROPERTY TYPEResidential - Single Family
SUBDIVISIONHighland Creek
Property Description
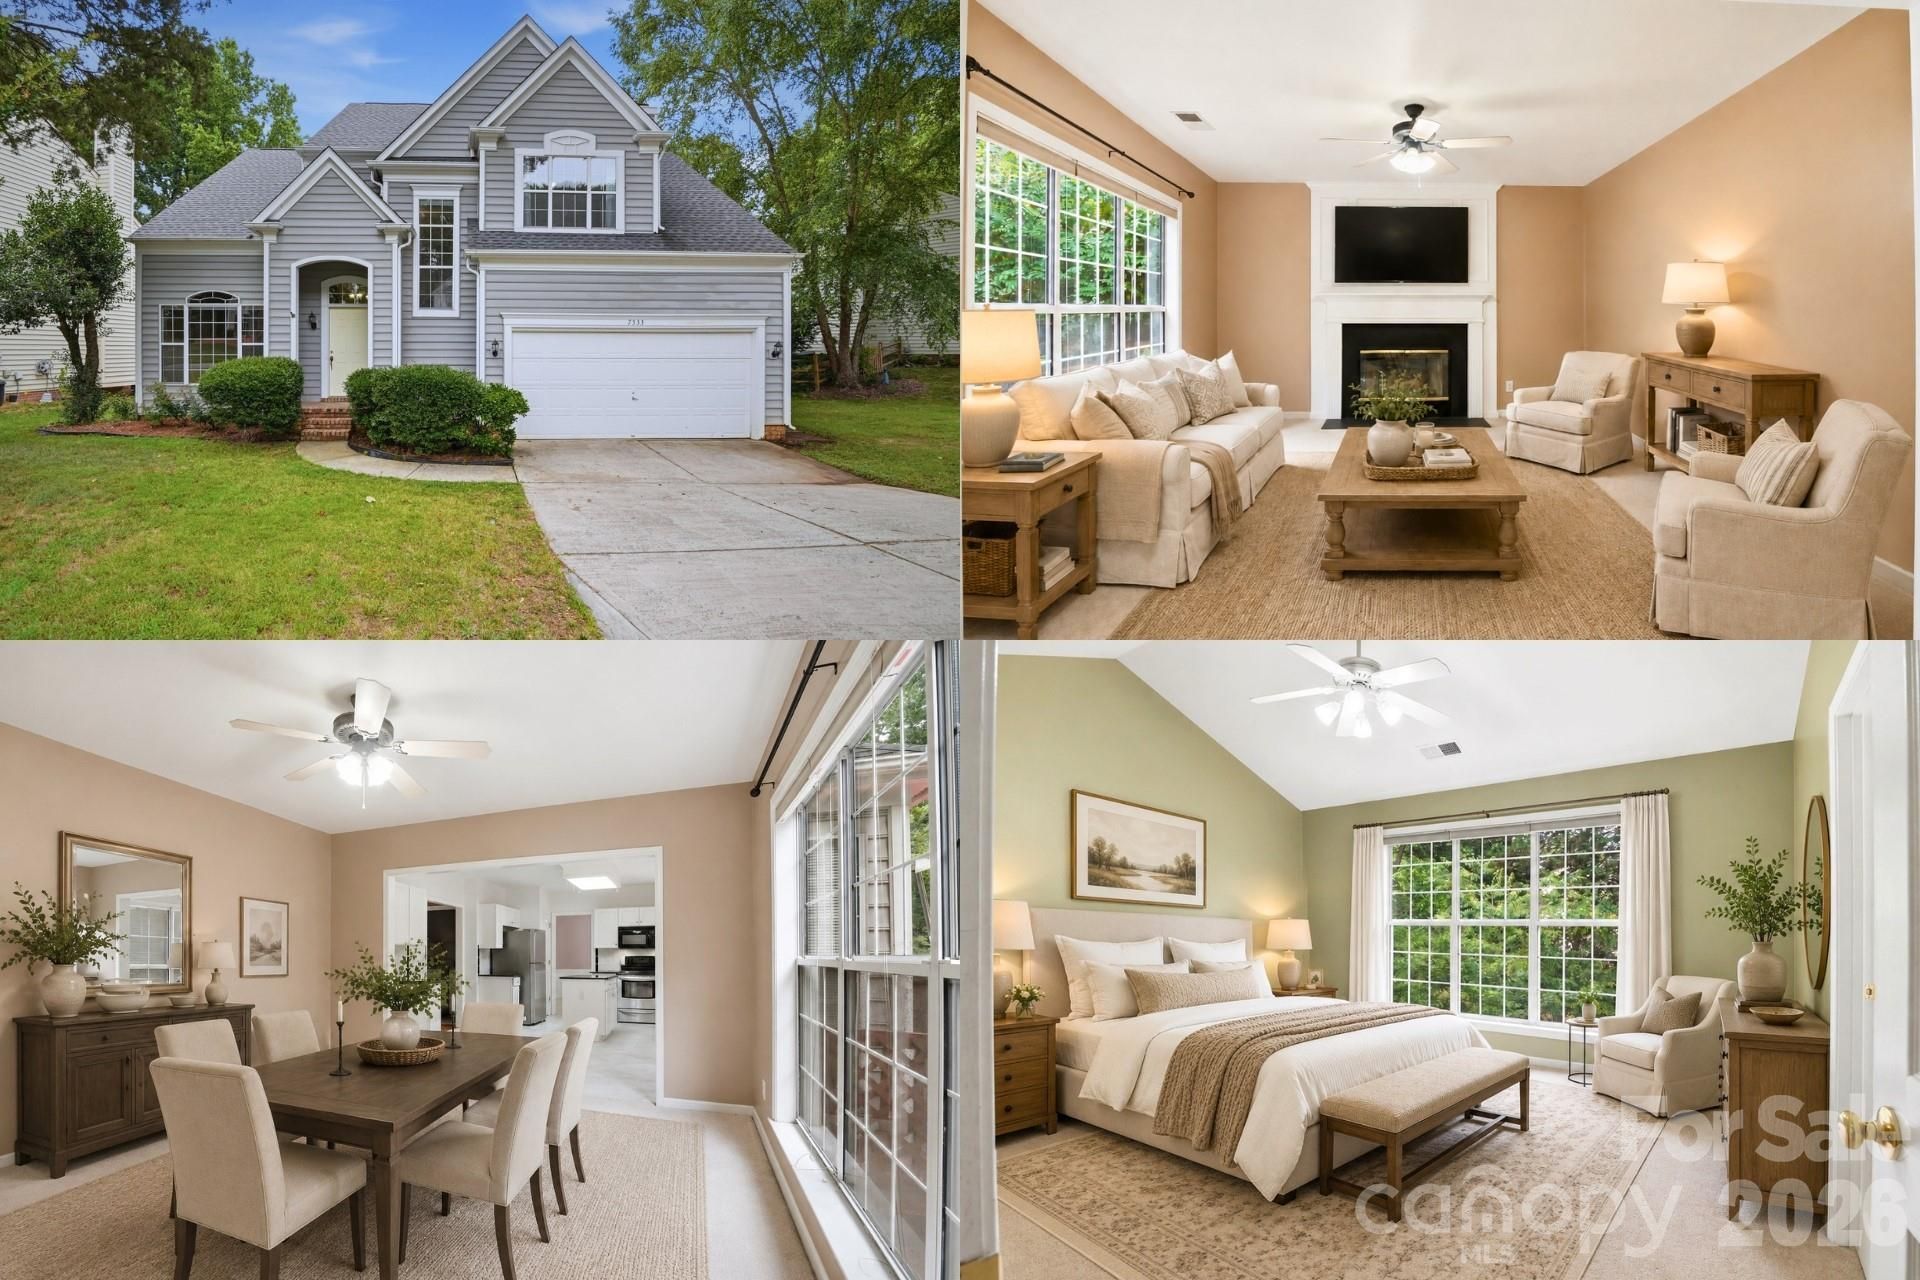
This inviting 3-bedroom, 2.5-bath home in Highland Creek offers comfort, convenience, and the lifestyle buyers love in one of the area's most sought-after golf course communities. With a new roof installed in 2023, the home provides added peace of mind along with a warm, functional layout designed for everyday living. Inside, the open flow between the kitchen, dining area, and family room makes gathering and entertaining feel effortless. Granite countertops, stainless steel appliances, a spacious island, and a cozy fireplace create a welcoming setting for everything from casual weeknights to special celebrations. Upstairs, the spacious primary suite features vaulted ceilings, a garden tub, and a separate shower, while the secondary bedrooms offer flexibility for guests, work, hobbies, or family. One secondary bedroom also provides access to a walk-in attic, adding convenient and practical storage. Beyond the home, enjoy all that Highland Creek has to offer, from golf, parks, trails, and community amenities to nearby shopping, dining, and local favorites like Highland Beer Garden. With highly regarded schools, a vibrant neighborhood atmosphere, and easy access to major commuter routes, this home brings together space, updates, and an everyday lifestyle buyers will appreciate.
Property Features
Property Type: Residential - Single Family
Garage: 2 car attached
Heating: Central
Home Style: Traditional
Lot Size: 0.19 Acres
Roof Type: Architectural Shingle
Year Built: 1995
Amenities
Built-in Features
Cable Prewire
Entrance Foyer
Garden Tub
Kitchen Island
Open Floorplan
Pantry
Walk-In Closet(s)
Feature Descriptions
Appliances: Dishwasher, Disposal, Electric Cooktop, Electric Oven, Microwave, Refrigerator, Washer/Dryer
Community Features: Clubhouse, Outdoor Pool, Sidewalks, Street Lights, Walking Trails
Days on Site: 14
Exterior: Vinyl
Fireplace: Family Room, Gas Log
Foundation: Crawl Space
HOA Fee: $212/ Quarterly
Laundry: Laundry Closet, Main Level
Lot: Level, Private, Wooded
Parcel#: 029-483-23
Parking: Attached Garage
Patio/Porch: Deck
Security: Smoke Detector(s)
Sewer: Public Sewer
Utilities: Cable Available, Cable Connected, Electricity Connected, Fiber Optics, Natural Gas
Water: City
Local Schools
High School: Mallard Creek
Middle School: Ridge Road
Elementary School: Highland Creek
Listed By / Shown By
Listed By
Agency Name: Keller Williams South Park
Agency Contact: kbernard@empowerhome.com
Shown By
Agent Name: Amy M Veres
Agent Phone: Cell: (704) 677-8248
Agency Title: Lake Norman Realty

Estimate Your Payment
Estimated Payment
$ 2,245.63 per month $2,128.97 Principal & Interest $0.00 Property Tax (data not provided by mls) $116.67 Homeowner's Insurance
7533 Lady Bank Drive | MLS# 4399616
This single family home located at 7533 Lady Bank Drive, Charlotte, NC 28269 is currently listed for sale with an asking price of $400,000. This property was built in 1995 and has 3 bedrooms and 2 full and 1 partial baths with 2112 sq. ft. Lady Bank Drive is located in the Highland Creek subdivision. Search Highland Creek real estate on amyv.lakenormanrealty.com today.