
BEDS3
BATHS4 full 1 partial
SQUARE FEET5,535
MLS#4391841
STATUSActive
PROPERTY TYPEResidential - Single Family
SUBDIVISIONCrescent Land and Timber
Property Description
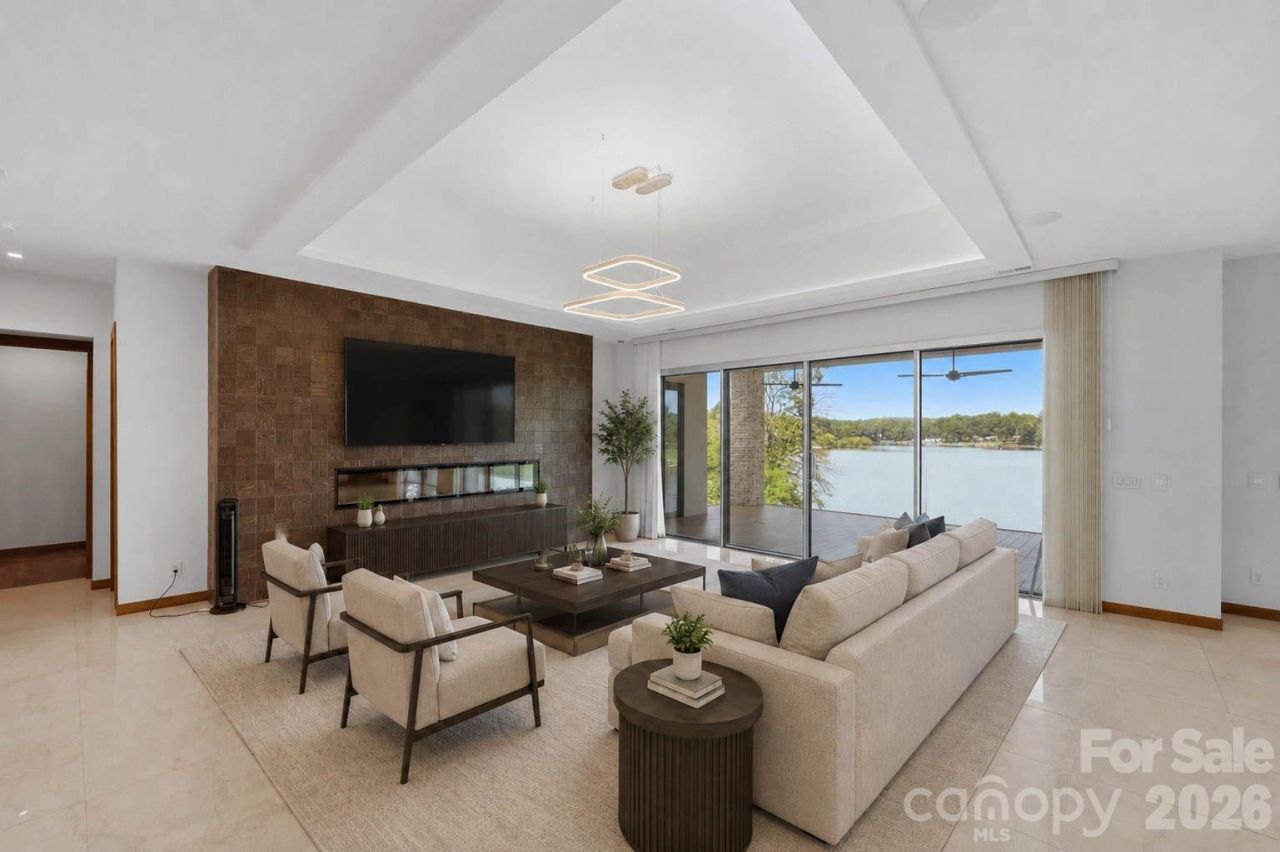
This is what you move to Lake Norman for.The craftsmanship is immediate. Every surface, every detail, every finish was chosen with intention, and it shows the moment you walk in and see unobstructed water views. A Miele kitchen. An en suite bathroom in every bedroom (heated floors & towel rack in the primary bathroom!) A split floorplan that gives everyone their own world. And a walkout basement that puts your two-tiered yard right at your fingertips. Inside to outside without a single extra step.The glass wall in the primary bedroom frames the sunset like a painting you never have to take down. Glass railings, a private cinema, sauna, and wine cellar round out a home designed for people who don't compromise.Outside, the water does the rest. Deep water. Year-round views. A covered dock with a grandfathered two-stall boathouse with ramp is a rare find on this lake (one stall currently used as a gym with a split system installed.)There is no comparable. No substitute.
Property Features
Property Type: Residential - Single Family
Basement: Exterior Entry, Finished, Interior Entry, Walk-Out Access
Basement: Yes
Garage: 3 car attached
Heating: Heat Pump
Lot Size: 0.76 Acres
Year Built: 2016
Amenities
Hot Tub
Feature Descriptions
Appliances: Dishwasher, Electric Cooktop, Propane Water Heater
Body of Water: Lake Norman
Days on Site: 80
Exterior: Hard Stucco, Stone Veneer
Foundation: Basement
Hot Tub: Yes
Laundry: Laundry Room
Lot: Cul-De-Sac, Waterfront
Other Equipment: Fuel Tank - Owned
Other Structures: Other - See Remarks
Parcel#: 4606052831460000
Parking: Circular Driveway, Attached Garage, Keypad Entry
Sewer: Septic Installed
Special View Info: Water, Year Round
Water: Well
Water Features: Boat House, Boat Lift, Dock, Paddlesport Launch Site
Local Schools
High School: Unspecified
Middle School: Unspecified
Elementary School: Unspecified
Listed By / Shown By
Listed By
Agency Name: Naomi Abel Realty, LLC
Agency Contact: naomi@naomiabelrealty.com
Shown By
Agent Name: Amy M Veres
Agent Phone: Cell: (704) 677-8248
Agency Title: Lake Norman Realty

Estimate Your Payment
Estimated Payment
$ 12,856.26 per month $12,188.34 Principal & Interest $0.00 Property Tax (data not provided by mls) $667.92 Homeowner's Insurance
7272 Lynbrook Circle | MLS# 4391841
This single family home located at 7272 Lynbrook Circle, Denver, NC 28037 is currently listed for sale with an asking price of $2,290,000. This property was built in 2016 and has 3 bedrooms and 4 full and 1 partial baths with 5535 sq. ft. Lynbrook Circle is located in the Crescent Land and Timber subdivision. Search Crescent Land And Timber real estate on amyv.lakenormanrealty.com today.