
BEDS3
BATHS2 full 1 partial
SQUARE FEET2,104
MLS#4403262
STATUSActive
PROPERTY TYPEResidential - Condominium
SUBDIVISIONAsheville Arras Residence
Property Description
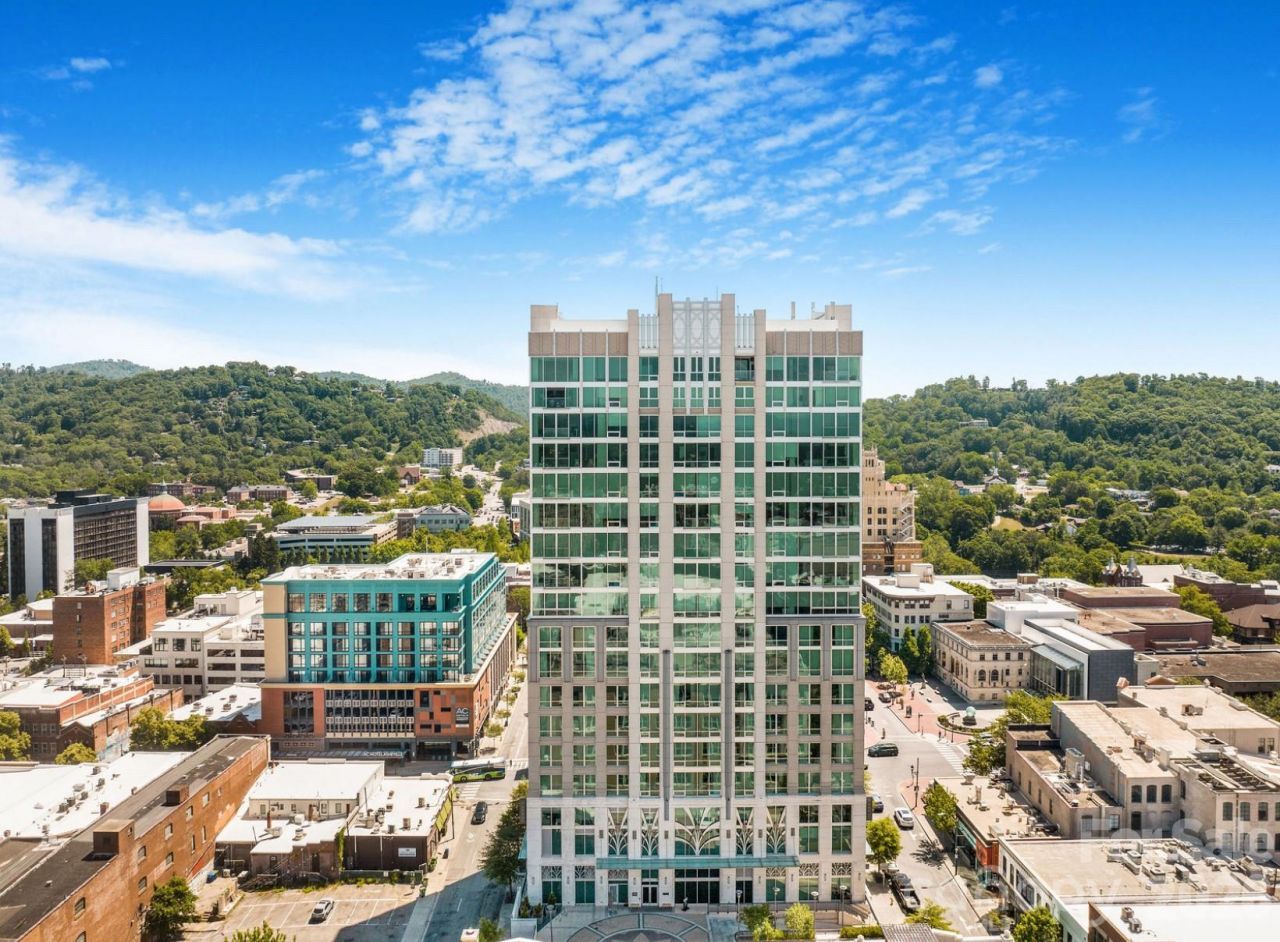
Perched on the 16th floor of Arras Residences, Residence 1605 captures breathtaking views from its desirable northwest corner. Floor-to-ceiling windows frame downtown Asheville, the Grove Park area, and the Blue Ridge Mountains, filling the home with natural light from every direction. This 3BR/2.5BA residence offers 2,104 SF of thoughtfully designed living space where the open kitchen, dining, and living areas flow seamlessly together. Premium finishes, a large island, gas range, stainless appliances, custom cabinetry, and wide-plank hardwood floors create a home that is as functional as it is beautiful. The flexible third bedroom is equally suited as a guest suite or office. Arras residents enjoy secure access, dedicated parking, climate-controlled storage, a fitness center, and walkable access to Asheville's renowned restaurants, galleries, shopping, and entertainment.
Property Features
Property Type: Residential - Condominium
Garage: 1
Heating: Heat Pump
Year Built: 2019
Amenities
Elevator
Storage
Feature Descriptions
Appliances: Dishwasher, Disposal, Dryer, Electric Oven, Electric Water Heater, Exhaust Hood, Gas Range, Microwave, Refrigerator, Washer, Washer/Dryer
Community Features: Concierge, Elevator, Fitness Center
Days on Site: 1
Exterior: Glass, Metal, Stone
Fireplace: Electric
Flooring: Tile, Wood
Foundation: None
HOA Fee: $974.77/ Monthly
Laundry: Utility Room
Other Parking: One allocated parking space #9
Parcel#: 9649402414C1605
Parking: Assigned
Patio/Porch: Other - See Remarks
Pets Allowed: Number Limit, Size Limit, Cats OK, Dogs OK
Sewer: Public Sewer, Septic Installed
Special View Info: City, Long Range, Mountain(s), Year Round
Utilities: Cable Available, Natural Gas
Water: City
Local Schools
High School: Asheville
Middle School: Asheville
Elementary School: Asheville City
Listed By / Shown By
Listed By
Agency Name: Preferred Properties
Agency Contact: william@preferredprop.com
Shown By
Agent Name: Amy M Veres
Agent Phone: Cell: (704) 677-8248
Agency Title: Lake Norman Realty

Estimate Your Payment
Estimated Payment
$ 19,649.30 per month $18,628.47 Principal & Interest $0.00 Property Tax (data not provided by mls) $1,020.83 Homeowner's Insurance
7 Patton Avenue, Unit 1605 | MLS# 4403262
This condo located at 7 Patton Avenue, Unit 1605, Asheville, NC 28801 is currently listed for sale with an asking price of $3,500,000. This property was built in 2019 and has 3 bedrooms and 2 full and 1 partial baths with 2104 sq. ft. Patton Avenue, Unit 1605 is located in the Asheville Arras Residence subdivision. Search Asheville Arras Residence real estate on amyv.lakenormanrealty.com today.