
BEDS4
BATHS2 full
SQUARE FEET1,784
MLS#4401999
STATUSActive
PROPERTY TYPEResidential - Single Family
Property Description
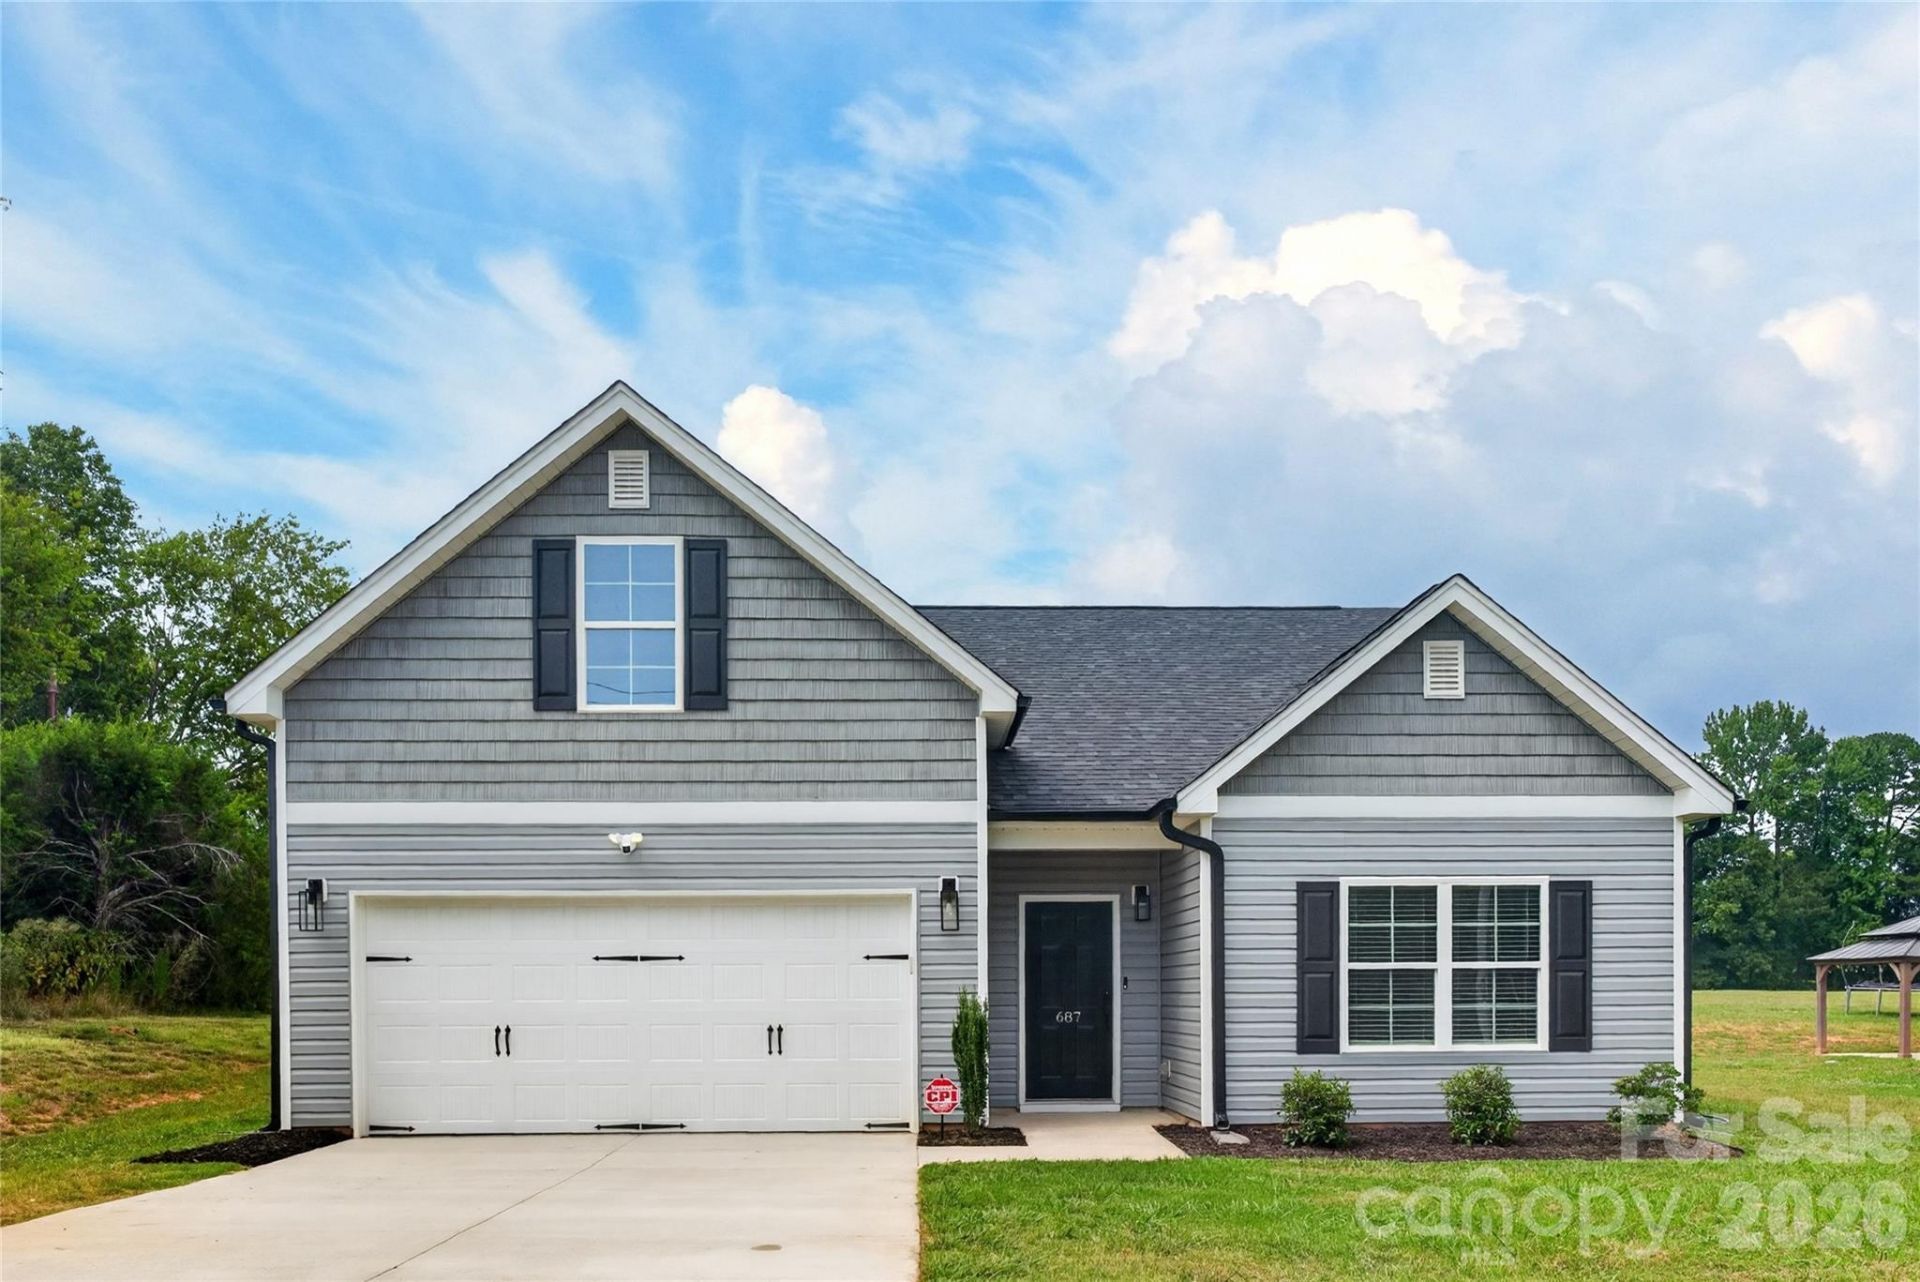
Like new without the wait! Built in 2024, this move-in ready 4BR/2BA home offers modern style and thoughtful design on 1.38 acres with NO HOA! The open-concept floor plan features vaulted ceilings, abundant natural light, LVP flooring throughout the main living areas, and a spacious kitchen with stainless steel appliances, a center island, granite, pantry, and adjoining dining area. The main-level laundry room and primary suite adds everyday convenience along with two other bedrooms. Unwind in the spacious primary suite featuring vaulted ceilings and a spa-inspired ensuite with dual vanities and a beautifully tiled walk-in shower. Upstairs, the oversized bonus room serves as a fourth bedroom, media room, playroom, or home office. Outside you will find fresh landscaping, a 2 car garage with paved driveway and a back patio perfect for your morning coffee while looking at your wooded view! Have chickens? That's no problem here!! Close driving distance to downtown Mocksville, Advance, Winston Salem, Lexington and Salisbury!!
Property Features
Property Type: Residential - Single Family
Garage: 2 car attached
Heating: Heat Pump
Lot Size: 1.38 Acres
Year Built: 2024
Feature Descriptions
Appliances: Dishwasher, Disposal, Electric Range, Electric Water Heater, Microwave
Days on Site: 7
Exterior: Vinyl
Foundation: Slab
Laundry: Main Level
Parcel#: K50000005101
Parking: Attached Garage
Sewer: Septic Installed
Water: Public
Local Schools
High School: Davie
Middle School: William Ellis
Elementary School: Cornatzer
Listed By / Shown By
Listed By
Agency Name: Keller Williams Realty Elite
Agency Contact: ashmcdowell@kw.com
Shown By
Agent Name: Amy M Veres
Agent Phone: Cell: (704) 677-8248
Agency Title: Lake Norman Realty

Estimate Your Payment
Estimated Payment
$ 1,903.18 per month $1,804.30 Principal & Interest $0.00 Property Tax (data not provided by mls) $98.88 Homeowner's Insurance
687 Deadmon Road | MLS# 4401999
This single family home located at 687 Deadmon Road, Mocksville, NC 27028 is currently listed for sale with an asking price of $339,000. This property was built in 2024 and has 4 bedrooms and 2 full baths with 1784 sq. ft. Search Mocksville real estate on amyv.lakenormanrealty.com today.