
BEDS3
BATHS2 full
SQUARE FEET1,510
MLS#4401171
STATUSActive
PROPERTY TYPEResidential - Single Family
SUBDIVISIONHickory Ridge
Property Description
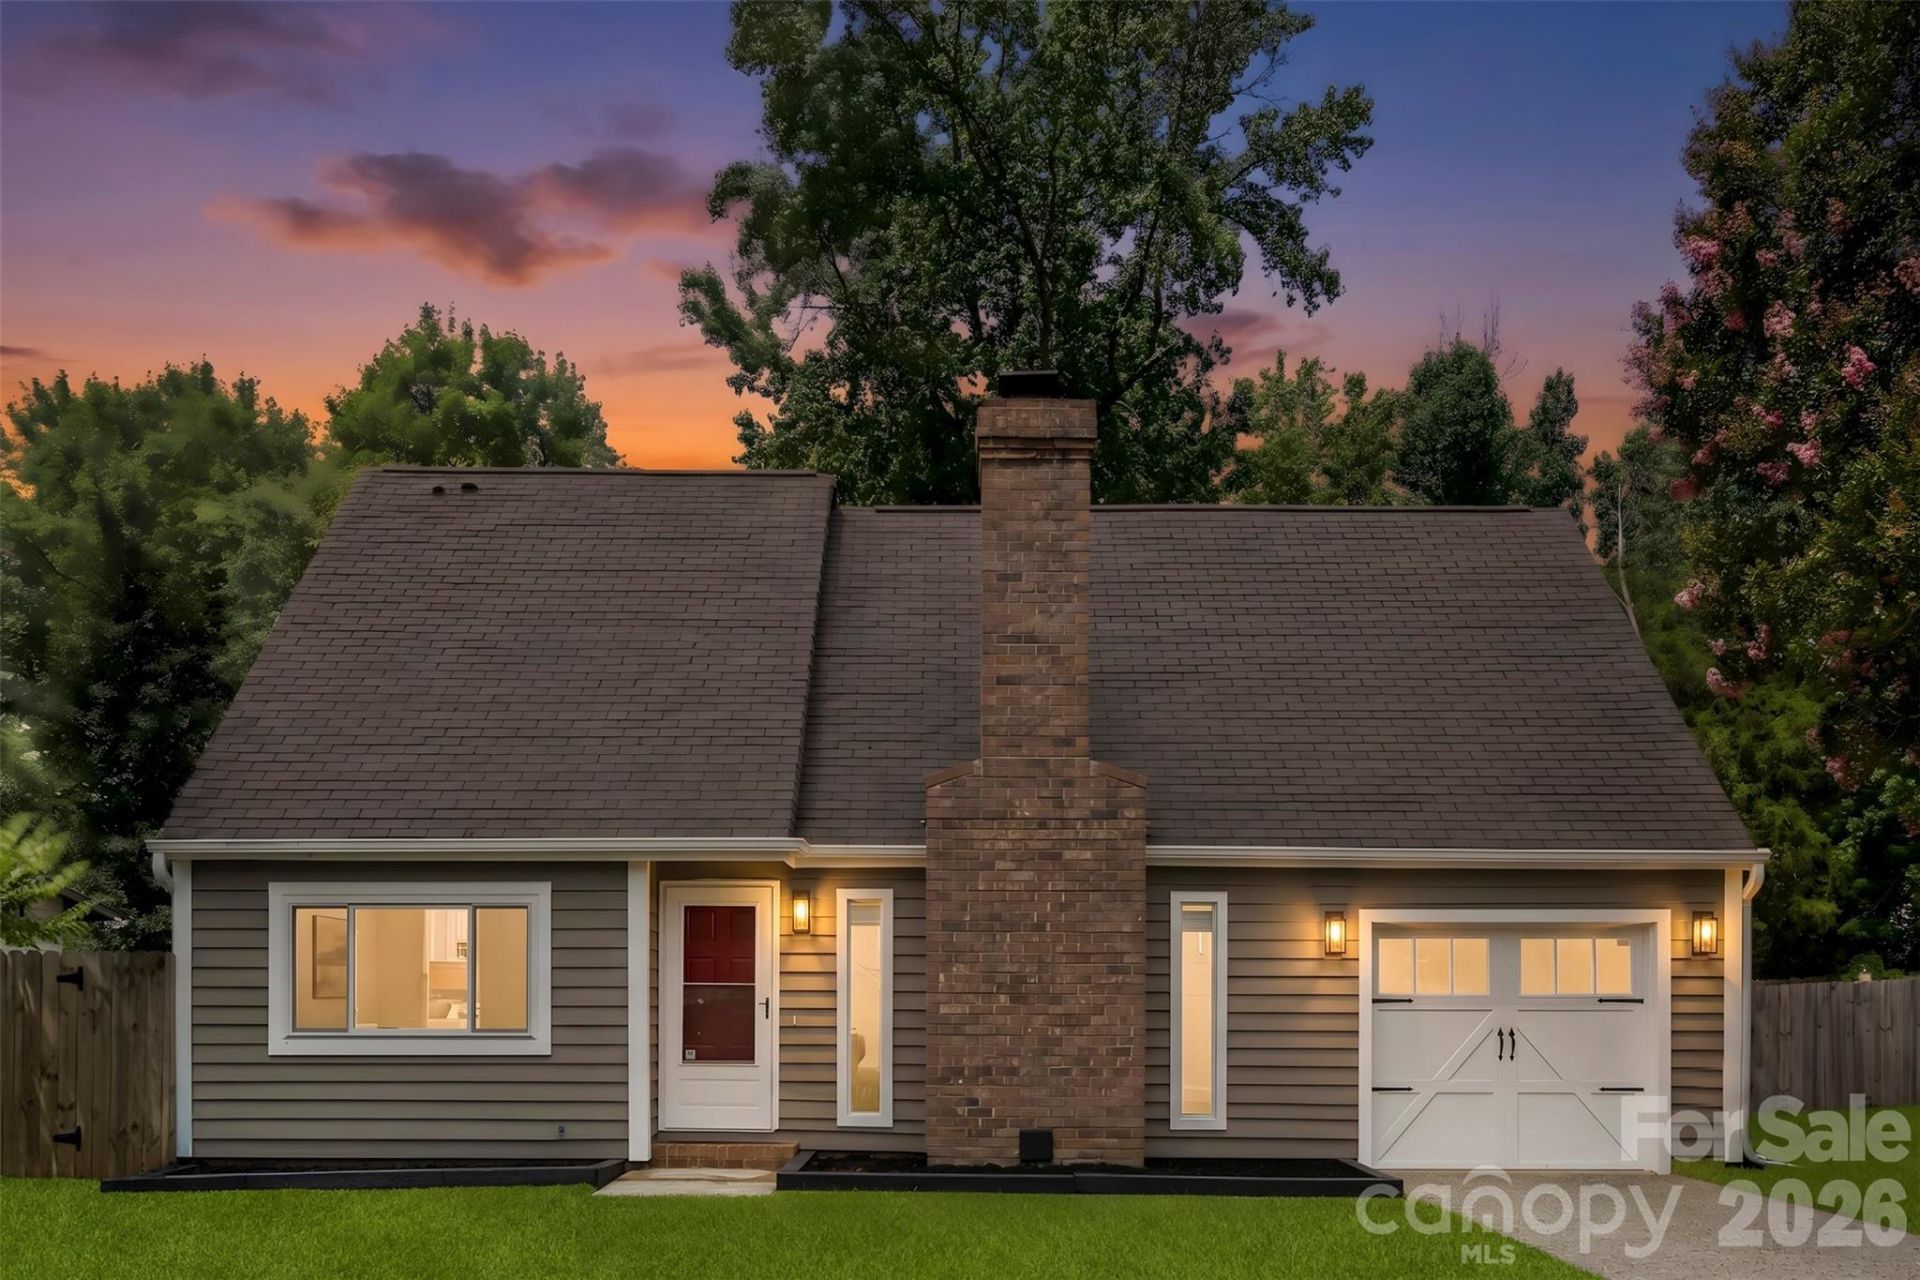
Welcome to 6719 Montezuma Trail, a beautifully updated home offering modern finishes, generous outdoor space, and a functional layout designed for everyday living. Featuring 3 bedrooms, 2 full bathrooms, and a versatile loft, this move-in ready home provides the perfect balance of comfort and flexibility. Inside, you'll find fresh paint throughout, updated bathrooms, and new kitchen countertops that give the home a clean, contemporary feel. The spacious loft offers endless possibilities as a home office, playroom, media room, or additional living space to fit your lifestyle. Step outside to one of the property's standout features, a huge fenced-in backyard situated on over a quarter-acre lot. Whether you're hosting summer cookouts, letting pets roam freely, or simply enjoying the extra outdoor space, this backyard offers plenty of room to make it your own. Complete with a one-car garage and located in an established neighborhood, this home combines thoughtful updates, flexible living spaces, and an oversized lot into one exceptional opportunity. Don't miss your chance to make this move-in ready home your own.
Property Features
Property Type: Residential - Single Family
Fenced: Yes
Garage: 1 car attached
Heating: Central, Electric, Forced Air
Home Style: Traditional
Lot Size: 0.30 Acres
Roof Type: Composition
Year Built: 1981
Amenities
Attic Other
Cable Prewire
Open Floorplan
Pantry
Storage
Walk-In Closet(s)
Feature Descriptions
Appliances: Bar Fridge, Dishwasher, Electric Cooktop, Electric Oven, Electric Water Heater, Freezer, Microwave, Refrigerator, Washer/Dryer
Community Features: None
Days on Site: 6
Exterior: Wood
Fireplace: Living Room, Wood Burning
Flooring: Vinyl
Foundation: Slab
Laundry: Laundry Room
Parcel#: 10902126
Parking: Driveway, Attached Garage
Patio/Porch: Patio
Security: Carbon Monoxide Detector(s), Smoke Detector(s)
Sewer: Public Sewer
Utilities: Cable Available, Cable Connected, Electricity Connected, Fiber Optics, Natural Gas, Phone Connected, Underground Utilities, Wired Internet Available
Water: City
Local Schools
High School: Garinger
Middle School: Jay M. Robinson
Elementary School: Hickory Grove
Listed By / Shown By
Listed By
Agency Name: EXP Realty LLC Ballantyne
Agency Contact: 336-266-9088
Shown By
Agent Name: Amy M Veres
Agent Phone: Cell: (704) 677-8248
Agency Title: Lake Norman Realty

Estimate Your Payment
Estimated Payment
$ 2,217.56 per month $2,102.36 Principal & Interest $0.00 Property Tax (data not provided by mls) $115.21 Homeowner's Insurance
6719 Montezuma Trail | MLS# 4401171
This single family home located at 6719 Montezuma Trail, Charlotte, NC 28227 is currently listed for sale with an asking price of $395,000. This property was built in 1981 and has 3 bedrooms and 2 full baths with 1510 sq. ft. Montezuma Trail is located in the Hickory Ridge subdivision. Search Hickory Ridge real estate on amyv.lakenormanrealty.com today.