
BEDS5
BATHS4 full
SQUARE FEET4,178
MLS#4395904
STATUSActive
PROPERTY TYPEResidential - Single Family
SUBDIVISIONPiper Glen
Property Description
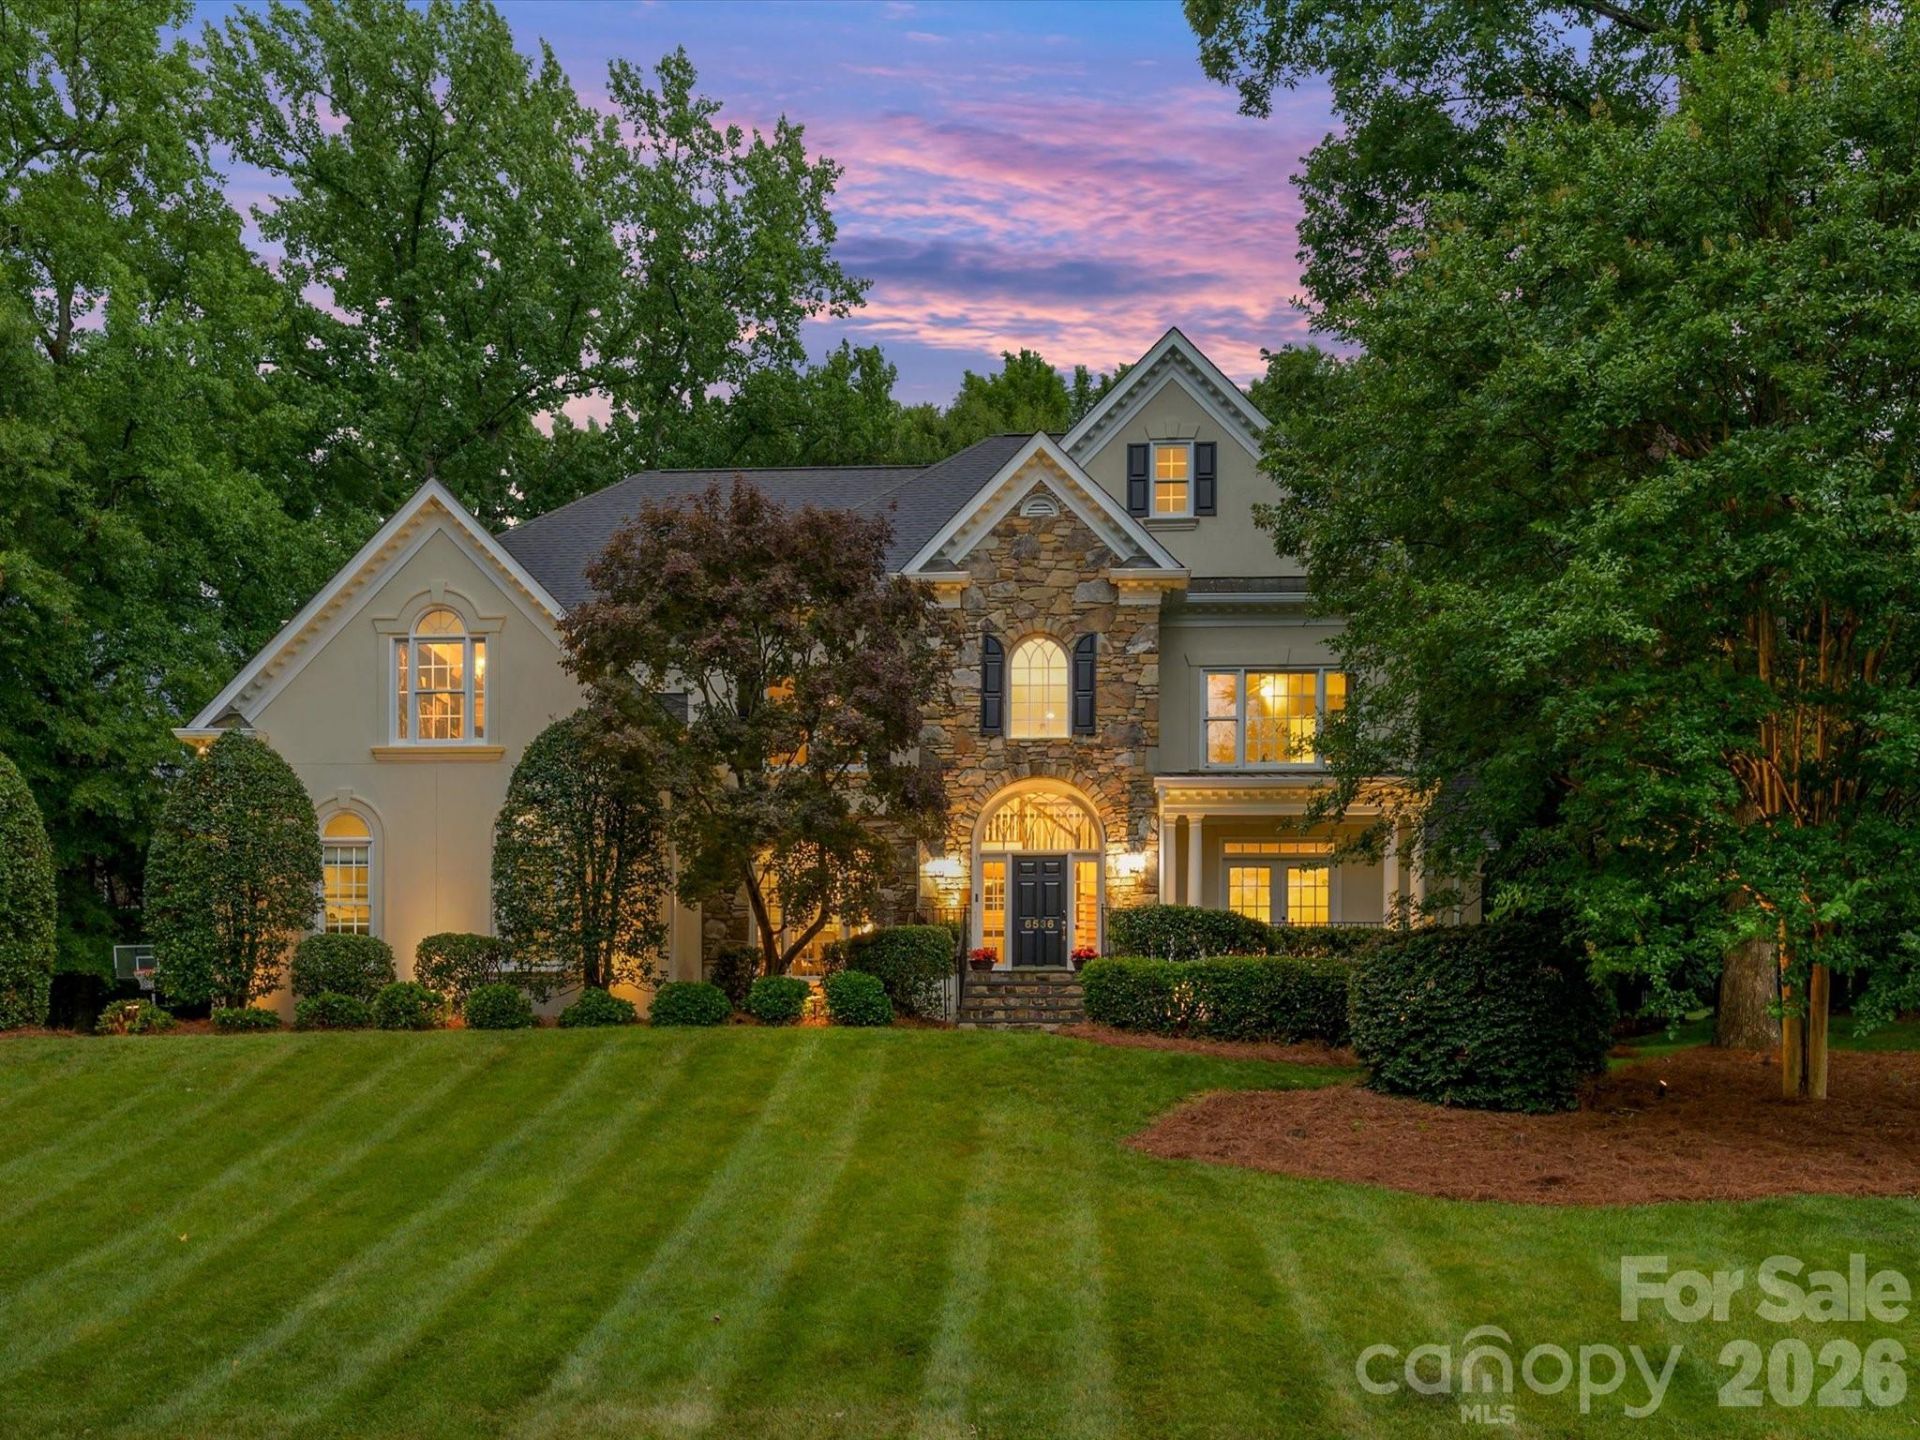
Exceptional Opportunity in Piper Glen! This stately custom residence offers a dramatic yet highly functional floor plan designed for both elegant entertaining and comfortable everyday living. The impressive two-story Great Room with fireplace flows seamlessly into the chef's kitchen, featuring stainless steel appliances, a spacious breakfast bar, wine bar, walk-in pantry, and sun-filled bayed breakfast area. Begin your mornings on the expansive screened porch overlooking the private fenced backyard. Outdoor living is enhanced by a generous brick terrace, perfect for grilling, dining and relaxing with family and friends. The main level features formal dining, a private home office, and a versatile guest suite or bonus. Upstairs, the luxurious primary retreat showcases a fireplace, sitting area with soaring vaulted ceiling, abundant natural light, a customized walk-in closet, and a beautifully updated spa-inspired bath. Three additional bedrooms compliments updated bathrooms, providing comfort and flexibility for family and guests alike. Additional highlights include hardwood flooring throughout the main level, a convenient drop zone, built-in garage storage, a large walk-in storage room, ample parking and exceptional storage solutions throughout. Ideally located near the McAlpine Greenway, Piper Glen & Stonecrest Shops, fine dining, Trader's Joes, and I-485, Private Memberships are available at TPC Piper Glen. This home offers the perfect combination of luxury, convenience and lifestyle. Meticulously maintained and move-in ready-- WELCOME HOME TO PIPER GLEN!
Property Features
Property Type: Residential - Single Family
Fenced: Yes
Garage: 2 car attached
Heating: Natural Gas, Zoned
Home Style: Transitional
Lot Size: 0.76 Acres
Roof Type: Architectural Shingle
Year Built: 1996
Amenities
Attic Stairs Pulldown
Attic Walk In
Breakfast Bar
Built-in Features
Cable Prewire
Central Vacuum
Drop Zone
Entrance Foyer
Open Floorplan
Walk-In Closet(s)
Walk-In Pantry
In-Ground Irrigation
Feature Descriptions
Appliances: Bar Fridge, Dishwasher, Disposal, Electric Cooktop, Exhaust Fan, Gas Water Heater, Microwave, Self Cleaning Oven, Tankless Water Heater, Wall Oven, Washer/Dryer, Wine Refrigerator
Community Features: Clubhouse, Fitness Center, Golf, Putting Green, Sidewalks, Street Lights, Tennis Court(s)
Days on Site: 23
Exterior: Hard Stucco, Stone
Fireplace: Gas Log, Great Room, Primary Bedroom
Foundation: Crawl Space
HOA Fee: $240/ Quarterly
Laundry: Laundry Room, Main Level
Lot: Private
Parcel#: 225-522-12
Parking: Attached Garage, Garage Door Opener, Garage Faces Side, Keypad Entry
Patio/Porch: Front Porch, Screened, Terrace
Security: yes
Security: Security System
Sewer: Public Sewer
Water: City
Window Features: Insulated Window(s)
Local Schools
High School: Ballantyne Ridge
Middle School: South Charlotte
Elementary School: McAlpine
Listed By / Shown By
Listed By
Agency Name: Howard Hanna Allen Tate SouthPark
Agency Contact: jean.benham@allentate.com
Shown By
Agent Name: Amy M Veres
Agent Phone: Cell: (704) 677-8248
Agency Title: Lake Norman Realty

Estimate Your Payment
Estimated Payment
$ 8,421.13 per month $7,983.63 Principal & Interest $0.00 Property Tax (data not provided by mls) $437.50 Homeowner's Insurance
6536 Seton House Lane | MLS# 4395904
This single family home located at 6536 Seton House Lane, Charlotte, NC 28277 is currently listed for sale with an asking price of $1,500,000. This property was built in 1996 and has 5 bedrooms and 4 full baths with 4178 sq. ft. Seton House Lane is located in the Piper Glen subdivision. Search Piper Glen real estate on amyv.lakenormanrealty.com today.