
BEDS4
BATHS2 full 1 partial
SQUARE FEET2,978
MLS#4399943
STATUSActive
PROPERTY TYPERental - Single Family
SUBDIVISIONRea Farms
Property Description
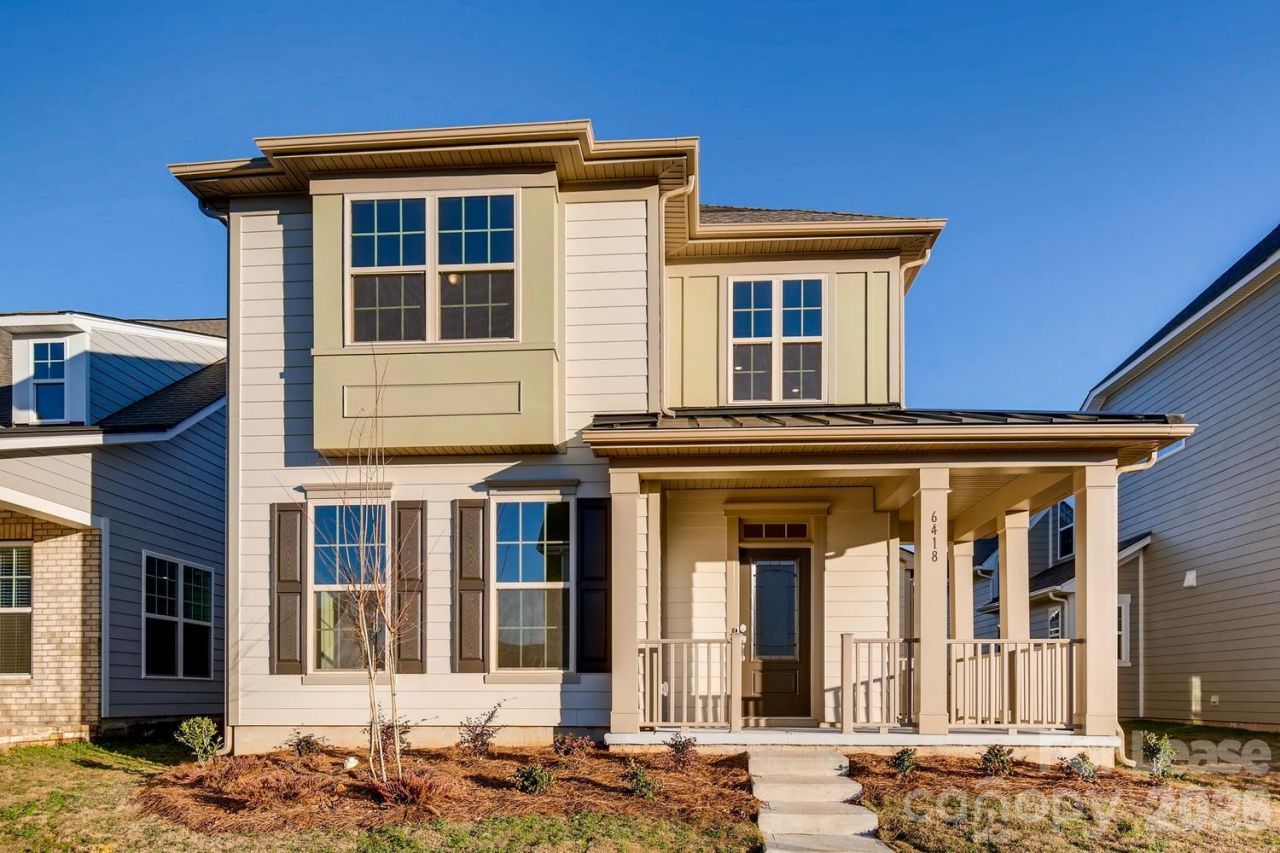
Welcome to this beautiful home in the highly desirable Rea Farms community, offering access to top-rated schools and one of Charlotte's premier live-work-play neighborhoods. Enjoy the convenience of walking to Rea Farms Village and Waverly, where you'll find an outstanding selection of restaurants, shopping, Harris Teeter, Whole Foods, and Life Time Fitness.Offering just under 3,000 square feet of thoughtfully designed living space, this home features 4 bedrooms and 2.5 bathrooms, with the fourth bedroom serving as an ideal bonus room, home office, or flex space.The open-concept floor plan boasts soaring ceilings, abundant natural light, and a spacious living area centered around a cozy fireplace. The gourmet kitchen is equipped with quartz countertops, a large center island, stainless steel appliances, and ample cabinet space?perfect for entertaining or everyday living.Additional highlights include a screened-in patio, two-car garage, extra driveway parking, and ENERGY STAR® efficiency to help keep utility costs low.Don't miss the opportunity to live in one of Charlotte's most sought-after communities, where exceptional amenities and everyday convenience are right outside your door!
Property Features
Property Type: Rental - Single Family
Garage: 2 car attached
Heating: Natural Gas
Lot Size: 0.13 Acres
Roof Type: Architectural Shingle
Year Built: 2018
Amenities
Cable Prewire
Open Floorplan
Pantry
Walk-In Closet(s)
Feature Descriptions
Appliances: Dishwasher, Disposal, Exhaust Hood, Freezer, Gas Cooktop, Gas Water Heater, Oven, Refrigerator
Days on Site: 59
Fireplace: Gas
Flooring: Tile, Wood
Laundry: Upper Level
Parking: Attached Garage
Patio/Porch: Front Porch
Pets Allowed: No
Security: Carbon Monoxide Detector(s)
Sewer: Public Sewer
Utilities: Natural Gas
Water: City
Local Schools
High School: Unspecified
Middle School: Unspecified
Elementary School: Unspecified
Listed By / Shown By
Listed By
Agency Name: Verge Property Management LLC
Agency Contact: merrill@vergeclt.com
Shown By
Agent Name: Amy M Veres
Agent Phone: Cell: (704) 677-8248
Agency Title: Lake Norman Realty

6418 Raffia Road | MLS# 4399943
This property located at 6418 Raffia Road, Charlotte, NC 28277 is currently listed for rent with an asking price of $3,495 / Monthly. Search Charlotte real estate on amyv.lakenormanrealty.com today.