
BEDS3
BATHS2 full 1 partial
SQUARE FEET1,457
MLS#4395408
STATUSActive
PROPERTY TYPEResidential - Townhouse
SUBDIVISIONPark South Station
Property Description
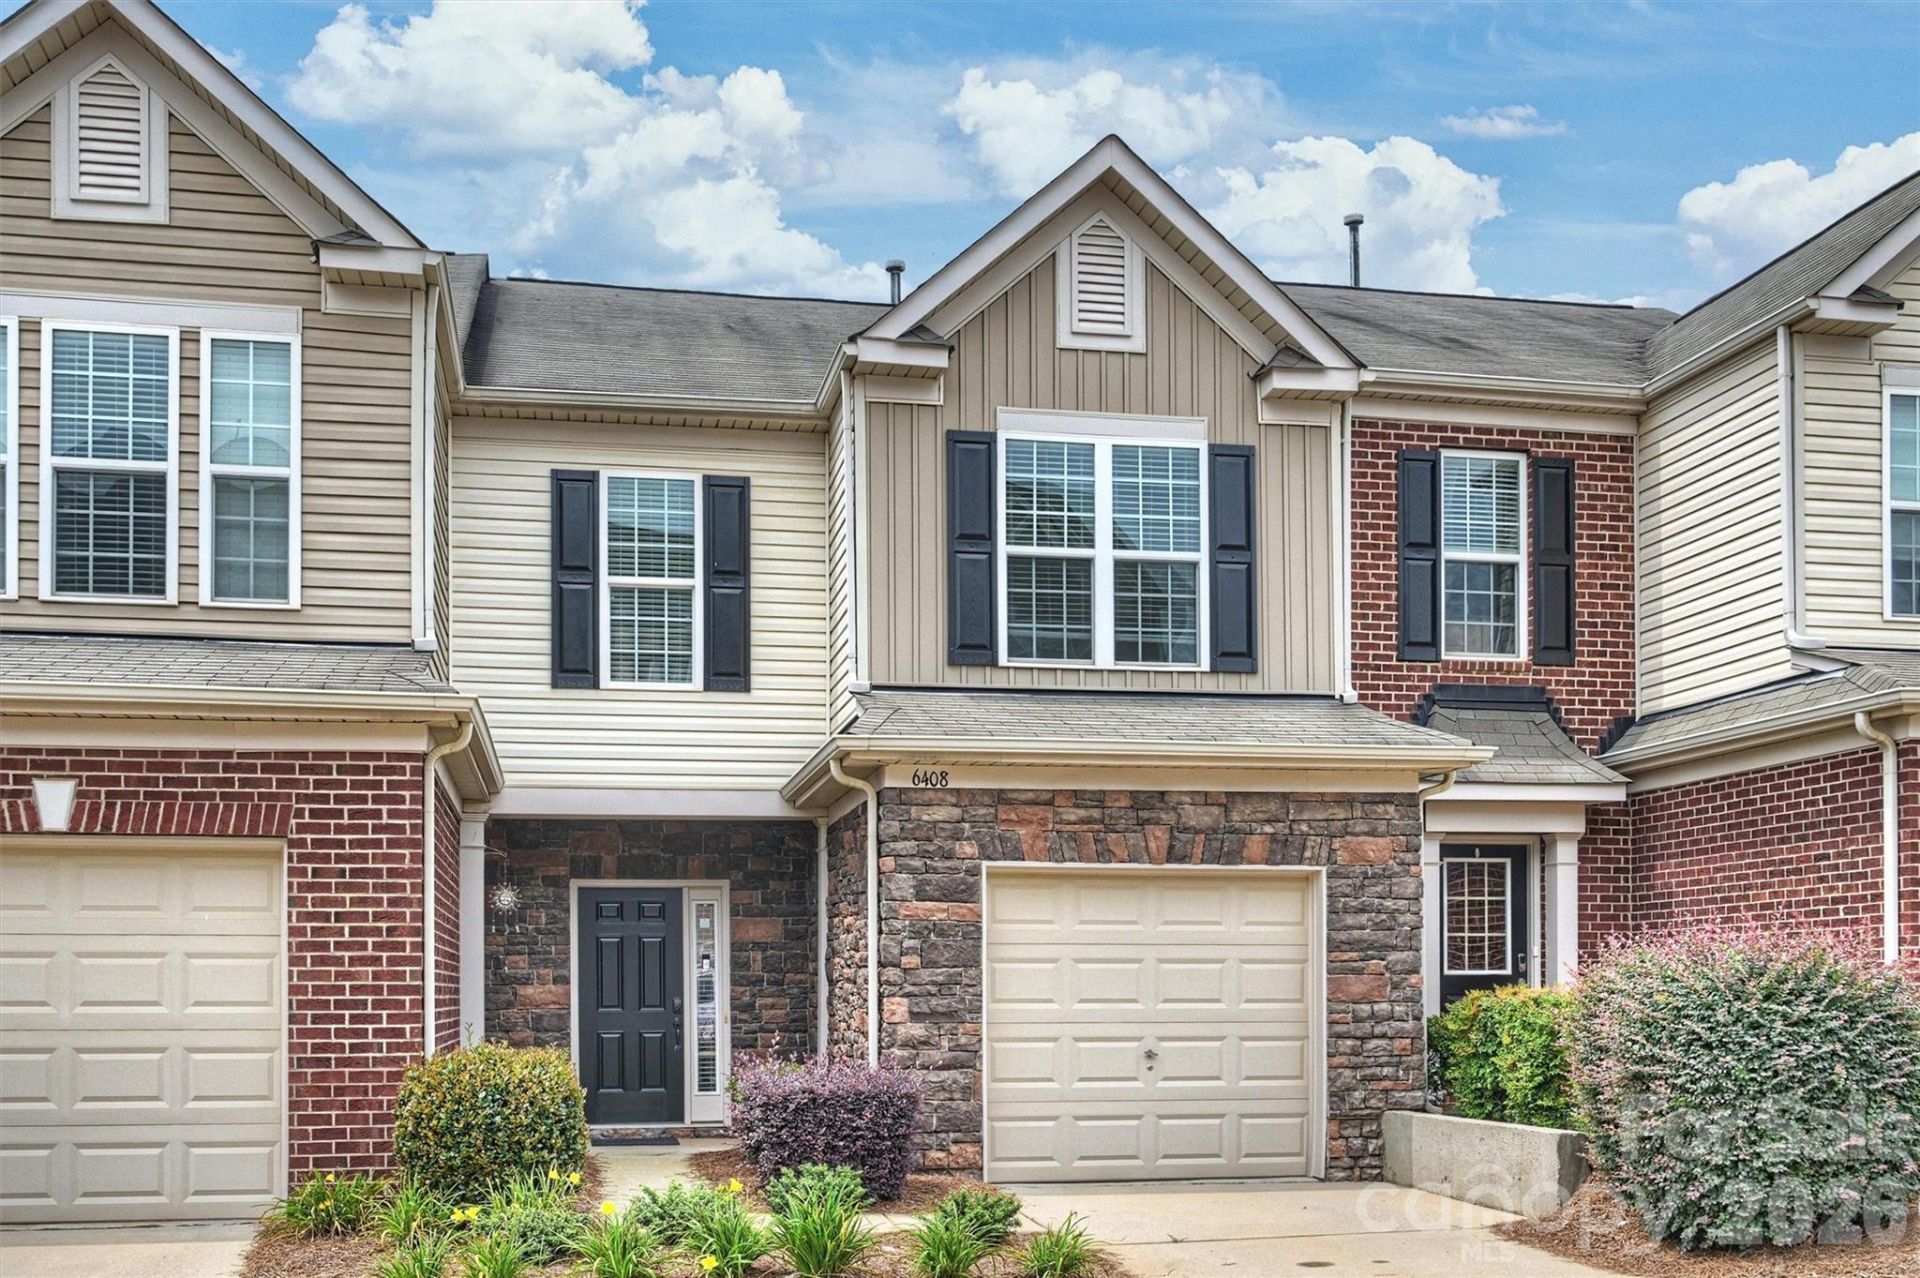
Lovely townhome nestled in popular Park South station. Open floor plan with great flow and many nice upgrades including hardwood floors down, beautiful moldings and reclaimed wood accent wall at kitchen bar. Kitchen opens to great room with fireplace and doors to outside deck. Upstairs features Primary with Trey ceiling and walk in closet. Freshly painted interior plus brand new carpet upstairs! Attached one car garage is huge plus. Private fenced in yard gives you quiet time on back deck. This gated community is known for the extensive amenities including grand pool with club house, parks, sidewalks and lighting, Lots of common space, a dog park plus easy access to the Greenway. Quick commute to airport, hospitals and Uptown. Just minutes from dining and shopping hotspots???Southpark, SouthEnd and Park Road Shopping Center.
Property Features
Property Type: Residential - Townhouse
Fenced: Yes
Garage: 1 car attached
Heating: Forced Air, Natural Gas
Home Style: Transitional
Roof Type: Composition
Year Built: 2013
Amenities
Attic Stairs Pulldown
Breakfast Bar
Cable Prewire
Entrance Foyer
Kitchen Island
Open Floorplan
Pantry
Walk-In Closet(s)
Lawn Maintenance
Feature Descriptions
Appliances: Dishwasher, Disposal, Electric Water Heater, Gas Cooktop, Microwave, Refrigerator, Washer/Dryer
Community Features: Clubhouse, Dog Park, Fitness Center, Gated, Outdoor Pool, Recreation Area, Sidewalks
Days on Site: 32
Exterior: Brick Partial, Stone Veneer, Vinyl
Fireplace: Gas Log, Great Room
Flooring: Carpet, Hardwood, Tile
Foundation: Slab
HOA Fee: $283/ Monthly
Laundry: In Hall, Laundry Closet, Upper Level
Lot: Level
Parcel#: 173-063-63
Parking: Driveway, Attached Garage, Garage Faces Front
Patio/Porch: Deck
Pets Allowed: Yes
Sewer: Other - See Remarks
Utilities: Cable Connected, Electricity Connected, Natural Gas
Water: Other - See Remarks
Window Features: Insulated Window(s)
Local Schools
High School: South Mecklenburg
Middle School: Carmel
Elementary School: Huntingtowne Farms
Listed By / Shown By
Listed By
Agency Name: Keller Williams South Park
Agency Contact: lfarlowproperties@gmail.com
Shown By
Agent Name: Amy M Veres
Agent Phone: Cell: (704) 677-8248
Agency Title: Lake Norman Realty

Estimate Your Payment
Estimated Payment
$ 2,240.02 per month $2,123.65 Principal & Interest $0.00 Property Tax (data not provided by mls) $116.38 Homeowner's Insurance
6408 Silver Star Lane | MLS# 4395408
This townhouse located at 6408 Silver Star Lane, Charlotte, NC 28210 is currently listed for sale with an asking price of $399,000. This property was built in 2013 and has 3 bedrooms and 2 full and 1 partial baths with 1457 sq. ft. Silver Star Lane is located in the Park South Station subdivision. Search Park South Station real estate on amyv.lakenormanrealty.com today.