
BEDS4
BATHS2 full 1 partial
SQUARE FEET1,982
MLS#4399665
STATUSActive Under Contract
PROPERTY TYPEResidential - Single Family
SUBDIVISIONStonehaven
Property Description
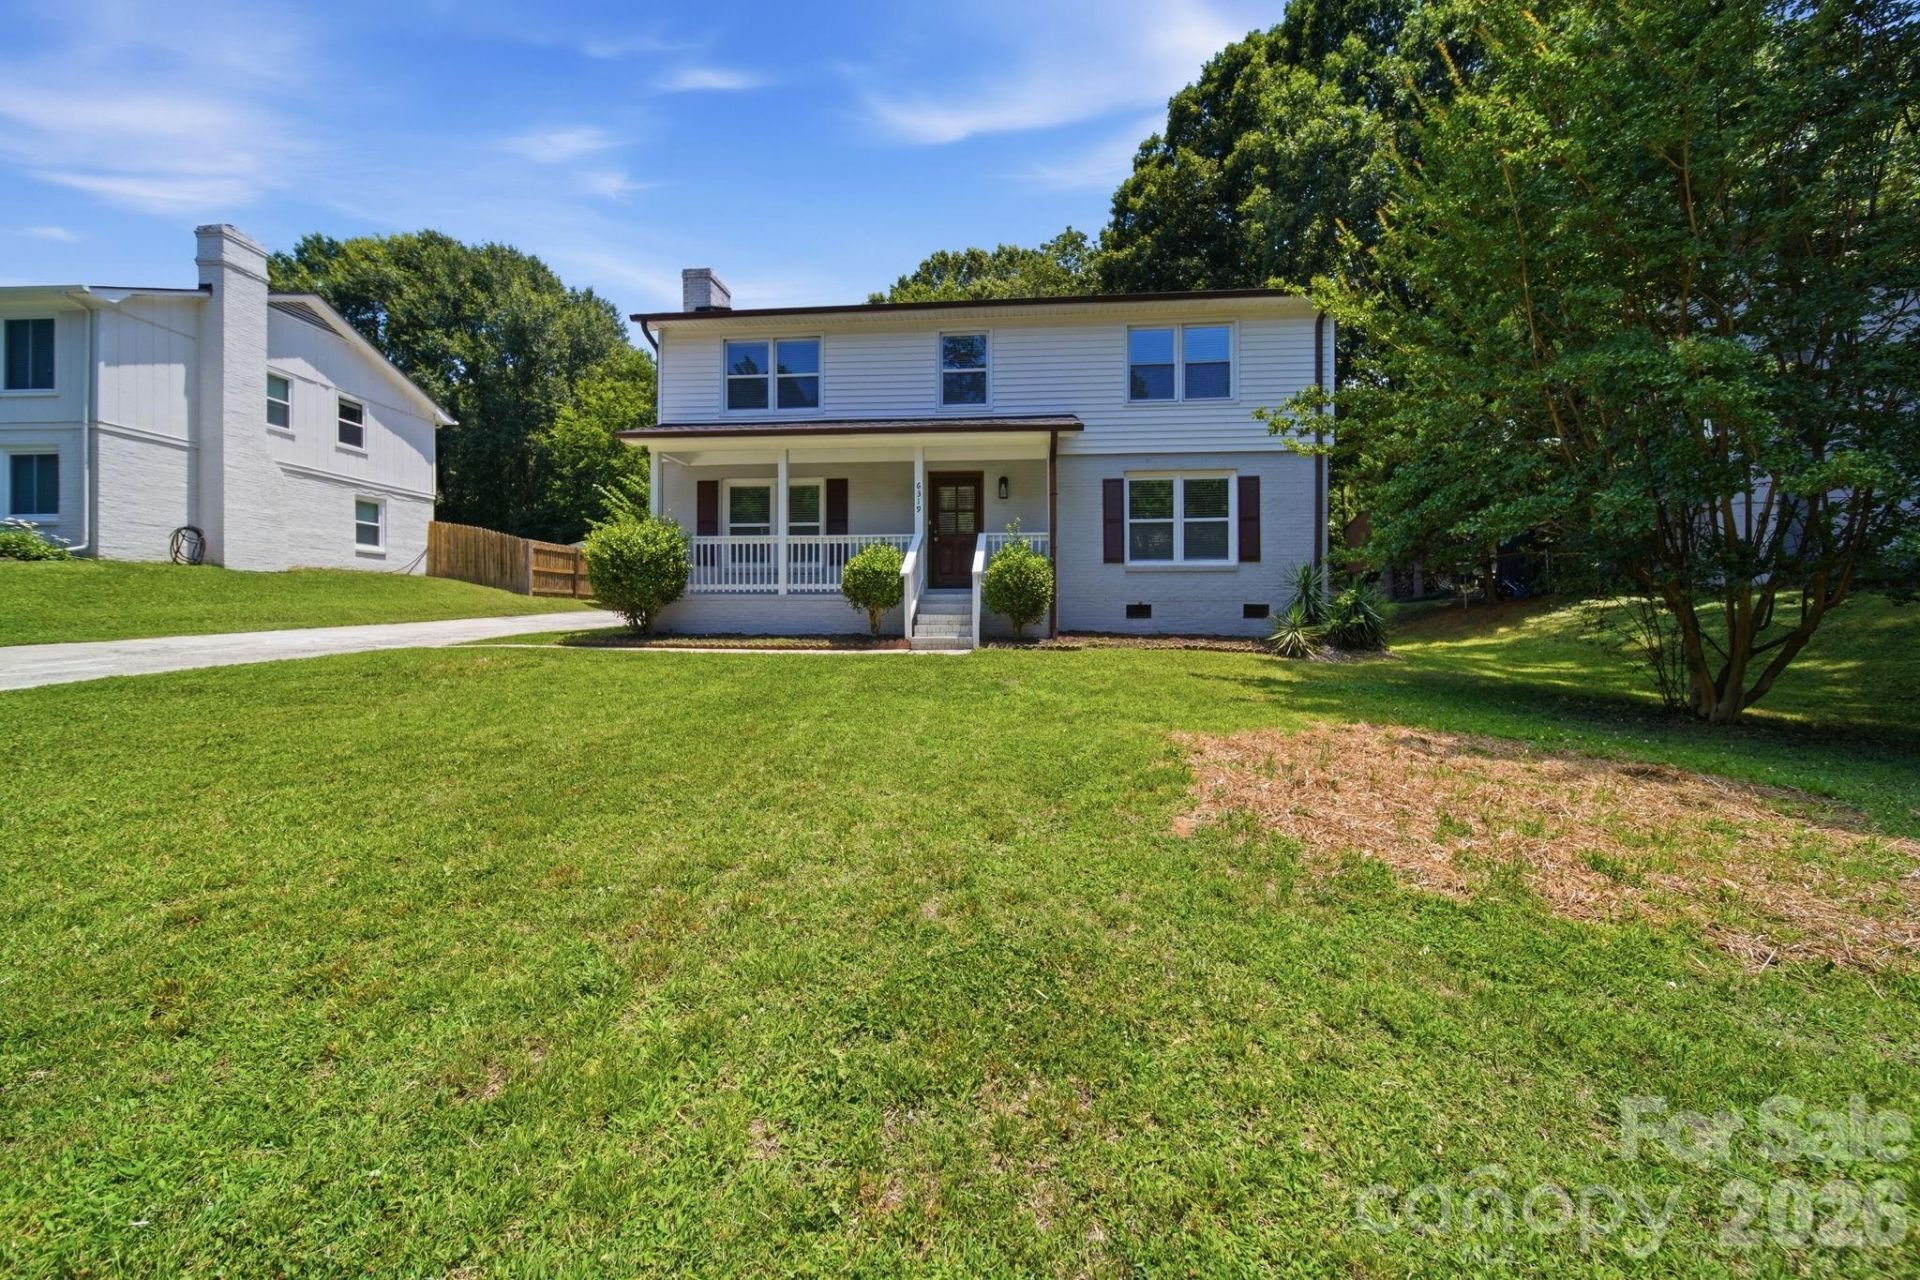
Beautifully renovated home in a prime Charlotte location! Roof was replaced in 2019. The main level features luxury vinyl plank flooring and an inviting floor plan perfect for everyday living and entertaining. The updated kitchen boasts updated countertops, stainless steel appliances, and modern finishes. Renovated bathrooms offer stylish updates throughout, including a deluxe primary suite with dual vanities and an oversized tiled shower for a spa-like retreat. Step outside to enjoy the large, level backyard, ideal for outdoor gatherings, gardening, or play. The detached one-car garage provides abundant storage space for tools, hobbies, or recreational equipment. Conveniently located near shopping, dining, parks, and major commuter routes, this move-in-ready home offers the perfect combination of modern updates, comfort, and an unbeatable location in the desirable Cotswold area.
Property Features
Property Type: Residential - Single Family
Garage: 1
Heating: Forced Air, Natural Gas
Home Style: Traditional
Lot Size: 0.25 Acres
Roof Type: Composition
Year Built: 1974
Amenities
Attic Stairs Pulldown
Feature Descriptions
Appliances: Dishwasher, Disposal, Electric Range, Gas Water Heater, Refrigerator
Days on Site: 11
Exterior: Brick Partial, Vinyl
Fireplace: Den, Wood Burning
Flooring: Carpet, Tile, Vinyl
Foundation: Crawl Space
Laundry: Laundry Room, Main Level
Lot Dimensions: 80x142x81x135
Parcel#: 189-241-11
Parking: Detached Carport, Detached Garage, Garage Door Opener, Garage Faces Front
Patio/Porch: Patio
Security: Carbon Monoxide Detector(s), Smoke Detector(s)
Sewer: Public Sewer
Utilities: Cable Available, Natural Gas
Water: City
Local Schools
High School: East Mecklenburg
Middle School: McClintock
Elementary School: Rama Road
Listed By / Shown By
Listed By
Agency Name: EXP Realty LLC Mooresville
Agency Contact: nancy@candyandnancy.com
Shown By
Agent Name: Amy M Veres
Agent Phone: Cell: (704) 677-8248
Agency Title: Lake Norman Realty

Estimate Your Payment
Estimated Payment
$ 3,087.19 per month $2,926.80 Principal & Interest $0.00 Property Tax (data not provided by mls) $160.39 Homeowner's Insurance
6319 Thermal Road | MLS# 4399665
This single family home located at 6319 Thermal Road, Charlotte, NC 28211 is currently listed for sale with an asking price of $549,900. This property was built in 1974 and has 4 bedrooms and 2 full and 1 partial baths with 1982 sq. ft. Thermal Road is located in the Stonehaven subdivision. Search Stonehaven real estate on amyv.lakenormanrealty.com today.