
BEDS5
BATHS2 full 1 partial
SQUARE FEET3,439
MLS#4402579
STATUSActive
PROPERTY TYPEResidential - Single Family
SUBDIVISIONOxfordshire
Property Description
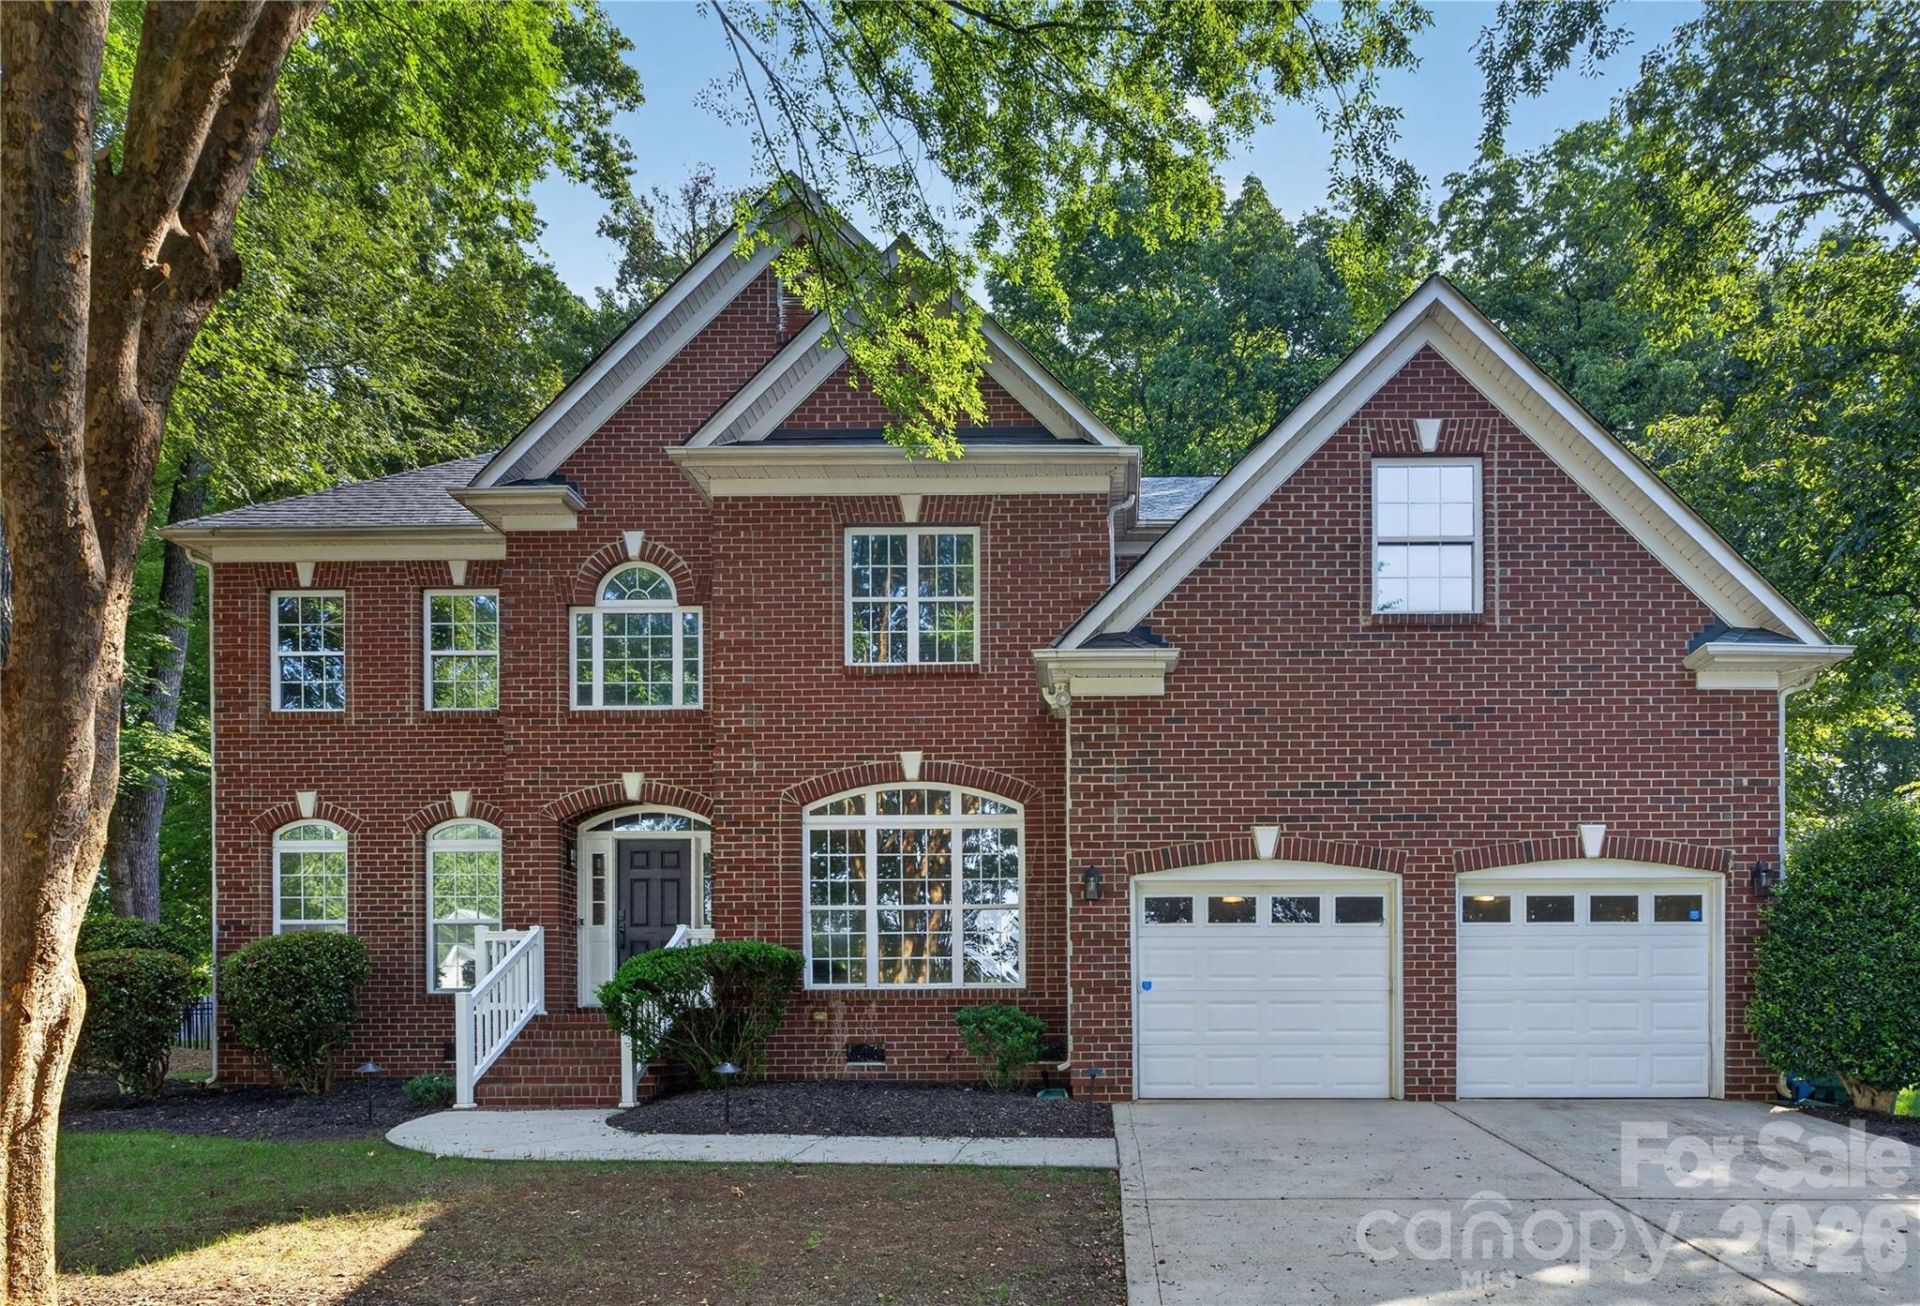
Welcome home everybody! This is a spacious 5 bedroom 2.5 bathroom single family home. This home was built in 2005 and is over 3,400 square feet and a good size lot. Gentle slope in the front of the lot and level rear. This home features high ceiling, crown moldings and an open floor plan. The kitchen features 42 inch cabinets, and island and a walk-in pantry. Smart appliances, programmable from a smart phone, a new deck, an irrigation system and the home is equipped with an EV charger already! Please come out to see this home!
Property Features
Property Type: Residential - Single Family
Fenced: Yes
Garage: 2
Heating: Central, Forced Air, Natural Gas
Home Style: Traditional, Williamsburg
Lot Size: 0.47 Acres
Roof Type: Composition
Year Built: 2005
Amenities
Attic Stairs Pulldown
In-Ground Irrigation
Feature Descriptions
Appliances: Dishwasher, Disposal, Electric Cooktop, ENERGY STAR Qualified Refrigerator, Microwave, Refrigerator
Days on Site: 52
Exterior: Brick Partial, Vinyl
Fireplace: Family Room
Flooring: Carpet, Tile, Wood
Foundation: None
HOA Fee: $125/ Annually
Laundry: Laundry Room, Main Level
Lot: Level, Sloped
Lot Dimensions: Please see survey
Other Parking: Double driveway, long enough for six double parked cars
Parcel#: 137-252-48
Parking: Driveway
Patio/Porch: Deck, Porch
Sewer: Public Sewer
Utilities: Electricity Connected, Natural Gas
Water: City
Window Features: Insulated Window(s)
Local Schools
High School: Independence
Middle School: Unspecified
Elementary School: Clear Creek
Listed By / Shown By
Listed By
Agency Name: A.G. Williams Real Estate Appraisal
Agency Contact: markwilliams3994@gmail.com
Shown By
Agent Name: Amy M Veres
Agent Phone: Cell: (704) 677-8248
Agency Title: Lake Norman Realty

Estimate Your Payment
Estimated Payment
$ 3,649.16 per month $3,459.57 Principal & Interest $0.00 Property Tax (data not provided by mls) $189.58 Homeowner's Insurance
6301 Crown Hill Drive | MLS# 4402579
This single family home located at 6301 Crown Hill Drive, Charlotte, NC 28227 is currently listed for sale with an asking price of $650,000. This property was built in 2005 and has 5 bedrooms and 2 full and 1 partial baths with 3439 sq. ft. Crown Hill Drive is located in the Oxfordshire subdivision. Search Oxfordshire real estate on amyv.lakenormanrealty.com today.