
BEDS3
BATHS2 full 1 partial
SQUARE FEET2,057
MLS#4404198
STATUSActive
PROPERTY TYPEResidential - Single Family
SUBDIVISIONSolena at The Vineyards
Property Description
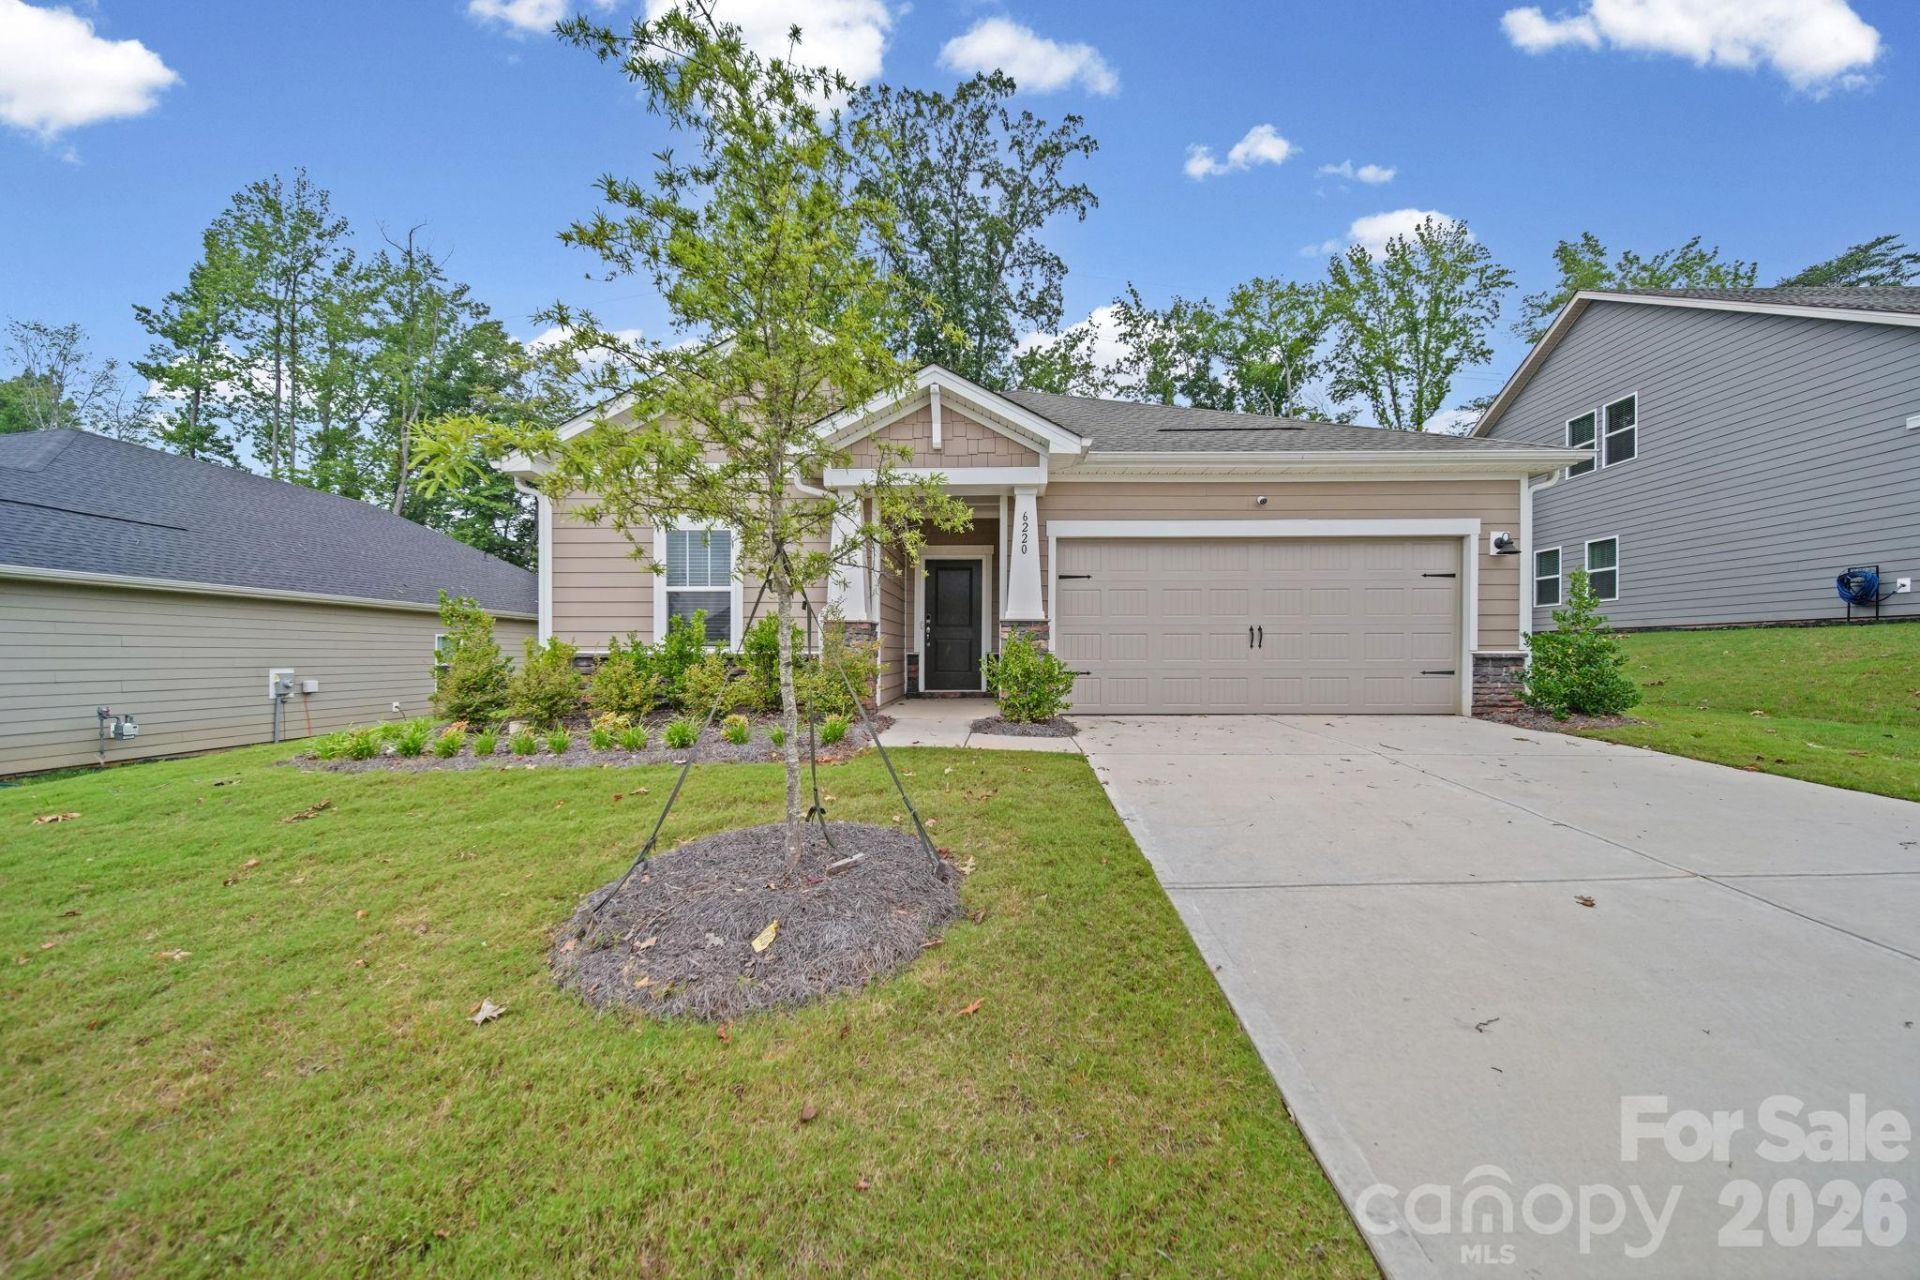
Come tour this open concept ranch home, newly constructed in 2024 as an Energy Star home. The home features a gourmet kitchen with granite countertops, double oven, walk in pantry, stainless steel appliances, and large island great for entertaining. The open concept floor plan connects the dining, living room, and kitchen. The primary suite is spacious with a beautiful tray ceiling and the primary bath features a grand walk in shower, double vanity, walk in closet, and connects to laundry room for easy access. The laundry room includes the washer and dryer. This floor plan also includes two additional secondary bedrooms with a jack and Jill bathroom connecting them. The home also features a flex space with many options like a secondary living room, gym, office, or playroom. There is also a half bathroom and drop zone off of the 2 car garage. Outside enjoy the rear wooded view from the covered back porch. Seller will convey exterior security cameras. Enjoy resort like living in this community, you will enjoy the pool, lap pool, sports complex including tennis and bocce ball and over ten miles of walking trails along open green spaces that are located waterfront of Lake Wylie.Great location near Lake Wylie, the up and coming River District, historical Belmont, and just minutes to the Charlotte Douglas International Airport.
Property Features
Property Type: Residential - Single Family
Garage: 2 car attached
Heating: Natural Gas
Lot Size: 0.20 Acres
Roof Type: Architectural Shingle
Year Built: 2024
Feature Descriptions
Appliances: Convection Microwave, Convection Oven, Dishwasher, Dryer, Gas Cooktop, Microwave, Oven, Refrigerator, Washer/Dryer
Body of Water: Lake Wylie
Community Features: Clubhouse, Fitness Center, Game Court, Lake Access, Picnic Area, Playground, Tennis Court(s), Walking Trails
Days on Site: 46
Exterior: Hardboard Siding
Foundation: Slab
HOA Fee: $143.5/ Monthly
Laundry: Inside
Parcel#: 113-227-06
Parking: Attached Garage
Sewer: Public Sewer
Water: City
Water Features: Boat Slip ? Community
Local Schools
High School: West Mecklenburg
Middle School: Berryhill
Elementary School: Berryhill
Listed By / Shown By
Listed By
Agency Name: WEICHERT REALTORS-LKN Partners
Agency Contact: jbrawley@weichertlkn.com
Shown By
Agent Name: Amy M Veres
Agent Phone: Cell: (704) 677-8248
Agency Title: Lake Norman Realty

Estimate Your Payment
Estimated Payment
$ 2,801.43 per month $2,655.89 Principal & Interest $0.00 Property Tax (data not provided by mls) $145.54 Homeowner's Insurance
6220 Barcelona Way | MLS# 4404198
This single family home located at 6220 Barcelona Way, Charlotte, NC 28214 is currently listed for sale with an asking price of $499,000. This property was built in 2024 and has 3 bedrooms and 2 full and 1 partial baths with 2057 sq. ft. Barcelona Way is located in the Solena at The Vineyards subdivision. Search Solena At The Vineyards real estate on amyv.lakenormanrealty.com today.