
BEDS3
BATHS2 full
SQUARE FEET2,153
MLS#4409971
STATUSActive
PROPERTY TYPEResidential - Single Family
SUBDIVISIONWest Square Historical
Property Description
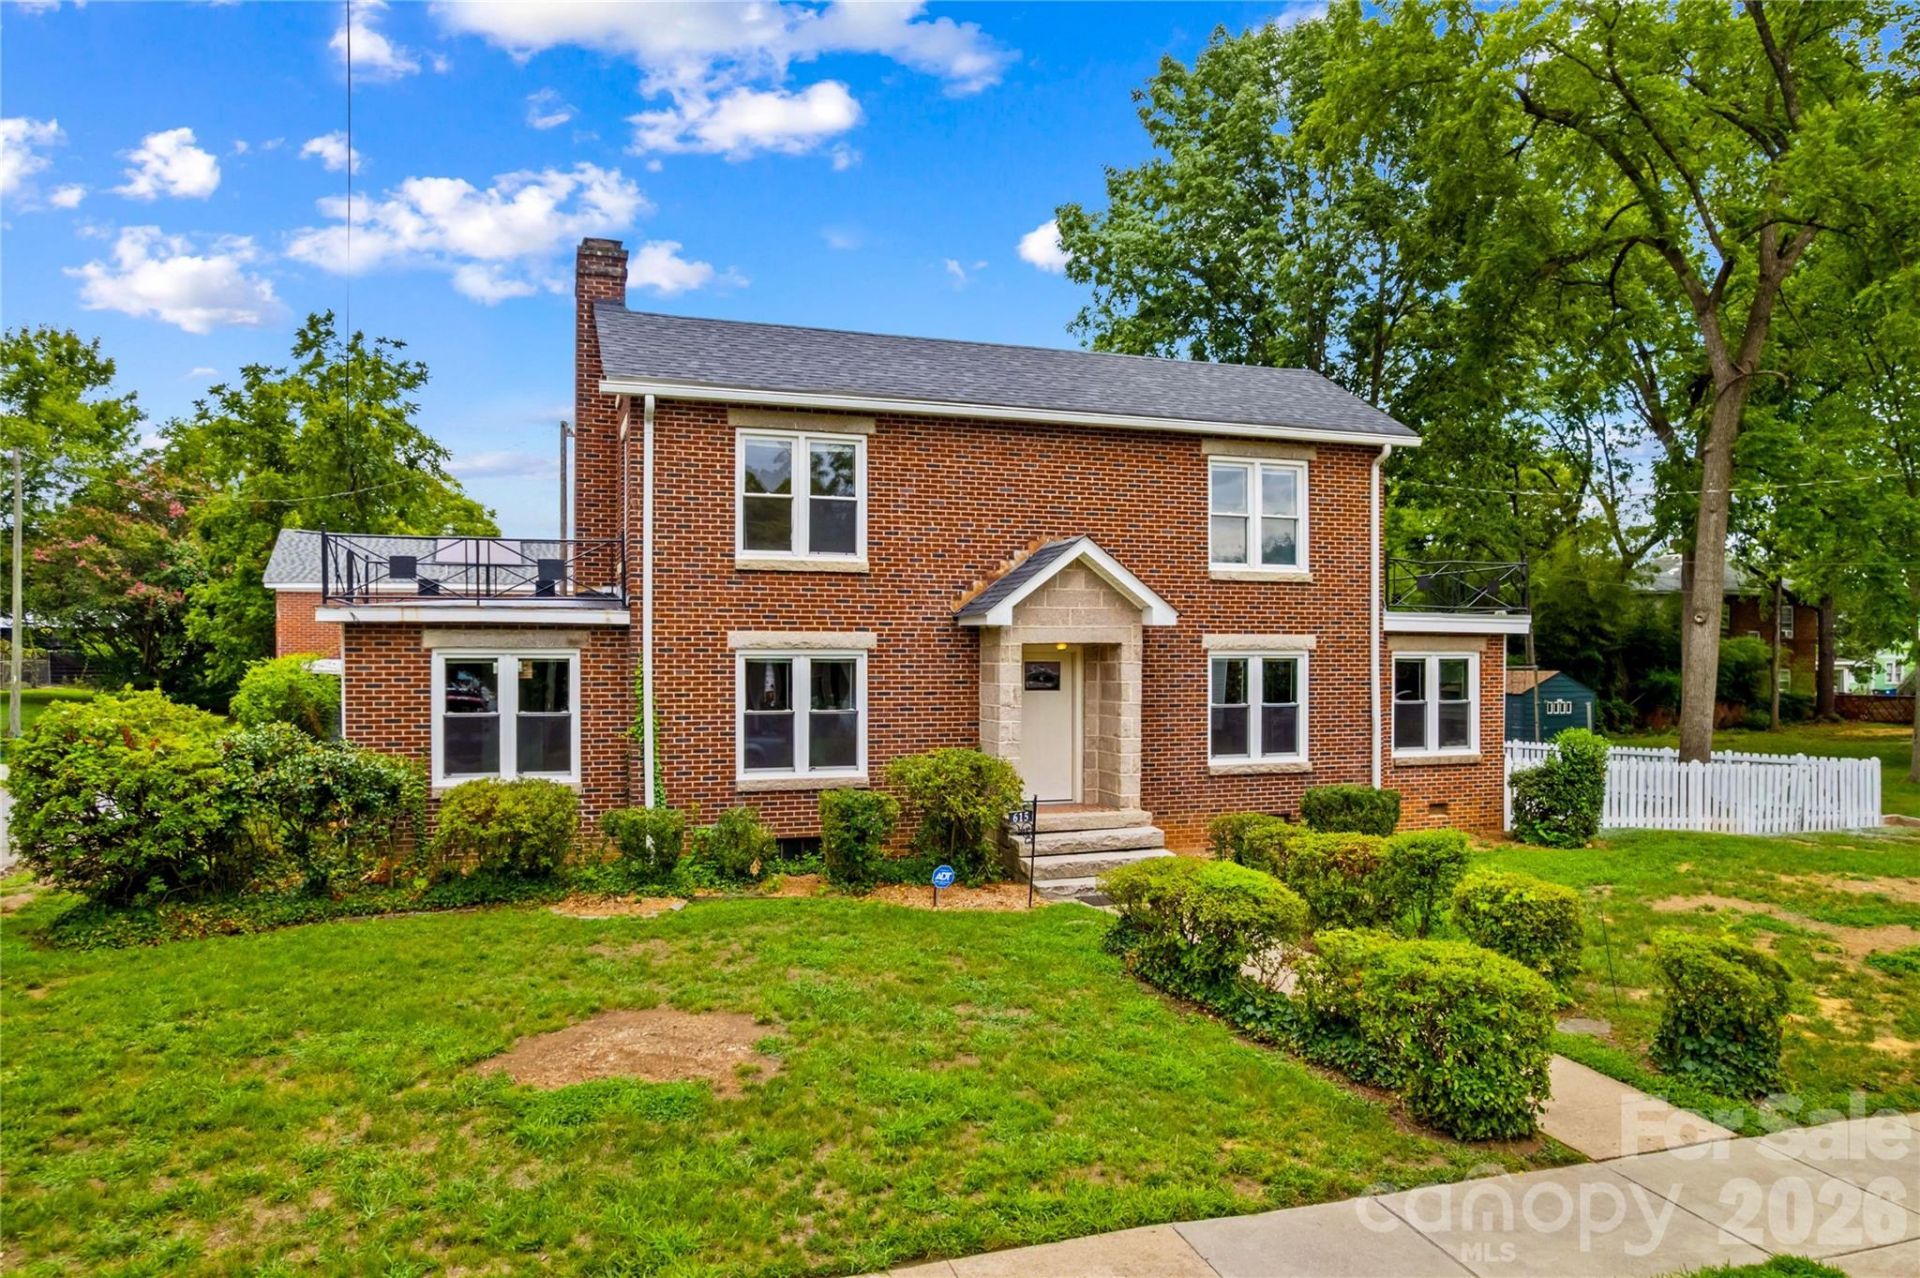
Locally loved 1940 Fleming House was owned by a candy company family with a cool small warehouse in the back. Well-built 4 BR 2BA brick home with bedroom on main floor is tucked away on Church St. Unique and lovingly restored-new windows in sunroom, hardwoods on main floor and kitchen. House and extra builidng are full of character-like the upstairs terrace off one of the bedrooms, old telephone niche in the hallway, walk in pantry, pine paneling in the study and multi-use sunroom with its own entrance. Granite on the exterior is locally sourced. The warehouse has 2 garages (one with Tesla battery) and lots of space for workshop, storage, studio, home gym, or could be ADU. This neighborhood is special to the city-many historic homes have been restored and featured on the annual October Tour of homes. Just a few blocks from the Bell Tower Green park with fountains and walkways, fun festivals, Christmas tree lighting, and outdoor symphony concerts. Fine dining as close as 2 blocks away! West Square is near retail and coffee shops, grocery stores, restaurants, theater, farmers market, hospital, VA and access to interstate. Don't miss this special property! [New windows on the first floor.]
Property Features
Property Type: Residential - Single Family
Basement: Yes
Basement: Unfinished
Fenced: Yes
Garage: 3
Heating: Central
Lot Size: 0.29 Acres
Roof Type: Architectural Shingle
Year Built: 1940
Amenities
Drop Zone
Pantry
Walk-In Pantry
Rooftop Terrace
Storage
Other - See Remarks
Feature Descriptions
Accessibility Features: Two or More Access Exits, Bath Grab Bars, Mobility Friendly Flooring
Appliances: Dishwasher
Community Features: Sidewalks, Street Lights
Days on Site: 22
Exterior: Brick Full
Fireplace: Living Room
Flooring: Linoleum, Tile, Wood
Foundation: Basement
Laundry: Utility Room
Lot: Cleared, Level
Lot Dimensions: 90x120
Other Parking: 2 detached garage spaces and multiple areas to park. Street has on-street parking.
Other Structures: Workshop, Other - See Remarks
Parcel#: 015334
Parking: Driveway, Detached Garage, Garage Shop, Other - See Remarks
Sewer: Public Sewer
Utilities: Electricity Connected, Fiber Optics, Natural Gas
Water: City
Window Features: Insulated Window(s)
Local Schools
High School: Salisbury
Middle School: Unspecified
Elementary School: Unspecified
Listed By / Shown By
Listed By
Agency Name: Keller Williams Premier
Agency Contact: susanna@teleiosrealty.com
Shown By
Agent Name: Amy M Veres
Agent Phone: Cell: (704) 677-8248
Agency Title: Lake Norman Realty

Estimate Your Payment
Estimated Payment
$ 2,296.16 per month $2,176.87 Principal & Interest $0.00 Property Tax (data not provided by mls) $119.29 Homeowner's Insurance
615 S Church Street | MLS# 4409971
This single family home located at 615 S Church Street, Salisbury, NC 28144 is currently listed for sale with an asking price of $409,000. This property was built in 1940 and has 3 bedrooms and 2 full baths with 2153 sq. ft. S Church Street is located in the West Square Historical subdivision. Search West Square Historical real estate on amyv.lakenormanrealty.com today.