
BEDS2
BATHS1 full 1 partial
SQUARE FEET928
MLS#4388464
STATUSActive
PROPERTY TYPEResidential - Townhouse
SUBDIVISIONPark Place
Property Description
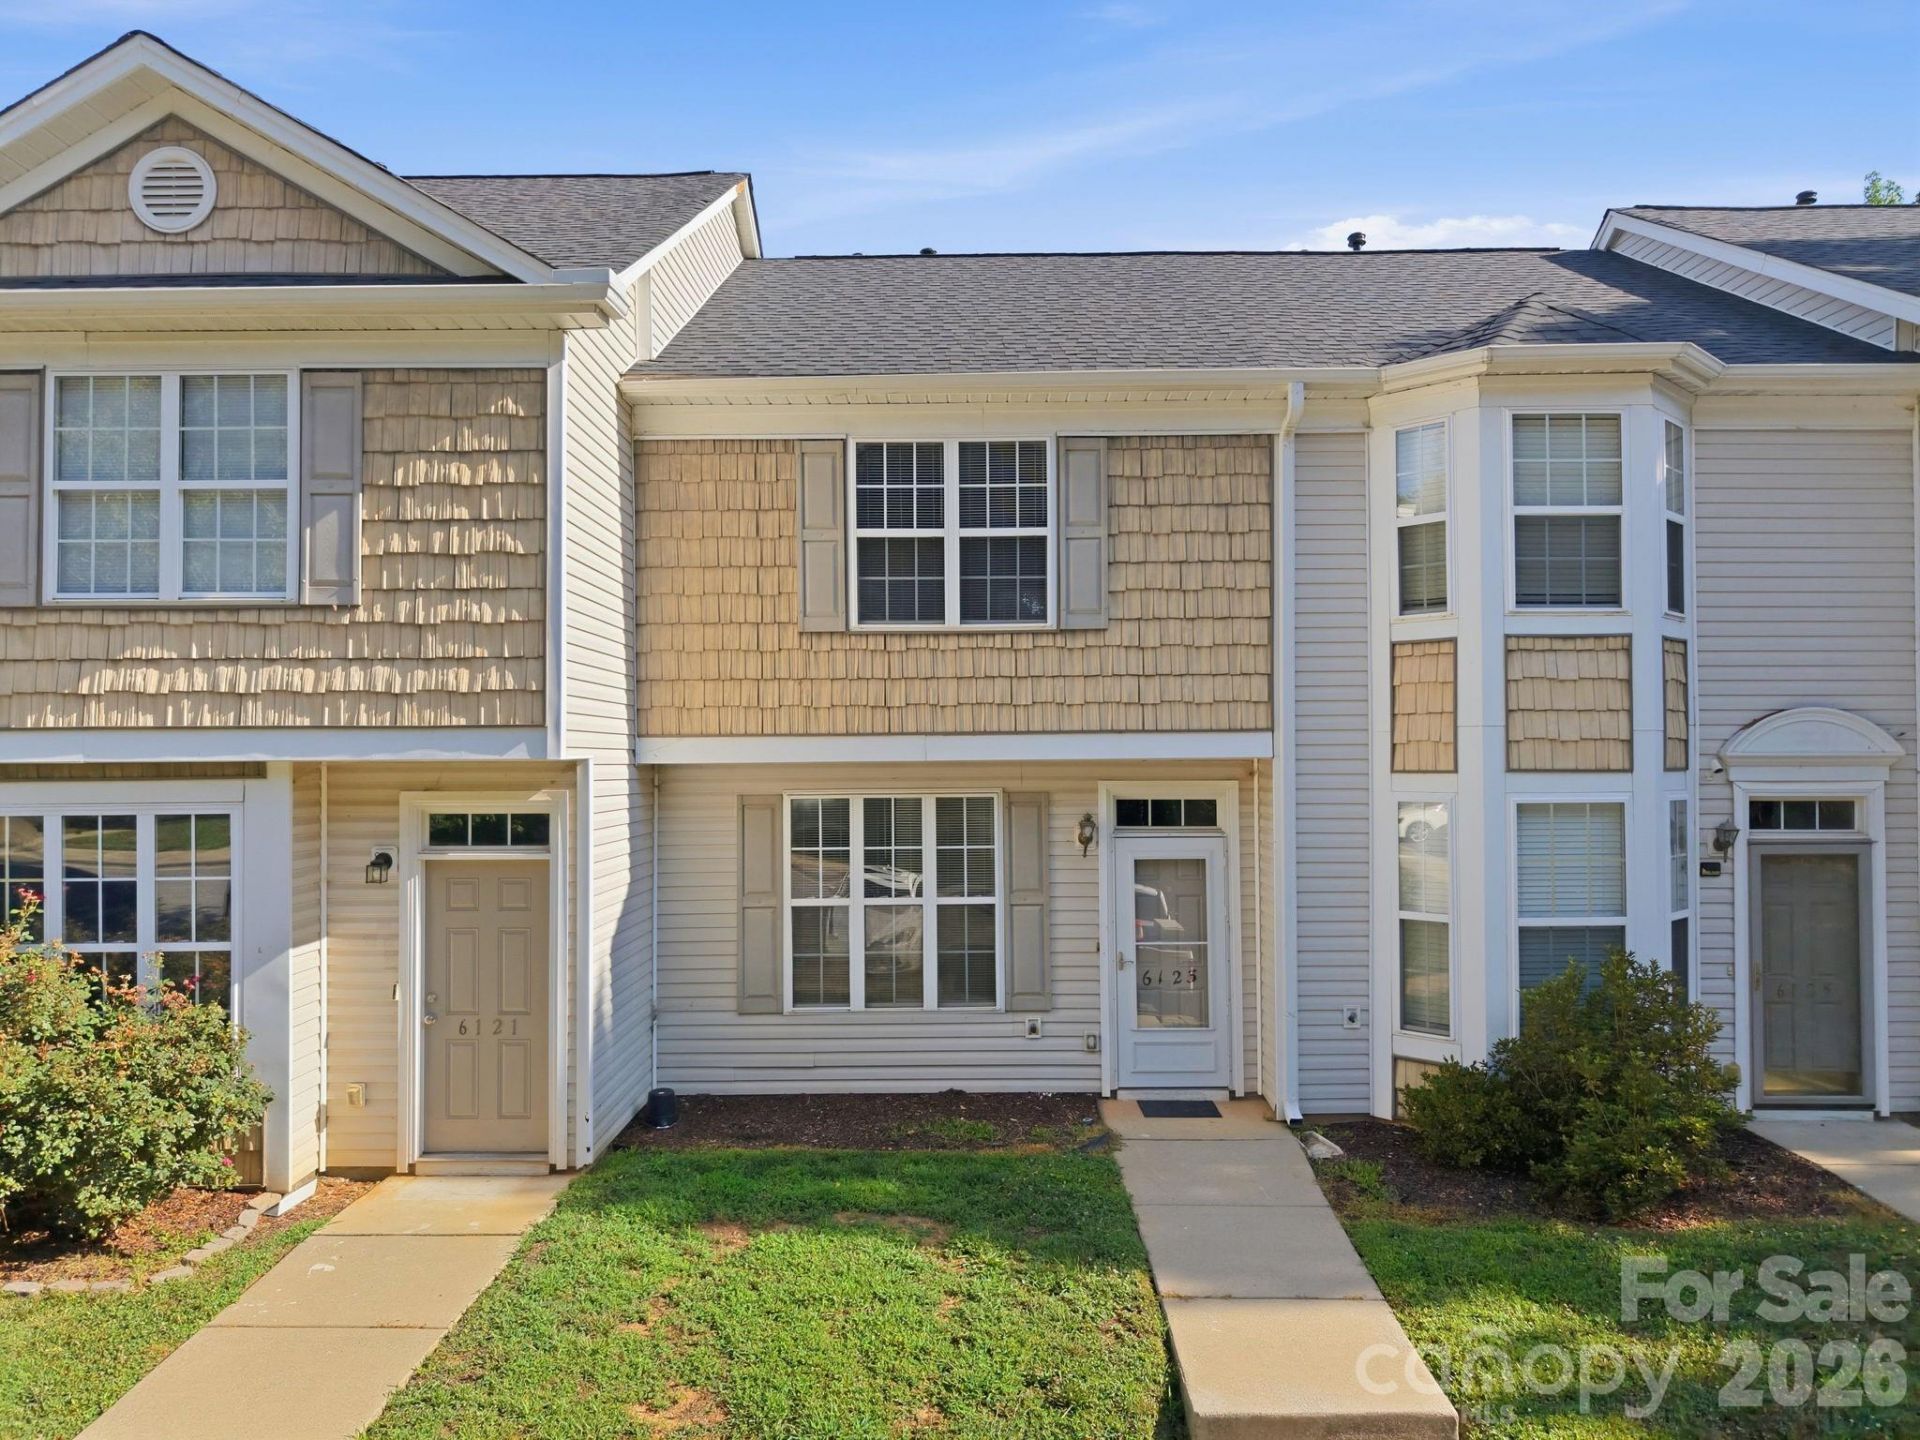
Beautifully Updated & Move-In Ready! This inviting 2-bedroom, 1.5-bath townhome has been thoughtfully refreshed with today's buyer in mind. From the moment you step inside, you'll appreciate the fresh, modern feel created by new interior paint (2026), stylish luxury vinyl plank flooring and carpet (2026), and a full suite of new appliances (2026). A new HVAC system (2026) and updated water heater provide year-round comfort and added peace of mind.The functional floor plan offers comfortable living spaces that are both welcoming and easy to maintain, making this home an excellent choice for first-time buyers, those looking to downsize, or investors seeking a turnkey opportunity. The HOA replaced the roof in approximately 2024, further enhancing the home's value and appeal.Ideally located in Dallas, you'll enjoy convenient access to shopping, dining, parks, and everyday amenities while still benefiting from a quiet, low-maintenance lifestyle. With major updates already completed, this home is ready for you to move in, unpack, and start enjoying from day one.A wonderful blend of comfort, convenience, and value?don't miss this opportunity to own a beautifully refreshed home that's truly move-in ready.
Property Features
Property Type: Residential - Townhouse
Heating: Forced Air
Home Style: Transitional
Roof Type: Architectural Shingle
Year Built: 2003
Amenities
Open Floorplan
Feature Descriptions
Appliances: Dishwasher, Electric Range, Refrigerator
Days on Site: 15
Exterior: Vinyl
Fireplace: Gas Log, Living Room
Flooring: Carpet, Vinyl
Foundation: Slab
HOA Fee: $115/ Monthly
Laundry: Inside, Laundry Closet
Lot: Wooded
Other Parking: 2 assigned parking spaces
Parcel#: 200286
Parking: Parking Lot
Patio/Porch: Patio
Sewer: Public Sewer
Utilities: Underground Power Lines
Water: City
Local Schools
High School: East Gaston
Middle School: W.C. Friday
Elementary School: Carr
Listed By / Shown By
Listed By
Agency Name: RE/MAX Executive
Agency Contact: diane@diane-maguire.com
Shown By
Agent Name: Amy M Veres
Agent Phone: Cell: (704) 677-8248
Agency Title: Lake Norman Realty

Estimate Your Payment
Estimated Payment
$ 1,122.82 per month $1,064.48 Principal & Interest $0.00 Property Tax (data not provided by mls) $58.33 Homeowner's Insurance
6123 Dane Drive | MLS# 4388464
This townhouse located at 6123 Dane Drive, Dallas, NC 28034 is currently listed for sale with an asking price of $200,000. This property was built in 2003 and has 2 bedrooms and 1 full and 1 partial baths with 928 sq. ft. Dane Drive is located in the Park Place subdivision. Search Park Place real estate on amyv.lakenormanrealty.com today.