
BEDS3
BATHS3 full 1 partial
SQUARE FEET2,082
MLS#4395139
STATUSActive
PROPERTY TYPEResidential - Townhouse
SUBDIVISIONWendwood Terrace
Property Description
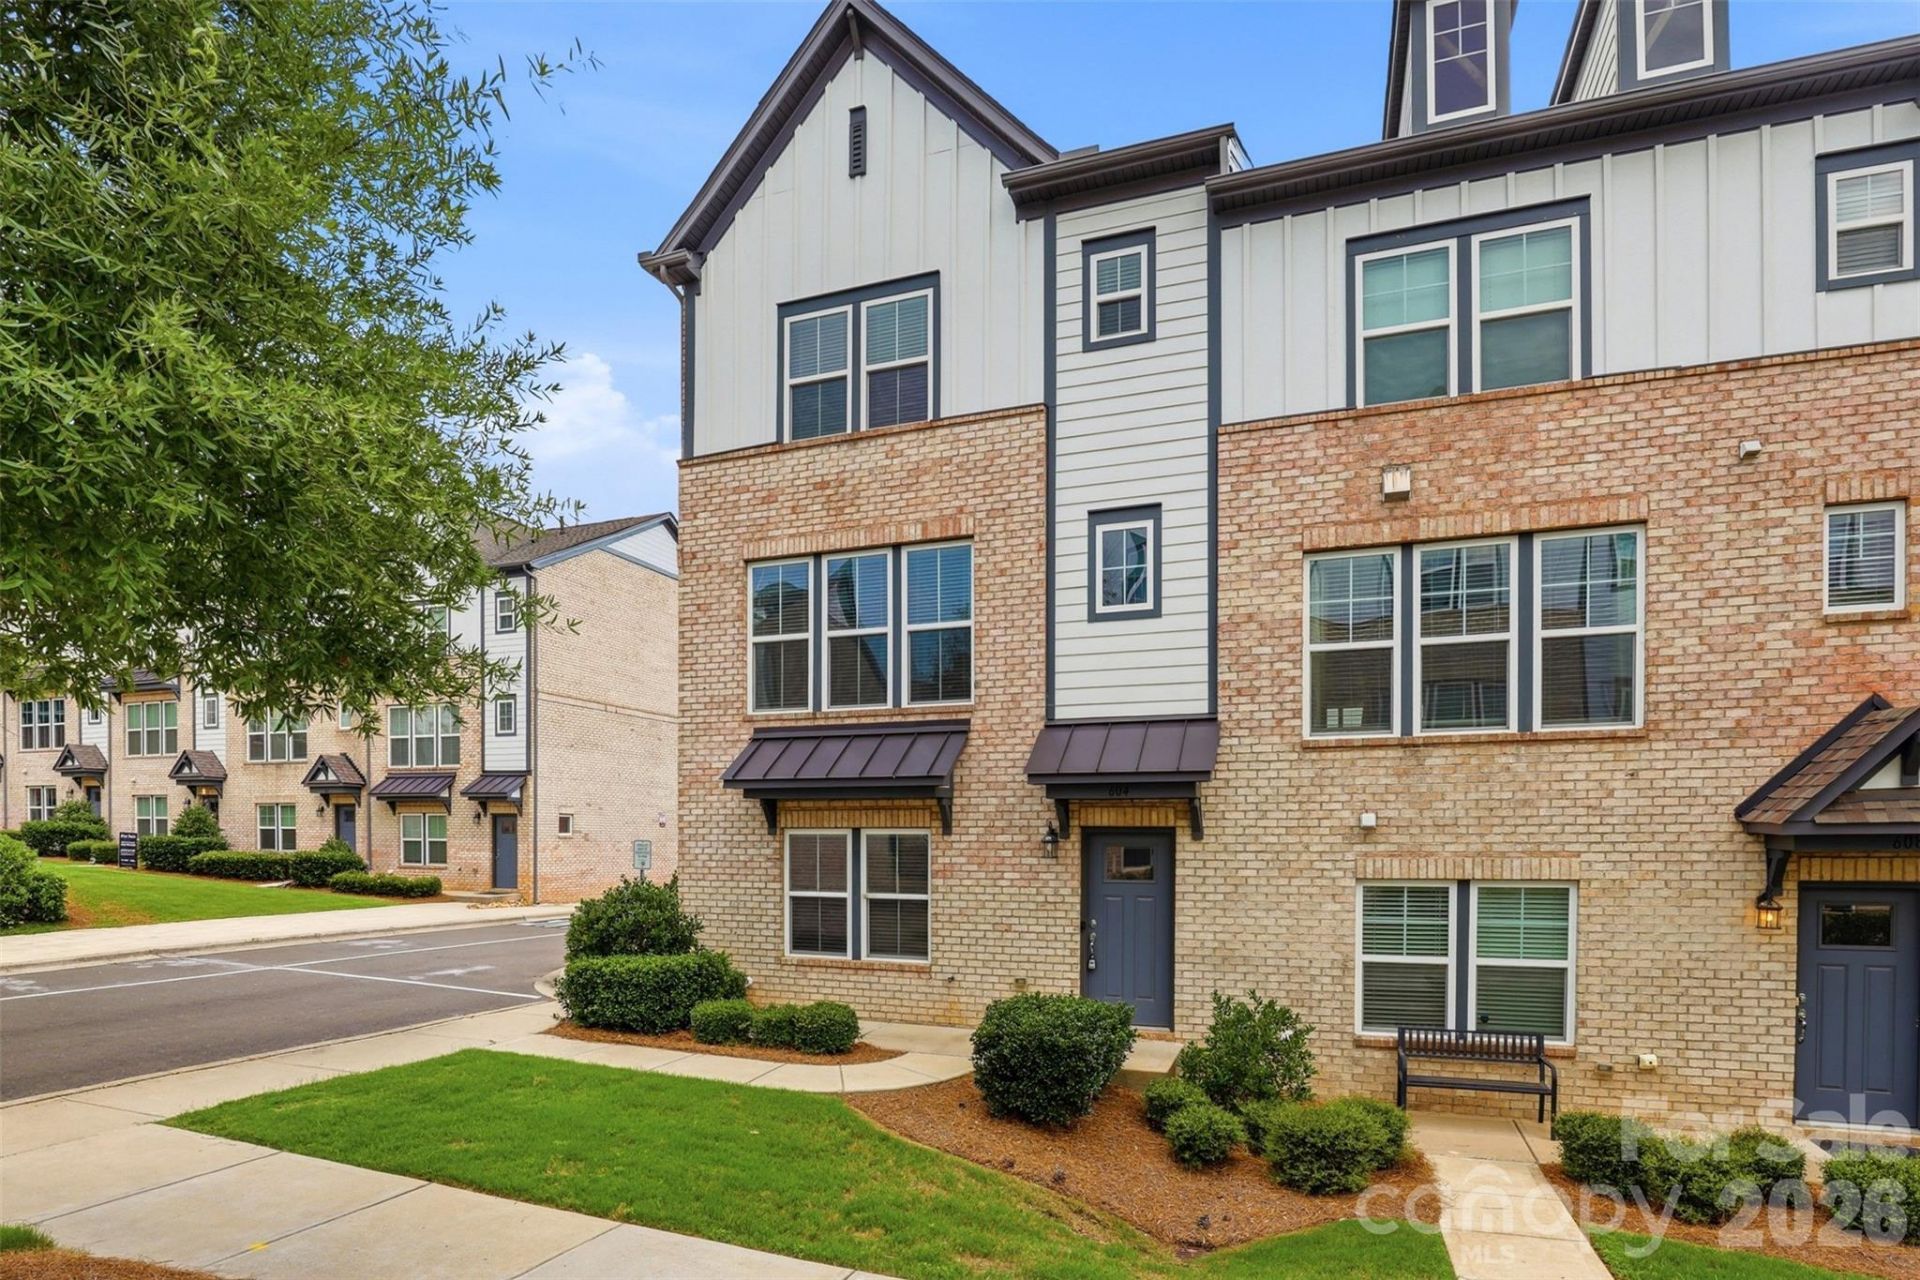
VIDEO AVAILABLE- CPO CERTIFIED PRE-OWNED LISTING: Welcome to 604 Tudor Parkway, a beautifully appointed 3-story townhome offering a high-end feel in the sought-after Wendover area of Charlotte. Designed with both style and functionality in mind, this home features a bright, open-concept main living space that is perfect for entertaining, complete with seamless flow between the living, dining, and kitchen areas.The entry level includes a private guest bedroom and full bath?ideal for visitors, a home office, or multi-generational living. Upstairs, the third floor showcases two spacious primary suites, each with its own en-suite bathroom featuring double vanities, creating a true retreat with comfort and privacy.Located just minutes from Uptown Charlotte, Cotswold, and SouthPark, this home offers unbeatable convenience to some of the city's best shopping, dining, and entertainment. With easy access to major roadways, you'll enjoy the perfect balance of luxury living and prime location. Don't miss the opportunity to own a low-maintenance, upscale home in one of Charlotte's most desirable areas!
Property Features
Property Type: Residential - Townhouse
Garage: 2 car attached
Heating: Forced Air, Natural Gas
Home Style: Traditional
Lot Size: 0.03 Acres
Year Built: 2019
Amenities
Entrance Foyer
Walk-In Closet(s)
Walk-In Pantry
Feature Descriptions
Appliances: Dishwasher, Disposal
Community Features: Dog Park, Sidewalks
Days on Site: 27
Exterior: Brick Partial
Fireplace: Living Room
Foundation: Slab
HOA Fee: $285/ Monthly
Laundry: In Hall, Laundry Closet, Third Level
Lot: Corner Lot
Parcel#: 157-082-51
Parking: Attached Garage, Garage Faces Rear
Patio/Porch: Balcony
Sewer: Public Sewer
Water: City
Local Schools
High School: Myers Park
Middle School: Alexander Graham
Elementary School: Billingsville Cotswold
Listed By / Shown By
Listed By
Agency Name: Keller Williams Ballantyne Area
Agency Contact: lisaarcher@kw.com
Shown By
Agent Name: Amy M Veres
Agent Phone: Cell: (704) 677-8248
Agency Title: Lake Norman Realty

Estimate Your Payment
Estimated Payment
$ 3,216.87 per month $3,049.75 Principal & Interest $0.00 Property Tax (data not provided by mls) $167.13 Homeowner's Insurance
604 Tudor Park Way | MLS# 4395139
This townhouse located at 604 Tudor Park Way, Charlotte, NC 28211 is currently listed for sale with an asking price of $573,000. This property was built in 2019 and has 3 bedrooms and 3 full and 1 partial baths with 2082 sq. ft. Tudor Park Way is located in the Wendwood Terrace subdivision. Search Wendwood Terrace real estate on amyv.lakenormanrealty.com today.