
BEDS5
BATHS4 full 1 partial
SQUARE FEET5,098
MLS#4402228
STATUSActive
PROPERTY TYPEResidential - Single Family
SUBDIVISIONHighland Creek
Property Description
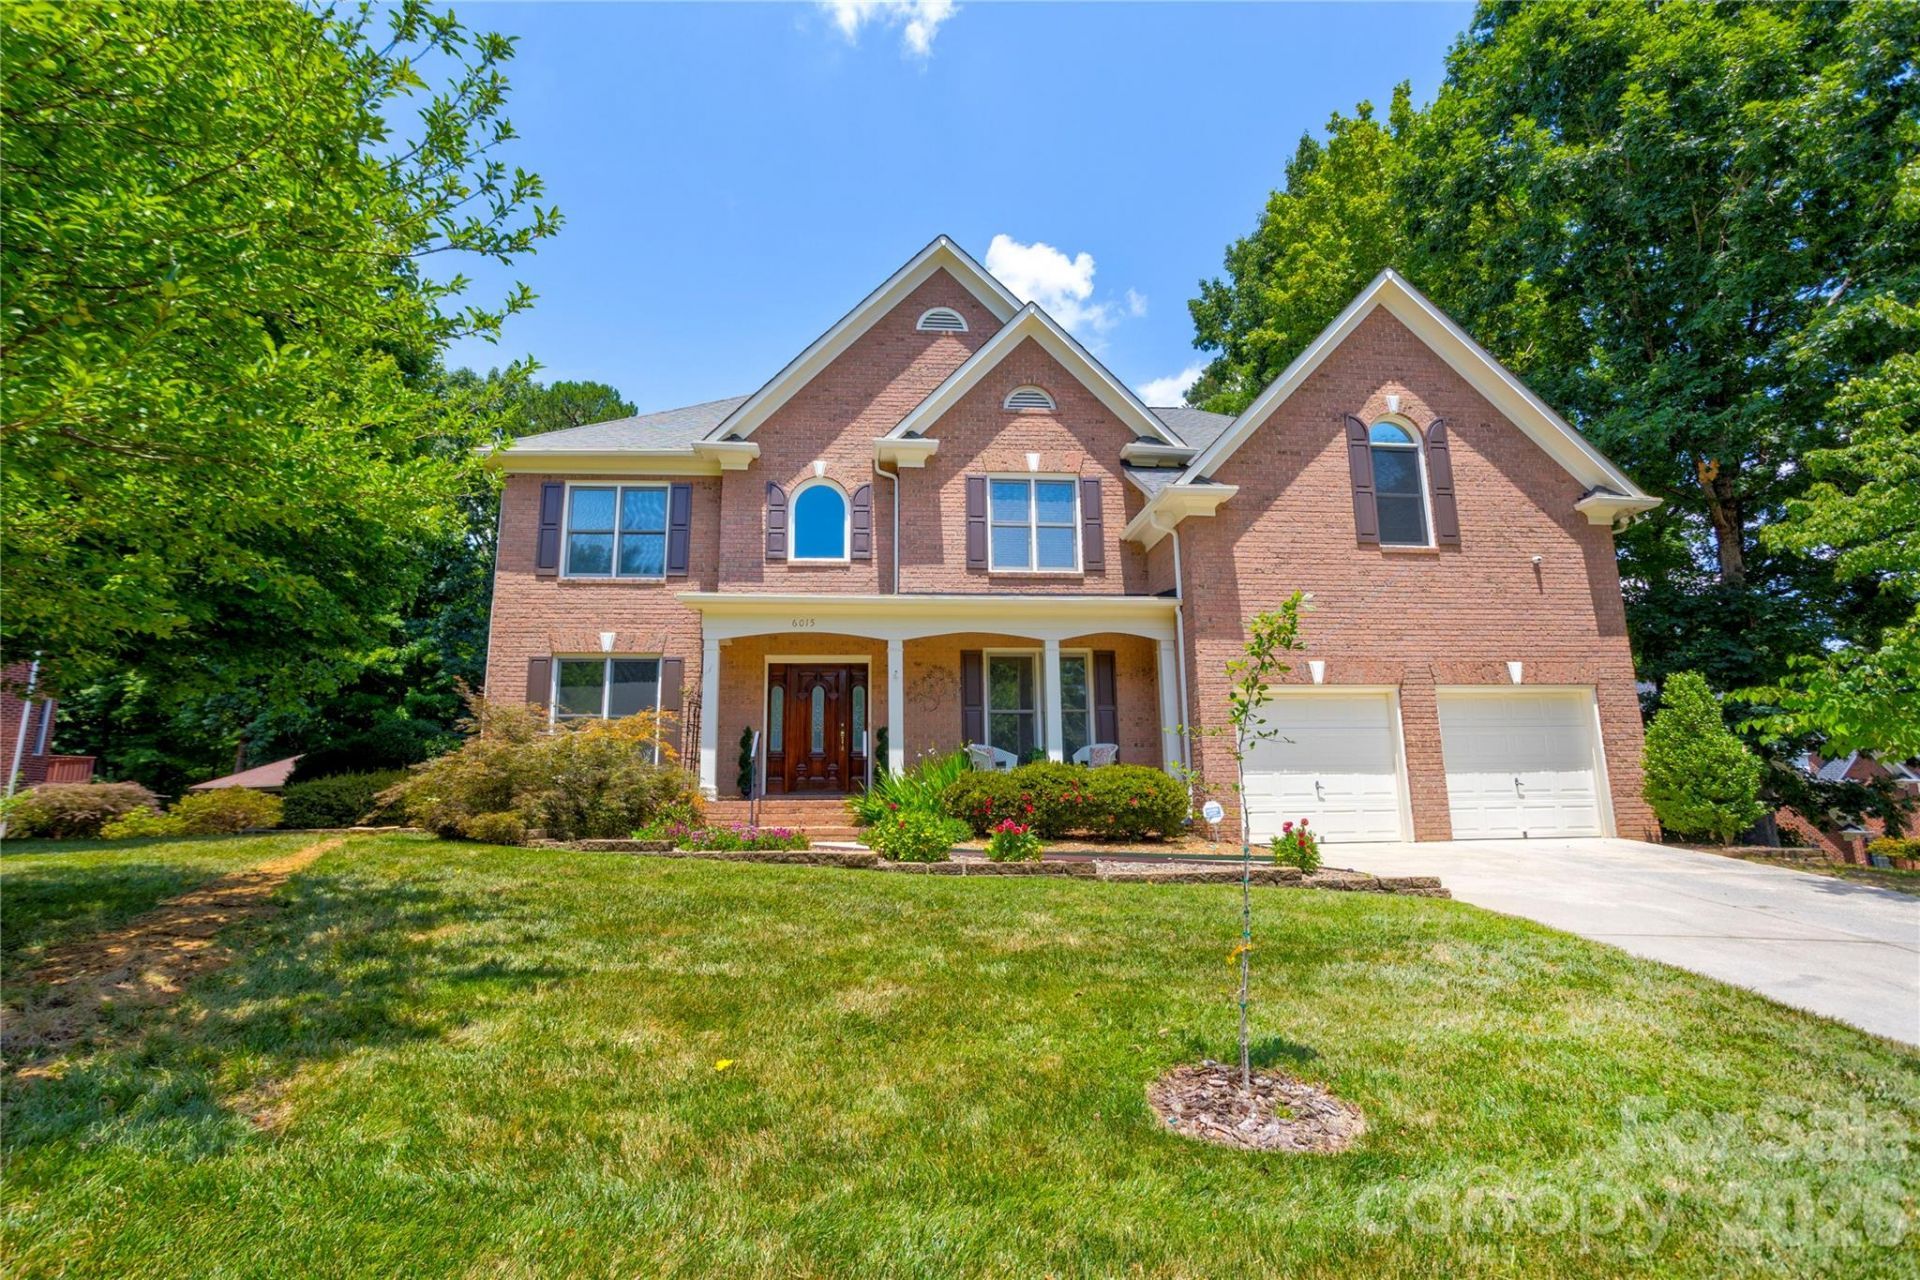
First time on the market, this 2 story with a basement will have space for all! Spacious & open allowsevery life style to find their spot! The rear sunroom makes you feel like you have climbed into your ownpersonal tree house, heated & cooled by a mini split makes for year round living. You will also enjoy adeck with a cabana that is wired & has a fan for the hottest days! Choice inside & outside living awaitsyou! A house for everyone, features both formal & informal areas, flex spaces that could satisfy eachimaginative person moving in! Main has a living room & a great room plus dining room, kitchen, breakfastarea, laundry & sunroom. Also one bedroom is on the main, with 4 more bedrooms on 2nd floor. The basementfeatures a Rec Room with a fireplace & on the main in the Great Room you will find another fireplace; bothare fueled by natural gas. The basement also has a media room, a flex space & another full bath. Front &back irrigation system, house filtration system are just a couple extras you will grow to appreciate. Thecommunity contains 5 pools & all are open to you by your HOA membership. Public Golf Course in Subdivision, Memberships available to HOA Members.
Property Features
Property Type: Residential - Single Family
Basement: Daylight, Exterior Entry, Interior Entry, Partially Finished, Walk-Out Access, Walk-Up Access
Basement: Yes
Garage: 2 car attached
Heating: Forced Air, Natural Gas
Home Style: Transitional
Lot Size: 0.71 Acres
Roof Type: Architectural Shingle
Stories: 2.0
Year Built: 2000
Amenities
In-Ground Irrigation
Feature Descriptions
Appliances: Convection Oven, Dishwasher, Double Oven, Dryer, Electric Cooktop, Filtration System, Gas Water Heater, Plumbed For Ice Maker, Refrigerator, Self Cleaning Oven, Washer, Washer/Dryer
Community Features: Clubhouse, Dog Park, Fitness Center, Golf, Outdoor Pool, Playground, Recreation Area, Sidewalks, Sport Court, Street Lights, Tennis Court(s), Walking Trails
Days on Site: 6
Exterior: Brick Full
Fireplace: Gas, Gas Log, Great Room, Recreation Room
Flooring: Carpet, Tile, Wood
Foundation: Basement
HOA Fee: $212/ Quarterly
Laundry: Electric Dryer Hookup, Laundry Room, Main Level, Washer Hookup
Lot Dimensions: 133X308X69X286
Parcel#: 029-492-06
Parking: Driveway, Attached Garage, Garage Faces Front
Patio/Porch: Covered, Front Porch, Rear Porch
Security: Smoke Detector(s)
Sewer: Public Sewer
Utilities: Cable Available, Fiber Optics, Natural Gas, Underground Power Lines, Underground Utilities
Water: City
Window Features: Insulated Window(s)
Local Schools
High School: Mallard Creek
Middle School: Ridge Road
Elementary School: Highland Creek
Listed By / Shown By
Listed By
Agency Name: Howard Hanna Allen Tate Concord
Agency Contact: margaret.dabbs@allentate.com
Shown By
Agent Name: Amy M Veres
Agent Phone: Cell: (704) 677-8248
Agency Title: Lake Norman Realty

Estimate Your Payment
Estimated Payment
$ 4,154.42 per month $3,938.59 Principal & Interest $0.00 Property Tax (data not provided by mls) $215.83 Homeowner's Insurance
6015 Graburns Ford Drive | MLS# 4402228
This single family home located at 6015 Graburns Ford Drive, Charlotte, NC 28269 is currently listed for sale with an asking price of $740,000. This property was built in 2000 and has 5 bedrooms and 4 full and 1 partial baths with 5098 sq. ft. Graburns Ford Drive is located in the Highland Creek subdivision. Search Highland Creek real estate on amyv.lakenormanrealty.com today.