
BEDS4
BATHS3 full 1 partial
SQUARE FEET2,621
MLS#4395302
STATUSActive
PROPERTY TYPEResidential - Townhouse
SUBDIVISIONStonehaven
Property Description
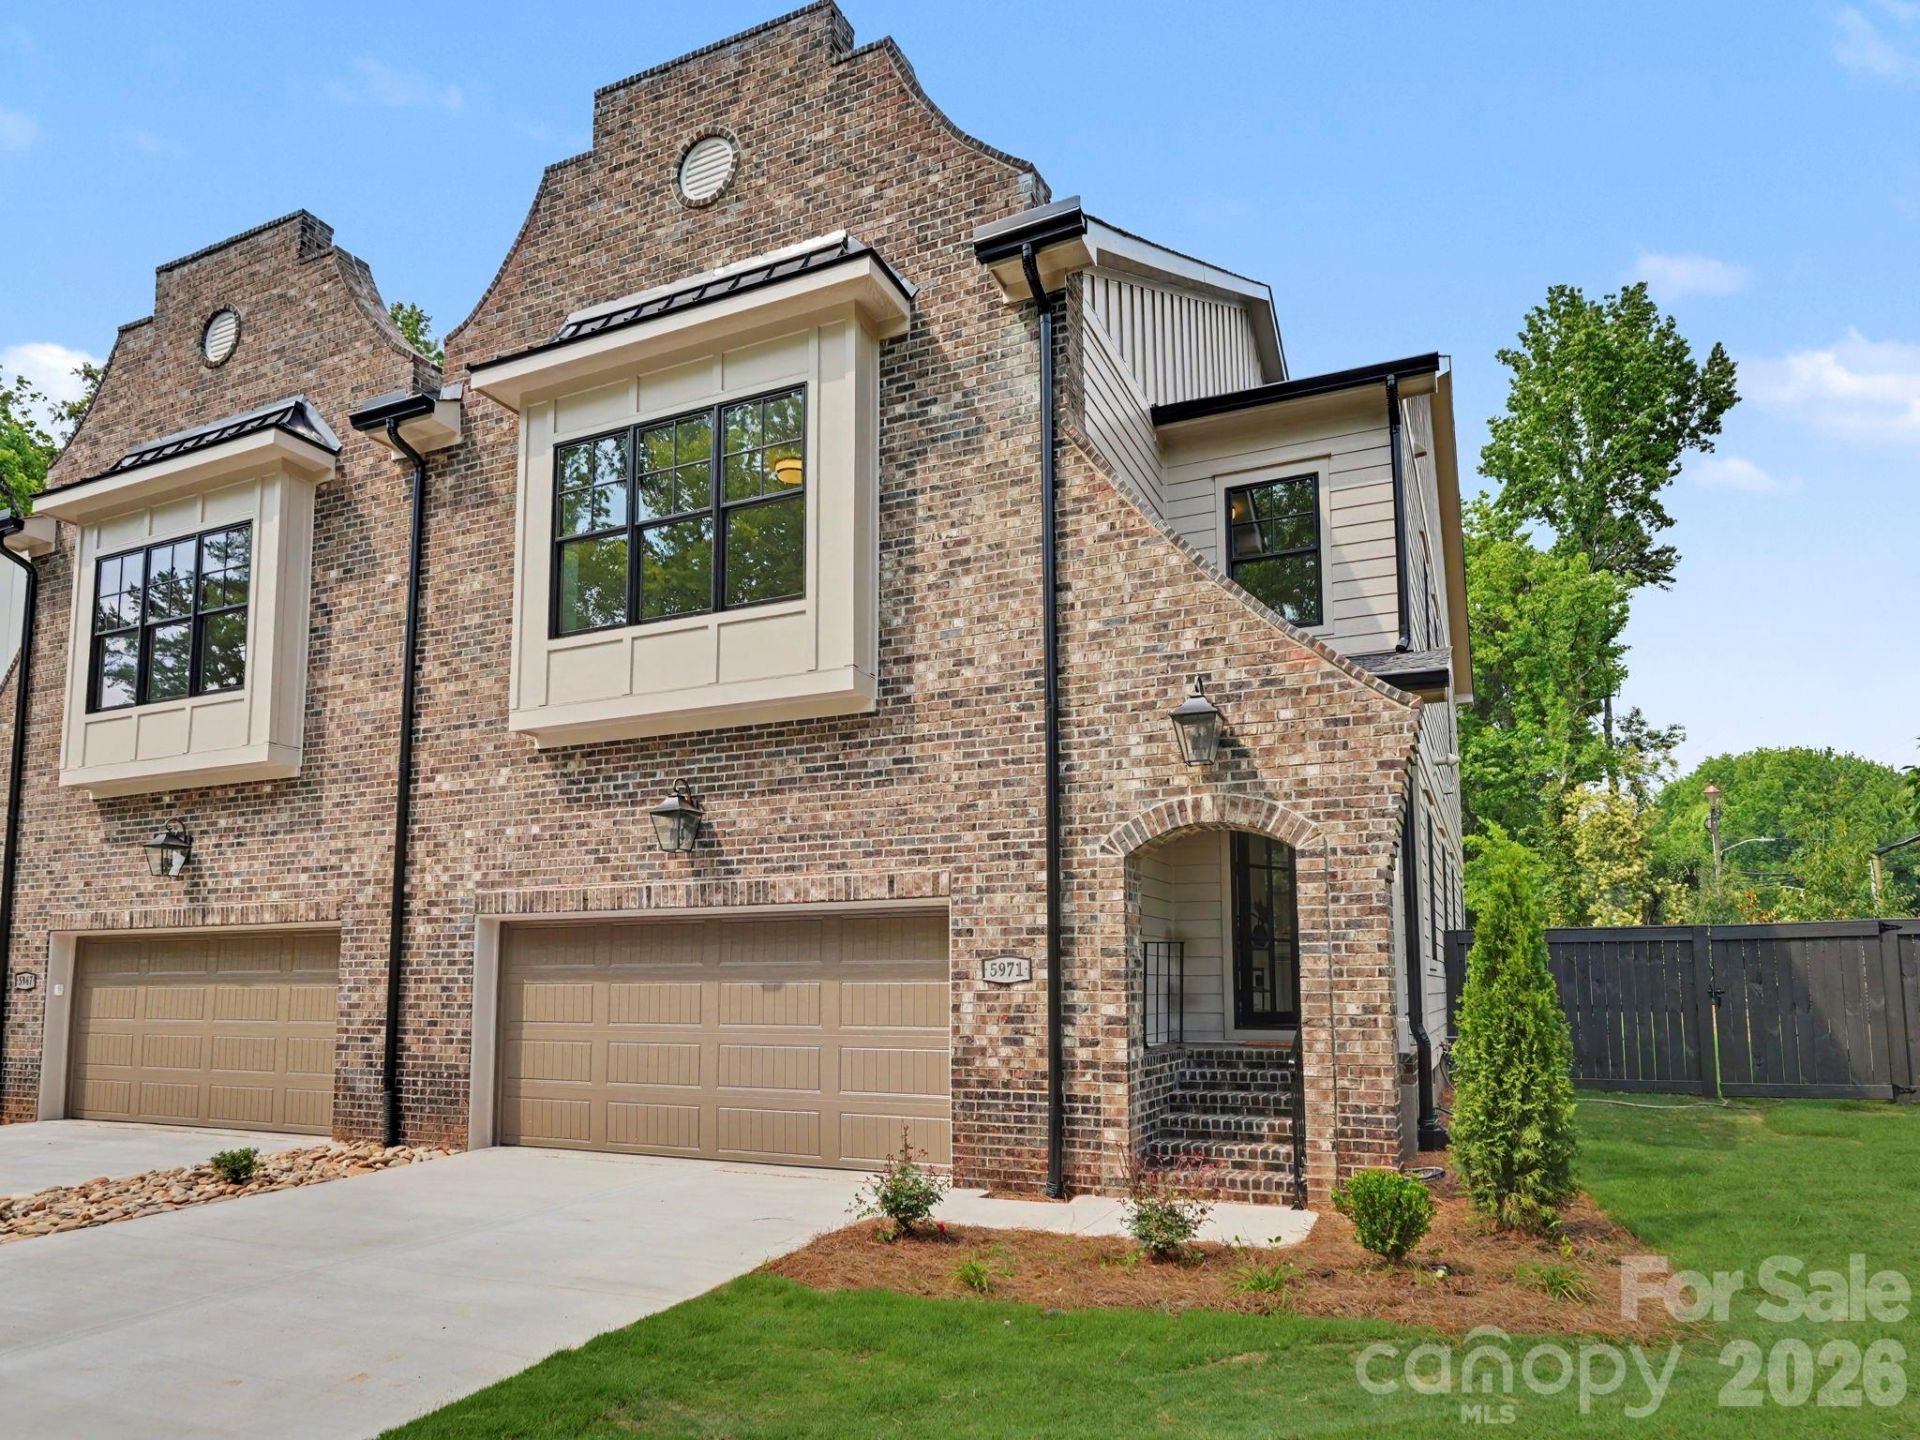
Luxury living in this brand-new duet in a convenient Stonehaven/Sherwood Forest location. 5971 Gate Post Road offers a spacious, privacy-fenced yard, a 2-car garage, and ample driveway parking. Stately and stylish, the exterior features low-maintenance brick and fiber-cement siding, lush landscaping, and a fully sodded yard. A striking black metal-and-glass front door welcomes you inside. The paneled foyer with exposed beams leads to the living room, complete with a fireplace and doors opening to the rear deck with privacy screening. The well-appointed kitchen features soft-close cabinetry, a gas range with vent hood, drawer microwave, wine refrigerator, and pantry. Upstairs, you'll find four bedrooms and three full baths, including two en-suite bedrooms. The spacious primary suite spans the rear of the home and offers a custom walk-in closet and a beautifully finished bath with dual vanities and a designer tile shower. A loft/bonus space and conveniently located laundry room complete the upper level. Designer finishes throughout and a truly functional floor plan make this home stand out. Enjoy a prime location just minutes from SouthPark and Cotswold, with easy access to Uptown Charlotte. Welcome home!
Property Features
Property Type: Residential - Townhouse
Fenced: Yes
Garage: 2 car attached
Heating: Central
Lot Size: 0.22 Acres
Roof Type: Architectural Shingle
Year Built: 2026
Feature Descriptions
Appliances: Dishwasher, Disposal, Gas Range, Microwave, Refrigerator
Days on Site: 25
Exterior: Brick Full, Fiber Cement
Fireplace: Living Room
Flooring: Carpet, Tile, Wood
Foundation: Crawl Space
Laundry: Laundry Room
Lot: Corner Lot
Parcel#: 185-152-23
Parking: Driveway, Attached Garage
Pets Allowed: Yes
Sewer: Public Sewer
Water: City
Local Schools
High School: East Mecklenburg
Middle School: McClintock
Elementary School: Rama Road
Listed By / Shown By
Listed By
Agency Name: Nestlewood Realty, LLC
Agency Contact: bobby@nestlewoodrealty.com
Shown By
Agent Name: Amy M Veres
Agent Phone: Cell: (704) 677-8248
Agency Title: Lake Norman Realty

Estimate Your Payment
Estimated Payment
$ 6,450.59 per month $6,115.46 Principal & Interest $0.00 Property Tax (data not provided by mls) $335.13 Homeowner's Insurance
5971 Gate Post Road | MLS# 4395302
This townhouse located at 5971 Gate Post Road, Charlotte, NC 28211 is currently listed for sale with an asking price of $1,149,000. This property was built in 2026 and has 4 bedrooms and 3 full and 1 partial baths with 2621 sq. ft. Gate Post Road is located in the Stonehaven subdivision. Search Stonehaven real estate on amyv.lakenormanrealty.com today.