
BEDS3
BATHS4 full 1 partial
SQUARE FEET3,877
MLS#4397747
STATUSPending
PROPERTY TYPEResidential - Single Family
SUBDIVISIONPolk Mountain Plantation
Property Description
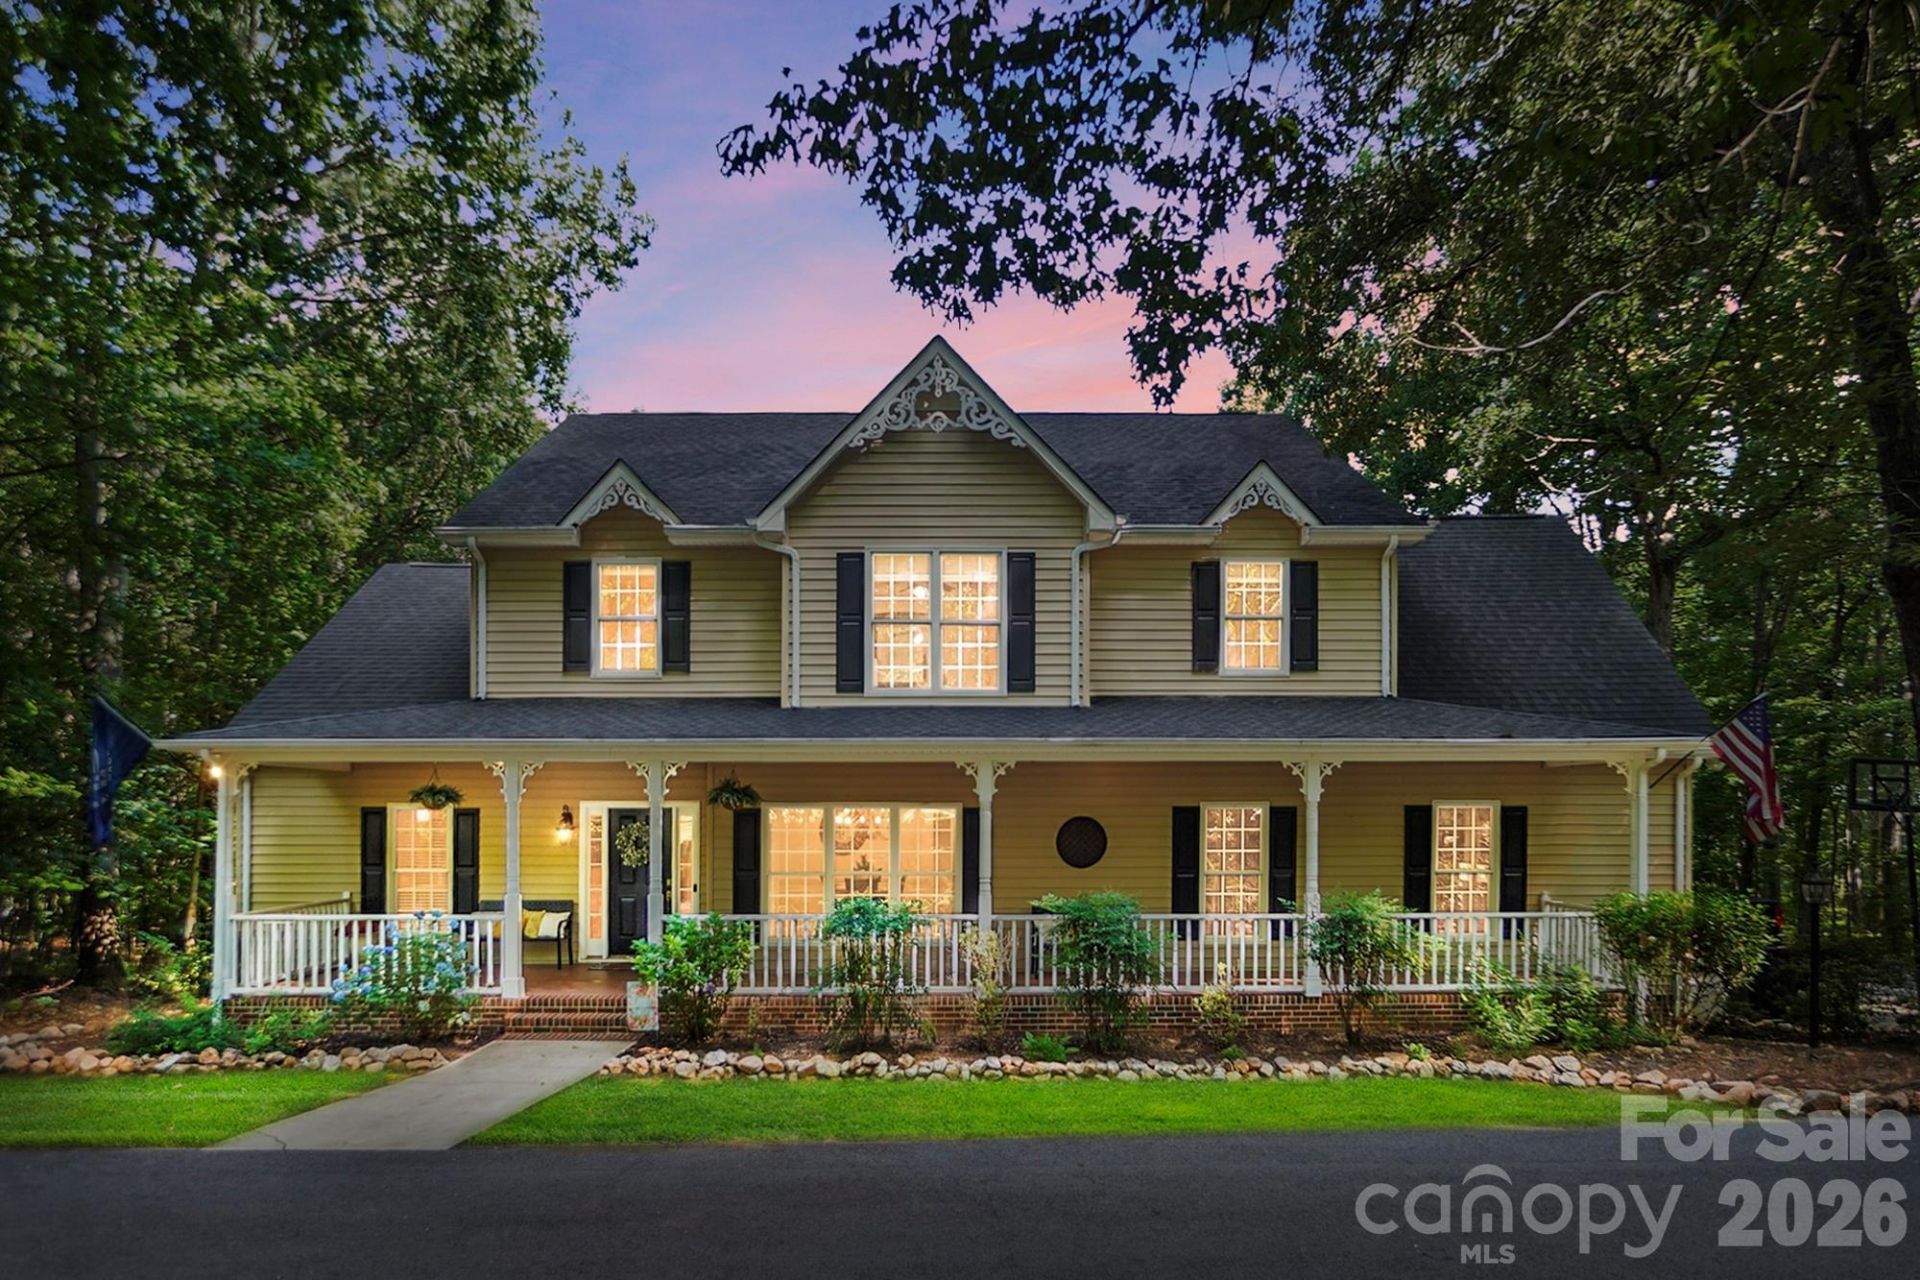
Beautifully maintained home featuring a welcoming rocking chair front porch and a spacious, inviting layout. The family room flows into a well-appointed kitchen with quartz countertops, a center island, and a pantry, while the formal dining room is perfect for gatherings.The main-level primary suite offers double closets for ample storage and convenience. Upstairs, you'll find three spacious bedrooms, including one with a private ensuite bath, as well as an additional full bathroom. There is a flex space on the second floor as well. The finished walk-out basement provides even more living space with a large family room, office, and full bath, making it ideal for guests, recreation, or working from home.Enjoy outdoor living on the expansive deck just off the kitchen, complete with a separate screened-in porch overlooking the beautiful, tree-lined backyard that offers exceptional privacy. The partially fenced backyard provides space for pets or play while maintaining the natural setting.Additional highlights include a tankless water heater, a dedicated well for irrigation, and a fully wired shop/outbuilding, adding both convenience and versatility to this exceptional property.
Property Features
Property Type: Residential - Single Family
Basement: Interior Entry, Walk-Out Access
Basement: Yes
Garage: 3 car attached
Heating: Heat Pump, Propane
Lot Size: 2.79 Acres
Year Built: 2000
Feature Descriptions
Appliances: Dishwasher, Electric Oven
Days on Site: 15
Exterior: Vinyl
Foundation: Basement
Laundry: Laundry Room
Parcel#: 01-204-059
Parking: Driveway, Attached Garage
Sewer: Septic Installed
Utilities: Propane
Water: City, Well
Local Schools
High School: Piedmont
Middle School: Piedmont
Elementary School: New Salem
Listed By / Shown By
Listed By
Agency Name: Debbie Clontz Real Estate LLC
Agency Contact: kelly@debbieclontzteam.com
Shown By
Agent Name: Amy M Veres
Agent Phone: Cell: (704) 677-8248
Agency Title: Lake Norman Realty

Estimate Your Payment
Estimated Payment
$ 3,806.35 per month $3,608.60 Principal & Interest $0.00 Property Tax (data not provided by mls) $197.75 Homeowner's Insurance
5920 Polk Mountain Drive | MLS# 4397747
This single family home located at 5920 Polk Mountain Drive, Marshville, NC 28103 is currently listed for sale with an asking price of $678,000. This property was built in 2000 and has 3 bedrooms and 4 full and 1 partial baths with 3877 sq. ft. Polk Mountain Drive is located in the Polk Mountain Plantation subdivision. Search Polk Mountain Plantation real estate on amyv.lakenormanrealty.com today.