
BEDS4
BATHS3 full
SQUARE FEET3,261
MLS#4351059
STATUSActive
PROPERTY TYPEResidential - Townhouse
SUBDIVISIONShaws Creek Farm
Property Description
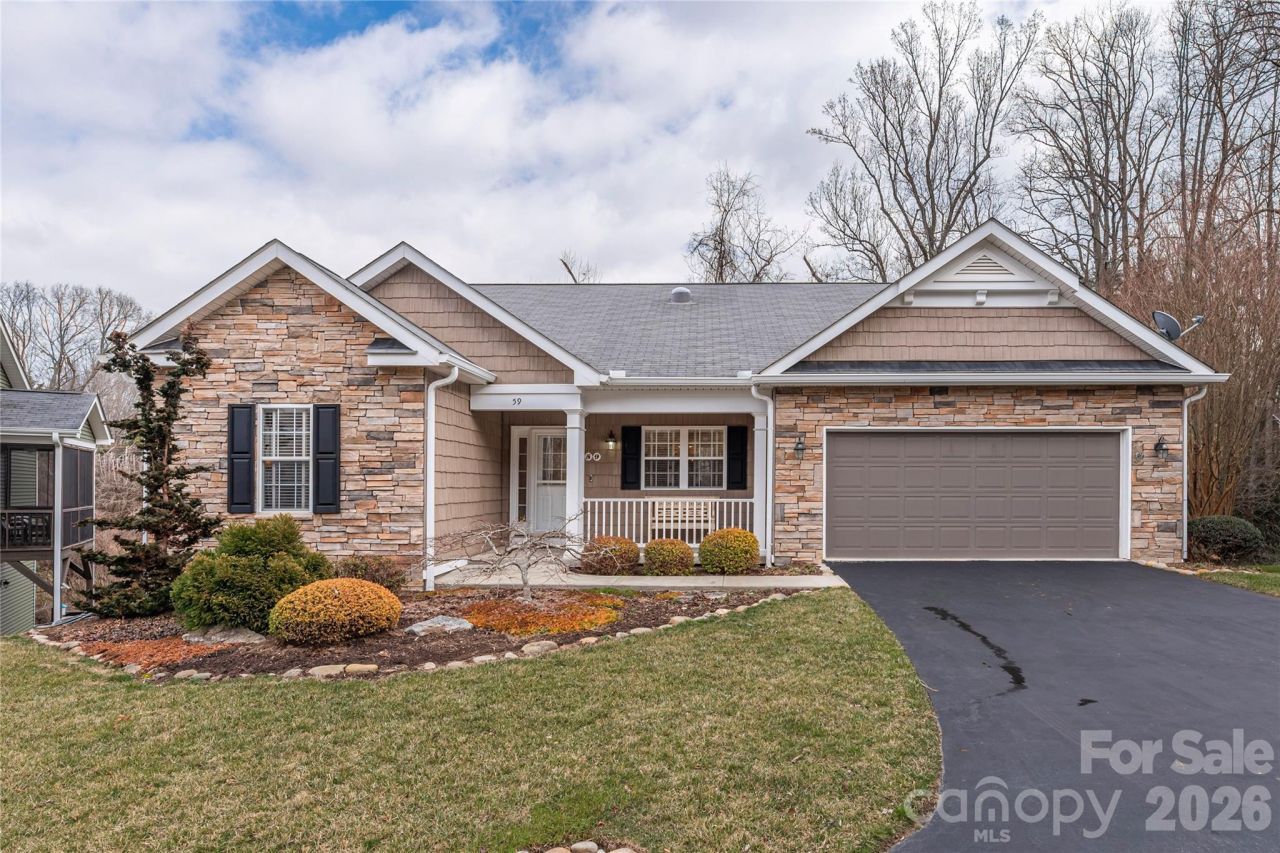
FREESTANDING Single Family Home. Welcome to this beautifully maintained home offering a perfect blend of comfort, style, and convenience. Featuring 4 bedrooms and 3 full baths, this bright and inviting residence boasts an open-concept main level with large windows, high ceilings, and warm natural light throughout. UPDATES in 2022 and 2023 to kitchen, baths, wood floors, lighting and interior paint.The kitchen includes stainless steel appliances, quartz countertops, ample cabinetry, breakfast and formal dining areas. The living and dining areas flow seamlessly to a private screen porch overlooking a creek, perfect for outdoor dining or relaxing. The primary suite offers a walk in closet and private bath with walk in shower. Downstairs you will find a huge family room, bedroom, bath, additional room for flex space and a covered deck.Convenient location near shops, restaurants, parks and Ecusta Trail.This move-in-ready home is ideal for buyers seeking low-maintenance living in a welcoming neighborhood.
Property Features
Property Type: Residential - Townhouse
Basement: Daylight, Finished, Interior Entry, Storage Space, Walk-Out Access
Basement: Yes
Garage: 2 car attached
Heating: Central, Ductless, Electric, Forced Air, Natural Gas
Lot Size: 0.06 Acres
Roof Type: Fiberglass
Year Built: 2007
Amenities
Entrance Foyer
Open Floorplan
Pantry
Split Bedroom
Storage
Walk-In Closet(s)
Lawn Maintenance
Feature Descriptions
Appliances: Dishwasher, Disposal, Dryer, Electric Range, Electric Water Heater, Microwave, Oven, Refrigerator, Washer, Washer/Dryer
Community Features: Street Lights
Days on Site: 181
Exterior: Stone Veneer, Vinyl
Fireplace: Gas Log, Great Room
Flooring: Carpet, Tile, Wood
Foundation: Basement
HOA Fee: $843/ Quarterly
Horse Amenities: None
Laundry: Laundry Room, Main Level, Sink
Lot: Level, Sloped
Other Structures: None
Parcel#: 1007898
Parking: Driveway, Attached Garage, Garage Door Opener, Garage Faces Front
Patio/Porch: Covered, Deck, Front Porch, Rear Porch, Screened
Pets Allowed: Yes
Security: Radon Mitigation System
Sewer: Public Sewer
Special View Info: Mountain(s)
Utilities: Cable Available, Electricity Connected, Natural Gas, Underground Utilities
Water: City, Public
Window Features: Insulated Window(s)
Local Schools
High School: Hendersonville
Middle School: Hendersonville
Elementary School: Bruce Drysdale
Listed By / Shown By
Listed By
Agency Name: Keller Williams Professionals
Agency Contact: jeangatlin@kw.com
Shown By
Agent Name: Amy M Veres
Agent Phone: Cell: (704) 677-8248
Agency Title: Lake Norman Realty

Estimate Your Payment
Estimated Payment
$ 4,126.35 per month $3,911.98 Principal & Interest $0.00 Property Tax (data not provided by mls) $214.38 Homeowner's Insurance
59 Old Pasture Way | MLS# 4351059
This townhouse located at 59 Old Pasture Way, Hendersonville, NC 28739 is currently listed for sale with an asking price of $735,000. This property was built in 2007 and has 4 bedrooms and 3 full baths with 3261 sq. ft. Old Pasture Way is located in the Shaws Creek Farm subdivision. Search Shaws Creek Farm real estate on amyv.lakenormanrealty.com today.