
BEDS3
BATHS3 full
SQUARE FEET2,634
MLS#4403103
STATUSActive
PROPERTY TYPEResidential - Single Family
SUBDIVISIONDoe Run
Property Description
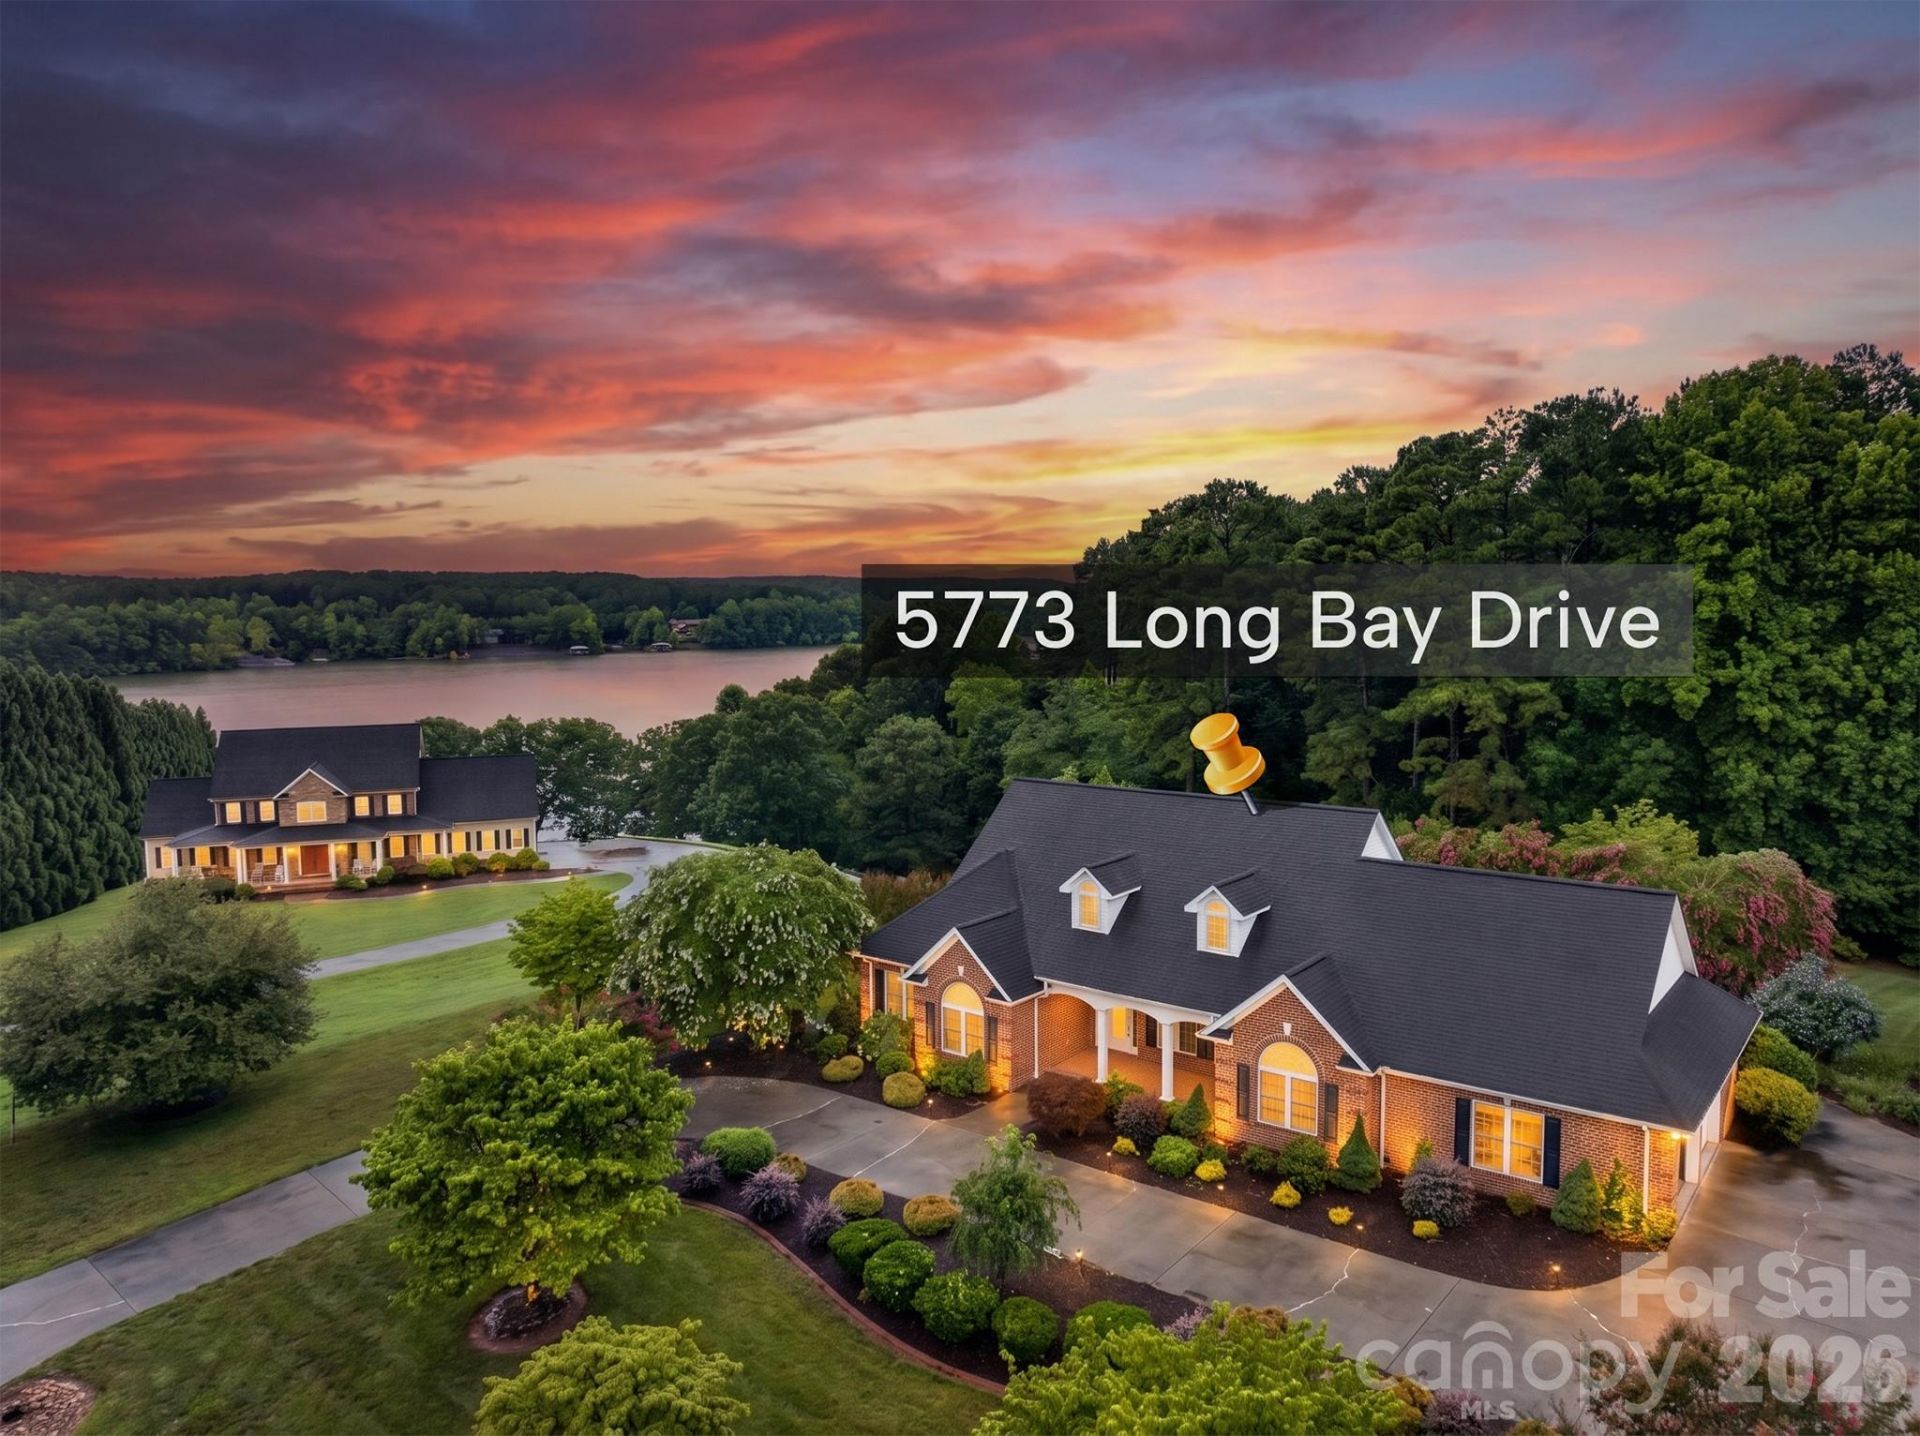
Welcome to this Elegant Home in Lake Front Community! The beauty of this property speaks for itself. Place the rocking chairs on the brick front porch, or lounge on the back porch overlooking a breath taking back yard with lake view. 1.61 acres of mature trees and beautiful landscaping gives plenty of room to roam and enjoy nature. Step inside and enjoy the custom features and natural light beaming through the unique dormer windows in the living area. The high ceilings throughout give the home an open airy feeling. Be the first to use the brand new kitchen appliances in this stunning modern kitchen. This custom home has only had one owner who has cared for the property and has just recently installed new Magnolia engineered hardwood flooring, and has given the inside a floor to ceiling fresh coat of paint. The open floor plan makes for a great place to bring friends together, or for a more intimate gathering, enjoy the private dining room. The primary bedroom boast a private entrance from the back porch, jetted tub and walk-in closet. Two spare bedrooms are both roomy and both have a full bath right outside their door. Storage is no problem, this home has lots of closet space, a large laundry room right off of the kitchen has storage, perfect for pantry. Large double garage with storage room and overhead storage.
Property Features
Property Type: Residential - Single Family
Garage: 2 car attached
Heating: Heat Pump
Home Style: Ranch
Lot Size: 1.61 Acres
Roof Type: Architectural Shingle
Stories: 1.0
Year Built: 2001
Amenities
Attic Stairs Pulldown
Kitchen Island
Open Floorplan
Pantry
Split Bedroom
Storage
Walk-In Closet(s)
Walk-In Pantry
Whirlpool
Feature Descriptions
Appliances: Dishwasher, Dryer, Electric Range, Microwave, Refrigerator, Washer
Body of Water: Lake Rhodhiss
Community Features: Lake Access
Exterior: Brick Full, Vinyl
Fireplace: Gas, Living Room
Flooring: Tile, Other - See Remarks
Foundation: Crawl Space
Laundry: Laundry Room, Main Level
Lot: Level, Views
Other Equipment: Fuel Tank - Leased
Parcel#: 08116 4129
Parking: Attached Garage
Patio/Porch: Covered, Front Porch, Porch, Rear Porch
Pets Allowed: Cats OK
Sewer: Septic Installed
Special View Info: Water
Water: County Water
Local Schools
High School: South Caldwell
Middle School: Hudson
Elementary School: Sawmills
Listed By / Shown By
Listed By
Agency Name: Ace Home Sales LLC
Agency Contact: puettsh@yahoo.com
Shown By
Agent Name: Amy M Veres
Agent Phone: Cell: (704) 677-8248
Agency Title: Lake Norman Realty

Estimate Your Payment
Estimated Payment
$ 3,592.45 per month $3,405.82 Principal & Interest $0.00 Property Tax (data not provided by mls) $186.64 Homeowner's Insurance
5773 Long Bay Drive | MLS# 4403103
This single family home located at 5773 Long Bay Drive, Granite Falls, NC 28630 is currently listed for sale with an asking price of $639,900. This property was built in 2001 and has 3 bedrooms and 3 full baths with 2634 sq. ft. Long Bay Drive is located in the Doe Run subdivision. Search Doe Run real estate on amyv.lakenormanrealty.com today.