
BEDS3
BATHS2 full 1 partial
SQUARE FEET1,729
MLS#4397916
STATUSActive
PROPERTY TYPERental - Single Family
SUBDIVISIONCheyney
Property Description
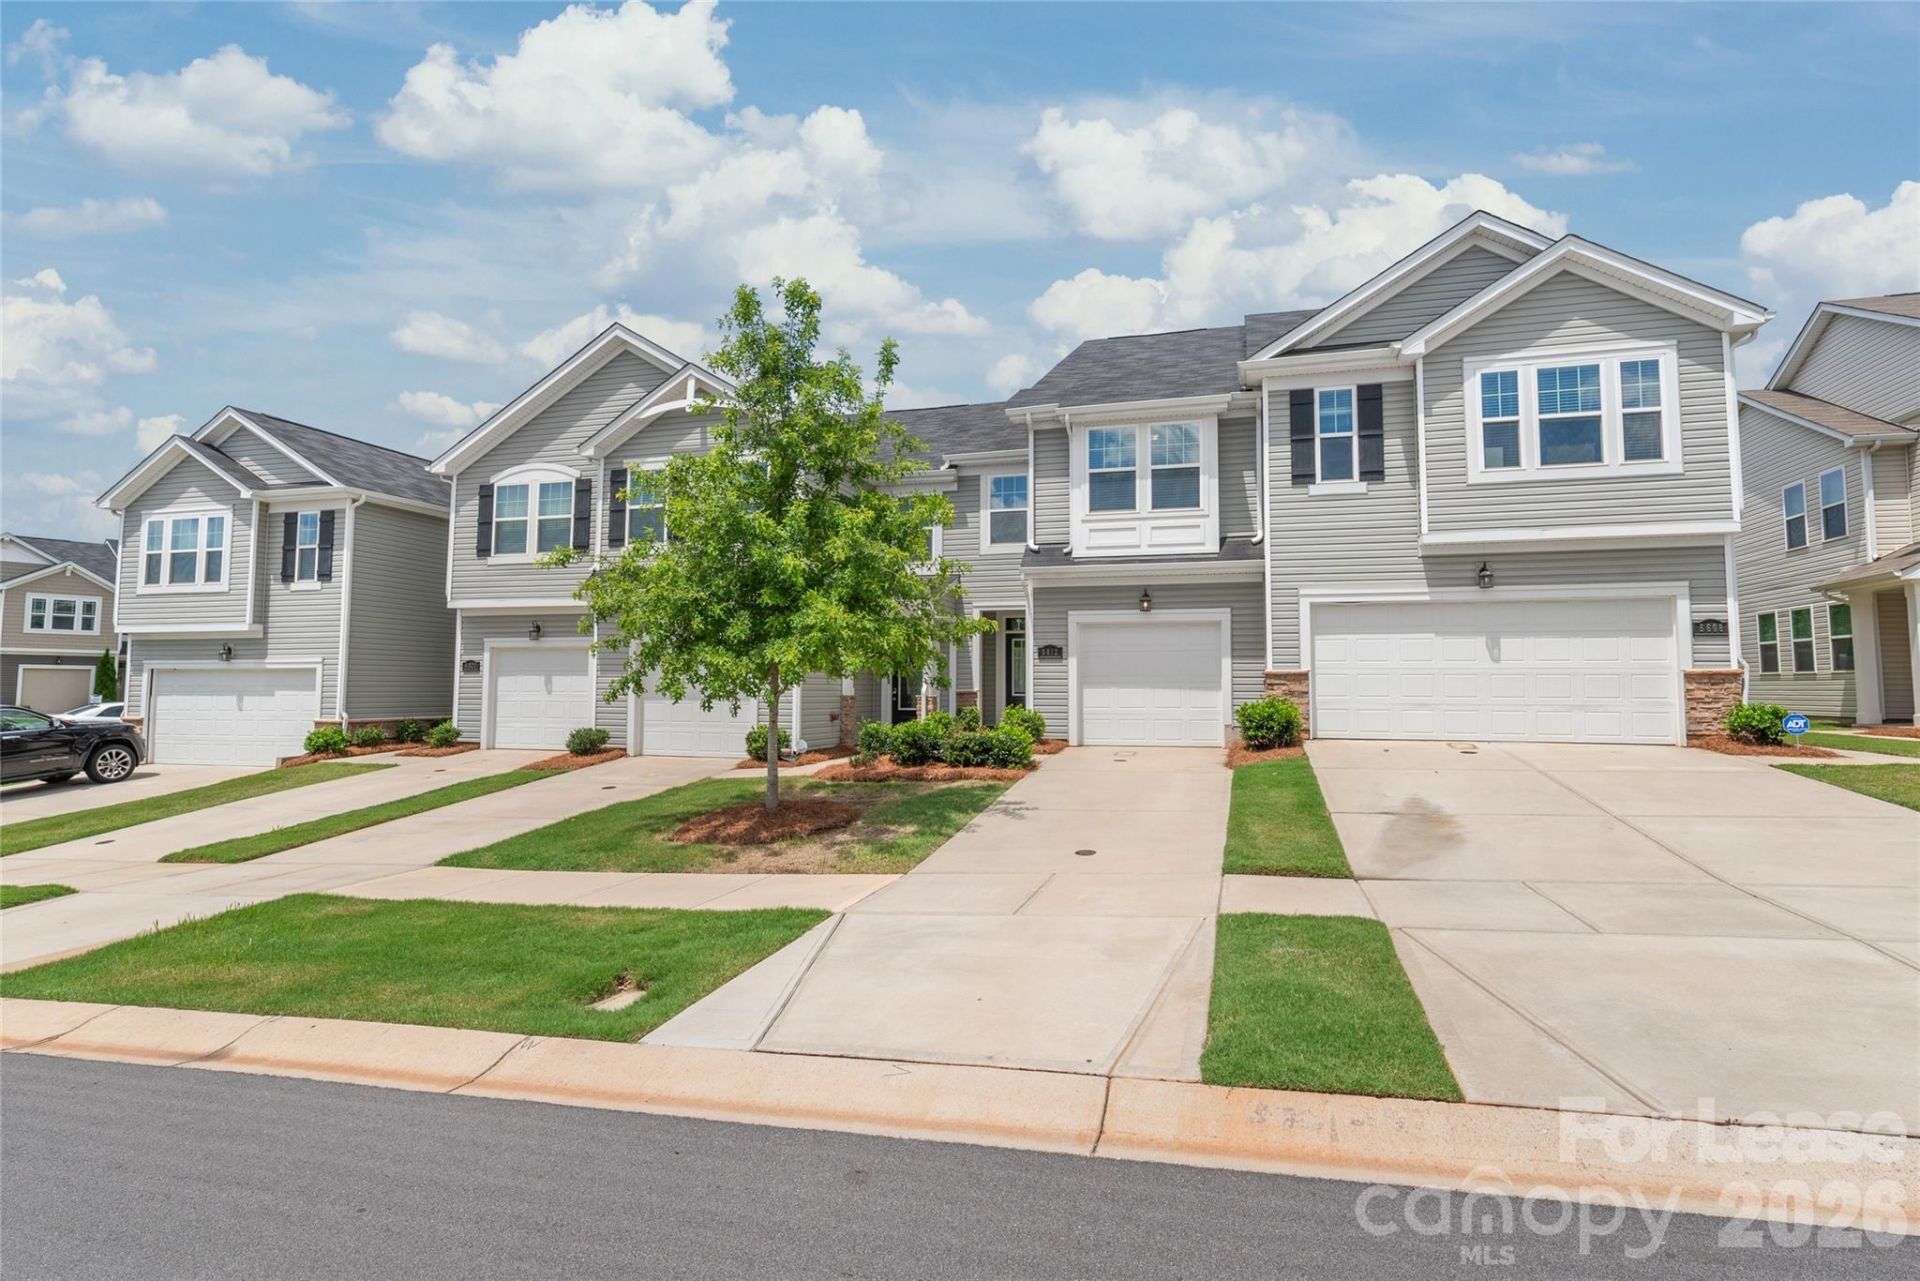
Located in the desirable newer Cheyney community, this beautiful 3-bedroom, 2.5-bath townhome offers a functional layout, modern finishes, and comfortable living throughout. Featuring a 1-car garage, low-maintenance luxury vinyl plank flooring, and stylish upgrades, this home is designed for both convenience and everyday living.The main level welcomes you with a spacious foyer entry, convenient half bath, and an open-concept living and dining area perfect for entertaining. The well-appointed kitchen features granite countertops, a tile backsplash, stainless steel appliances, a large center island, and a walk-in pantry, providing ample storage and workspace.Upstairs, you'll find a versatile loft that can serve as a home office, media room, play area, or additional living space. The primary suite offers a walk-in closet, double vanity, and walk-in shower. Two additional spacious bedrooms with generous closet space share a full hall bath, while a large laundry room adds extra convenience.Step outside to enjoy the private patio overlooking a spacious backyard, creating the perfect setting for relaxing, entertaining guests, or enjoying outdoor activities.Conveniently located near shopping, dining, major highways, and all that North Charlotte has to offer, this move-in-ready townhome is a fantastic place to call home.
Property Features
Property Type: Rental - Single Family
Garage: 1 car attached
Heating: Heat Pump
Lot Size: 0.05 Acres
Year Built: 2022
Amenities
Open Floorplan
Pantry
Walk-In Closet(s)
Feature Descriptions
Appliances: Dishwasher, Disposal, Electric Range, Refrigerator with Ice Maker, Washer/Dryer
Community Features: Outdoor Pool, Picnic Area, Sidewalks, Street Lights
Days on Site: 13
Flooring: Carpet, Tile, Vinyl
Laundry: Laundry Room, Upper Level
Parcel#: 027-162-73
Parking: Driveway, Attached Garage
Patio/Porch: Patio
Pets Allowed: Conditional
Security: Carbon Monoxide Detector(s), Smoke Detector(s)
Sewer: Public Sewer
Water: City
Local Schools
High School: Unspecified
Middle School: Unspecified
Elementary School: Unspecified
Listed By / Shown By
Listed By
Agency Name: Dawson Property Management Inc
Agency Contact: Derek@dawsonpropertymgt.com
Shown By
Agent Name: Amy M Veres
Agent Phone: Cell: (704) 677-8248
Agency Title: Lake Norman Realty

5612 Axil Lane | MLS# 4397916
This property located at 5612 Axil Lane, Charlotte, NC 28269 is currently listed for rent with an asking price of $2,375 / Monthly. Search Charlotte real estate on amyv.lakenormanrealty.com today.