
BEDS2
BATHS3 full
SQUARE FEET2,034
MLS#4400698
STATUSActive
PROPERTY TYPEResidential - Single Family
Property Description
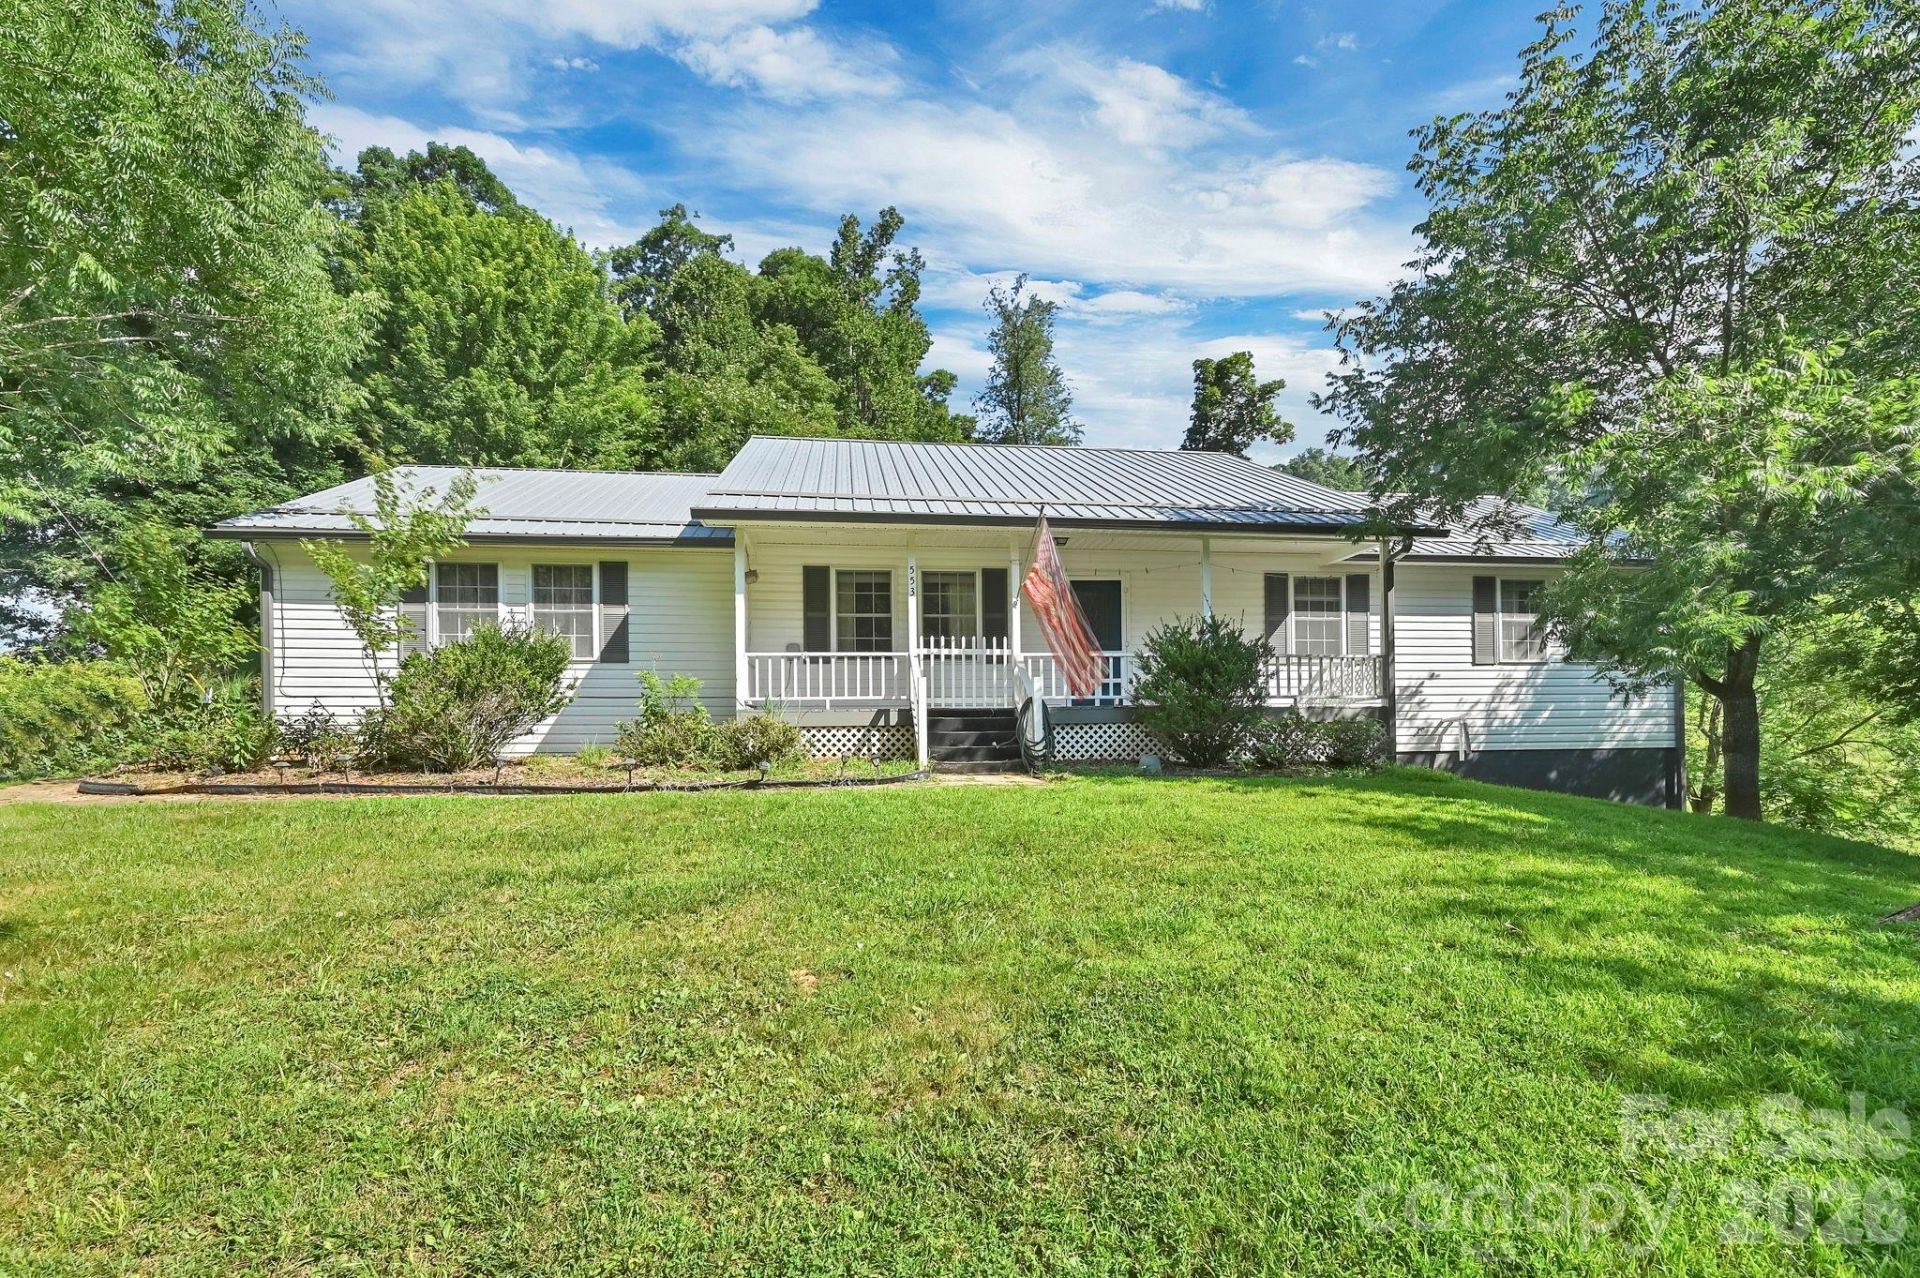
Welcome home to this inviting ranch nestled in the countryside, where breathtaking mountain views, open pasture, and exceptional privacy create the perfect rural retreat. Whether you're enjoying your morning coffee while taking in the scenery or spending evenings surrounded by peaceful nature, this property offers the lifestyle you've been dreaming of.Inside, you'll find warm hardwood flooring throughout the main living areas, adding timeless character and comfort. The thoughtfully designed floor plan features two spacious bedrooms and two full baths, providing easy one-level living.The full basement expands the home's possibilities with a versatile bonus room that's ideal for a home office, recreation room, guest space, or hobby area. A dedicated workshop offers plenty of room for woodworking, projects, storage, or equipment.If you've been searching for a private country property with beautiful views, functional living space, and room to enjoy the outdoors, this ranch home is ready to welcome you home.Escape to the peace and quiet of country living in this charming ranch home nestled on a full basement with beautiful mountain views, open pasture, and the privacy you've been searching for. Surrounded by nature, this inviting property offers the perfect blend of comfort, functionality, and scenic beauty.
Property Features
Property Type: Residential - Single Family
Basement: Yes
Basement: Exterior Entry, Interior Entry, Partially Finished, Storage Space, Walk-Out Access
Fenced: Yes
Garage: 2 car attached
Heating: Forced Air, Propane, Wood Stove
Home Style: Ranch
Lot Size: 4.20 Acres
Roof Type: Metal
Stories: 1.0
Year Built: 2001
Amenities
Breakfast Bar
Kitchen Island
Pantry
Walk-In Closet(s)
Walk-In Pantry
Fence
Feature Descriptions
Appliances: Dishwasher, Electric Oven, Electric Range, Microwave, Refrigerator, Washer/Dryer
Days on Site: 5
Exterior: Vinyl
Flooring: Tile, Wood
Foundation: Basement
Laundry: Mud Room
Lot: Pasture, Private, Sloped, Steep Slope, Wooded, Views
Other Equipment: Fuel Tank - Owned
Other Structures: Outbuilding
Parcel#: 9738.21-6899
Parking: Driveway, Attached Garage
Patio/Porch: Covered, Front Porch, Porch, Rear Porch
Sewer: Septic Installed
Utilities: Electricity Connected, Propane
Water: Well
Local Schools
High School: Madison
Middle School: Madison
Elementary School: Unspecified
Listed By / Shown By
Listed By
Agency Name: EXP Realty LLC
Agency Contact: dianesellsdreamhomes@gmail.com
Shown By
Agent Name: Amy M Veres
Agent Phone: Cell: (704) 677-8248
Agency Title: Lake Norman Realty

Estimate Your Payment
Estimated Payment
$ 2,947.40 per month $2,794.27 Principal & Interest $0.00 Property Tax (data not provided by mls) $153.13 Homeowner's Insurance
553 Morgan Branch Road | MLS# 4400698
This single family home located at 553 Morgan Branch Road, Marshall, NC 28753 is currently listed for sale with an asking price of $525,000. This property was built in 2001 and has 2 bedrooms and 3 full baths with 2034 sq. ft. Search Marshall real estate on amyv.lakenormanrealty.com today.