
BEDS3
BATHS2 full 1 partial
SQUARE FEET1,946
MLS#4402634
STATUSActive
PROPERTY TYPEResidential - Single Family
Property Description
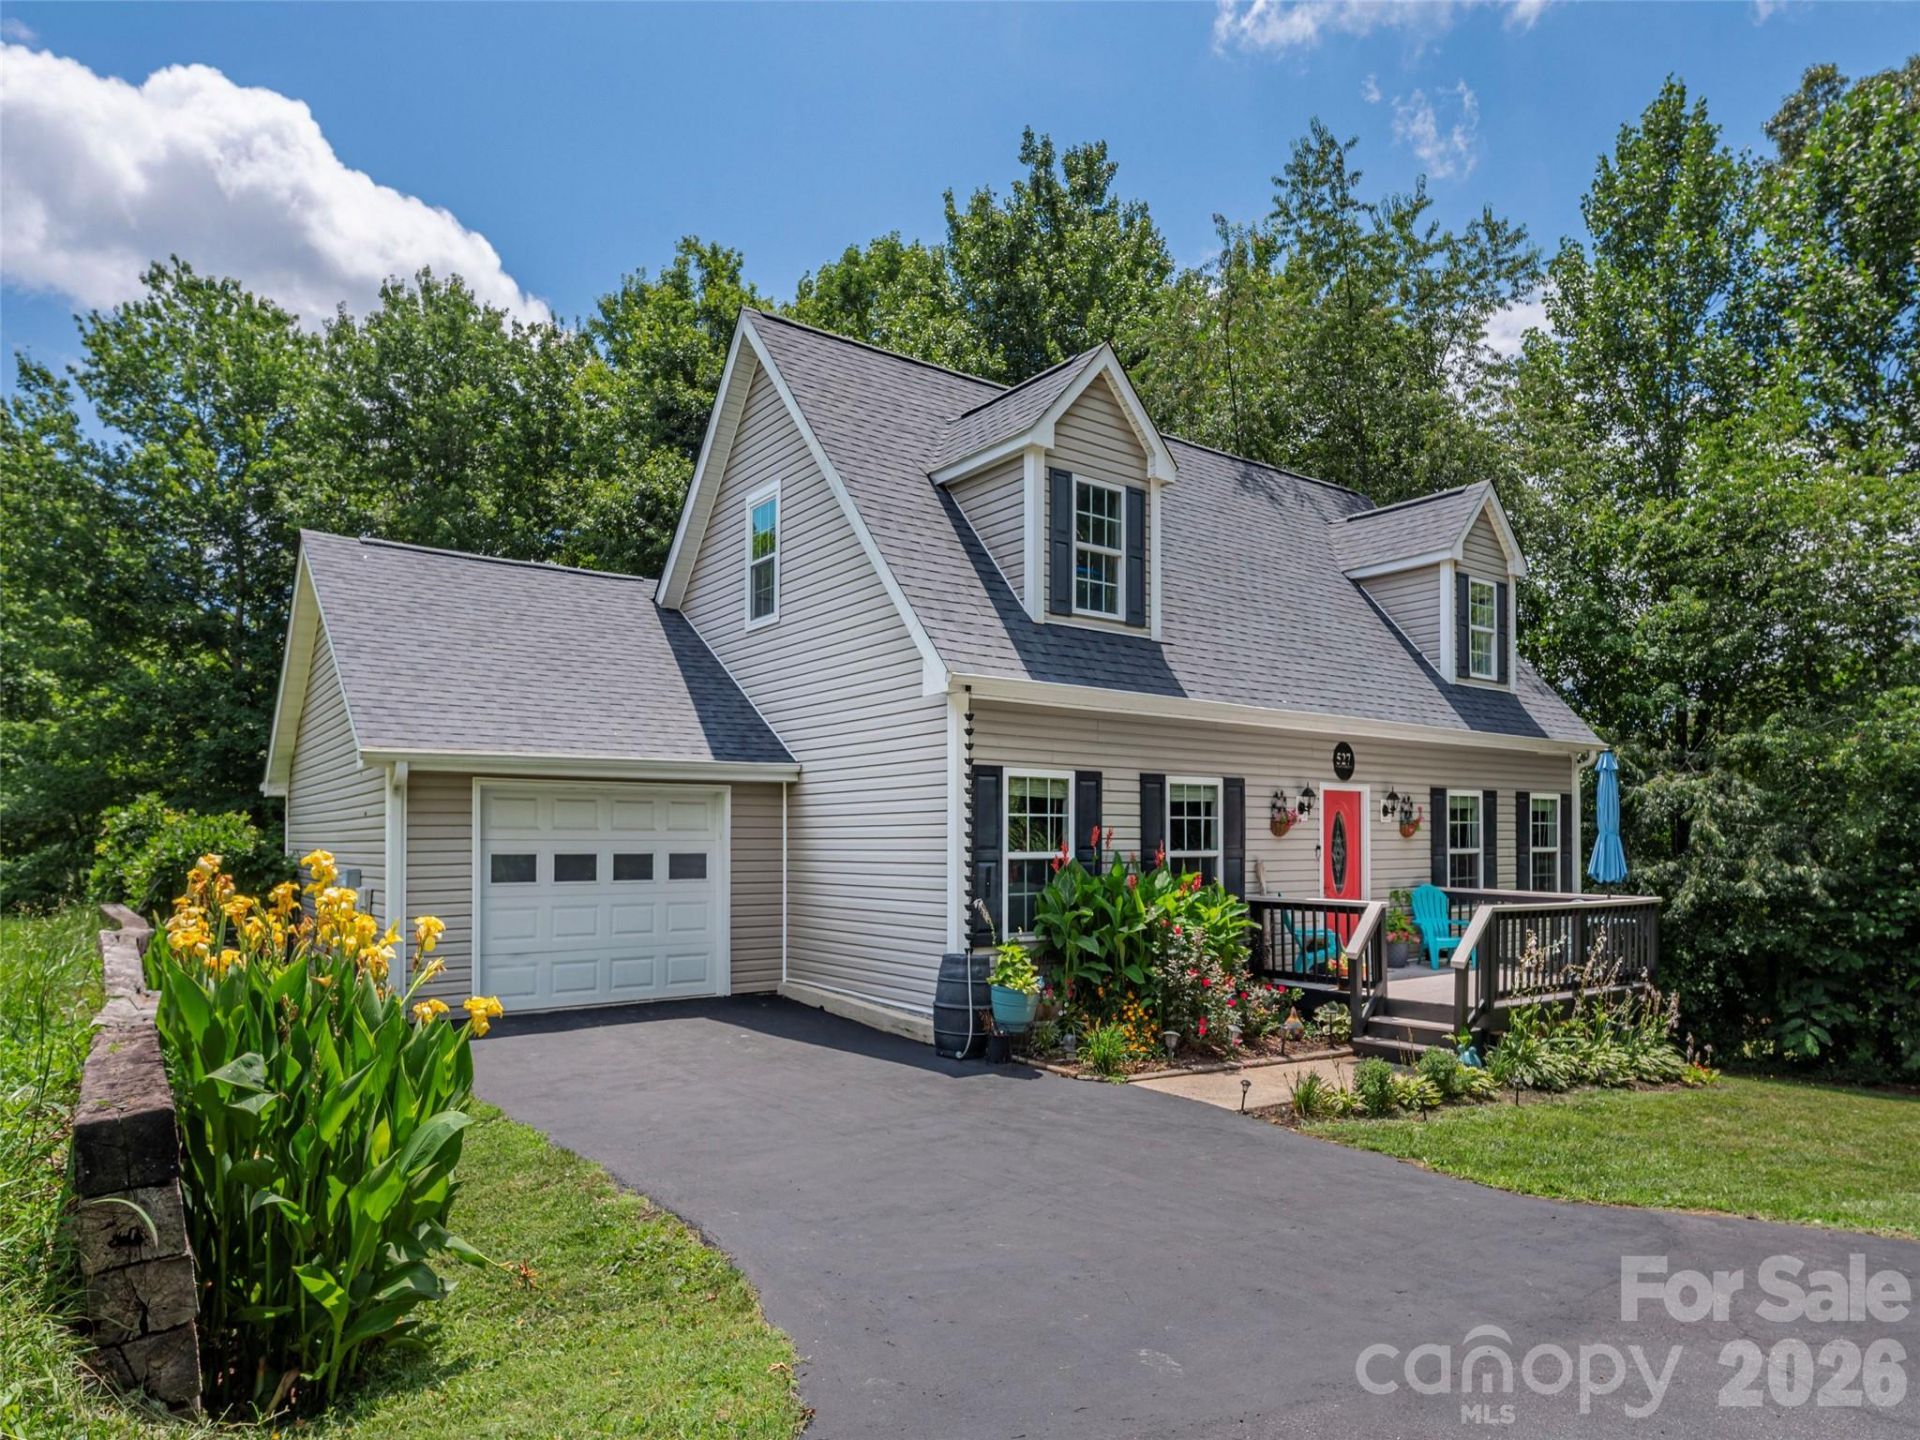
Nestled peacefully at the end of a quiet street, this lovingly cared-for Cape Cod home offers a private, tranquil retreat. From the moment you arrive, you will be captivated by the beautifully landscaped yard, bursting with vibrant flower beds that lead to a fully fenced backyard?perfect for pets, gardening enthusiasts, and outdoor entertaining alike. The heart of the home features a spacious, well-thought-out kitchen newly equipped with gleaming stainless steel appliances, seamlessly flowing into a welcoming living room anchored by a cozy stone gas fireplace. Step outside onto the expansive back deck or gather around the custom fire pit area for unforgettable evenings under the stars. On the main level, the primary suite is complete with double sinks, a walk-in shower, and a deeply relaxing bathtub. Upstairs, the home continues to impress with oversized, spacious bedrooms featuring charming, fun architectural alcoves and a beautifully appointed full bathroom, all freshly updated with a crisp coat of interior paint. Additional storage/gameroom in garage. Close proximity shopping, dining, and entertainment options in Candler.
Property Features
Property Type: Residential - Single Family
Garage: 1 car attached
Heating: Heat Pump, Zoned
Home Style: Cape Cod
Lot Size: 0.29 Acres
Roof Type: Architectural Shingle
Year Built: 2007
Amenities
Breakfast Bar
Storage
Walk-In Closet(s)
Feature Descriptions
Appliances: Dishwasher, Disposal, Electric Oven, Electric Range, Electric Water Heater, Microwave, Refrigerator
Days on Site: 5
Exterior: Vinyl
Fireplace: Gas Unvented, Living Room, Propane
Flooring: Carpet, Tile, Wood
Foundation: Crawl Space
Laundry: In Kitchen, Laundry Closet, Main Level
Lot: Level, Paved, Rolling Slope, Wooded
Other Equipment: Network Ready
Parcel#: 9607-64-8121-00000
Parking: Driveway, Attached Garage
Patio/Porch: Deck, Front Porch
Security: Carbon Monoxide Detector(s), Smoke Detector(s)
Sewer: Public Sewer
Utilities: Cable Connected, Electricity Connected, Propane
Water: Well
Window Features: Insulated Window(s)
Local Schools
High School: Enka
Middle School: Enka
Elementary School: Sand Hill-Venable/Enka
Listed By / Shown By
Listed By
Agency Name: Howard Hanna Beverly-Hanks Waynesville
Agency Contact: amanda.hill@howardhannatate.com
Shown By
Agent Name: Amy M Veres
Agent Phone: Cell: (704) 677-8248
Agency Title: Lake Norman Realty

Estimate Your Payment
Estimated Payment
$ 2,240.02 per month $2,123.65 Principal & Interest $0.00 Property Tax (data not provided by mls) $116.38 Homeowner's Insurance
527 East Street | MLS# 4402634
This single family home located at 527 East Street , Candler, NC 28715 is currently listed for sale with an asking price of $399,000. This property was built in 2007 and has 3 bedrooms and 2 full and 1 partial baths with 1946 sq. ft. Search Candler real estate on amyv.lakenormanrealty.com today.