
BEDS4
BATHS2 full 1 partial
SQUARE FEET2,265
MLS#4365633
STATUSActive
PROPERTY TYPEResidential - Single Family
SUBDIVISIONHomestead
Property Description
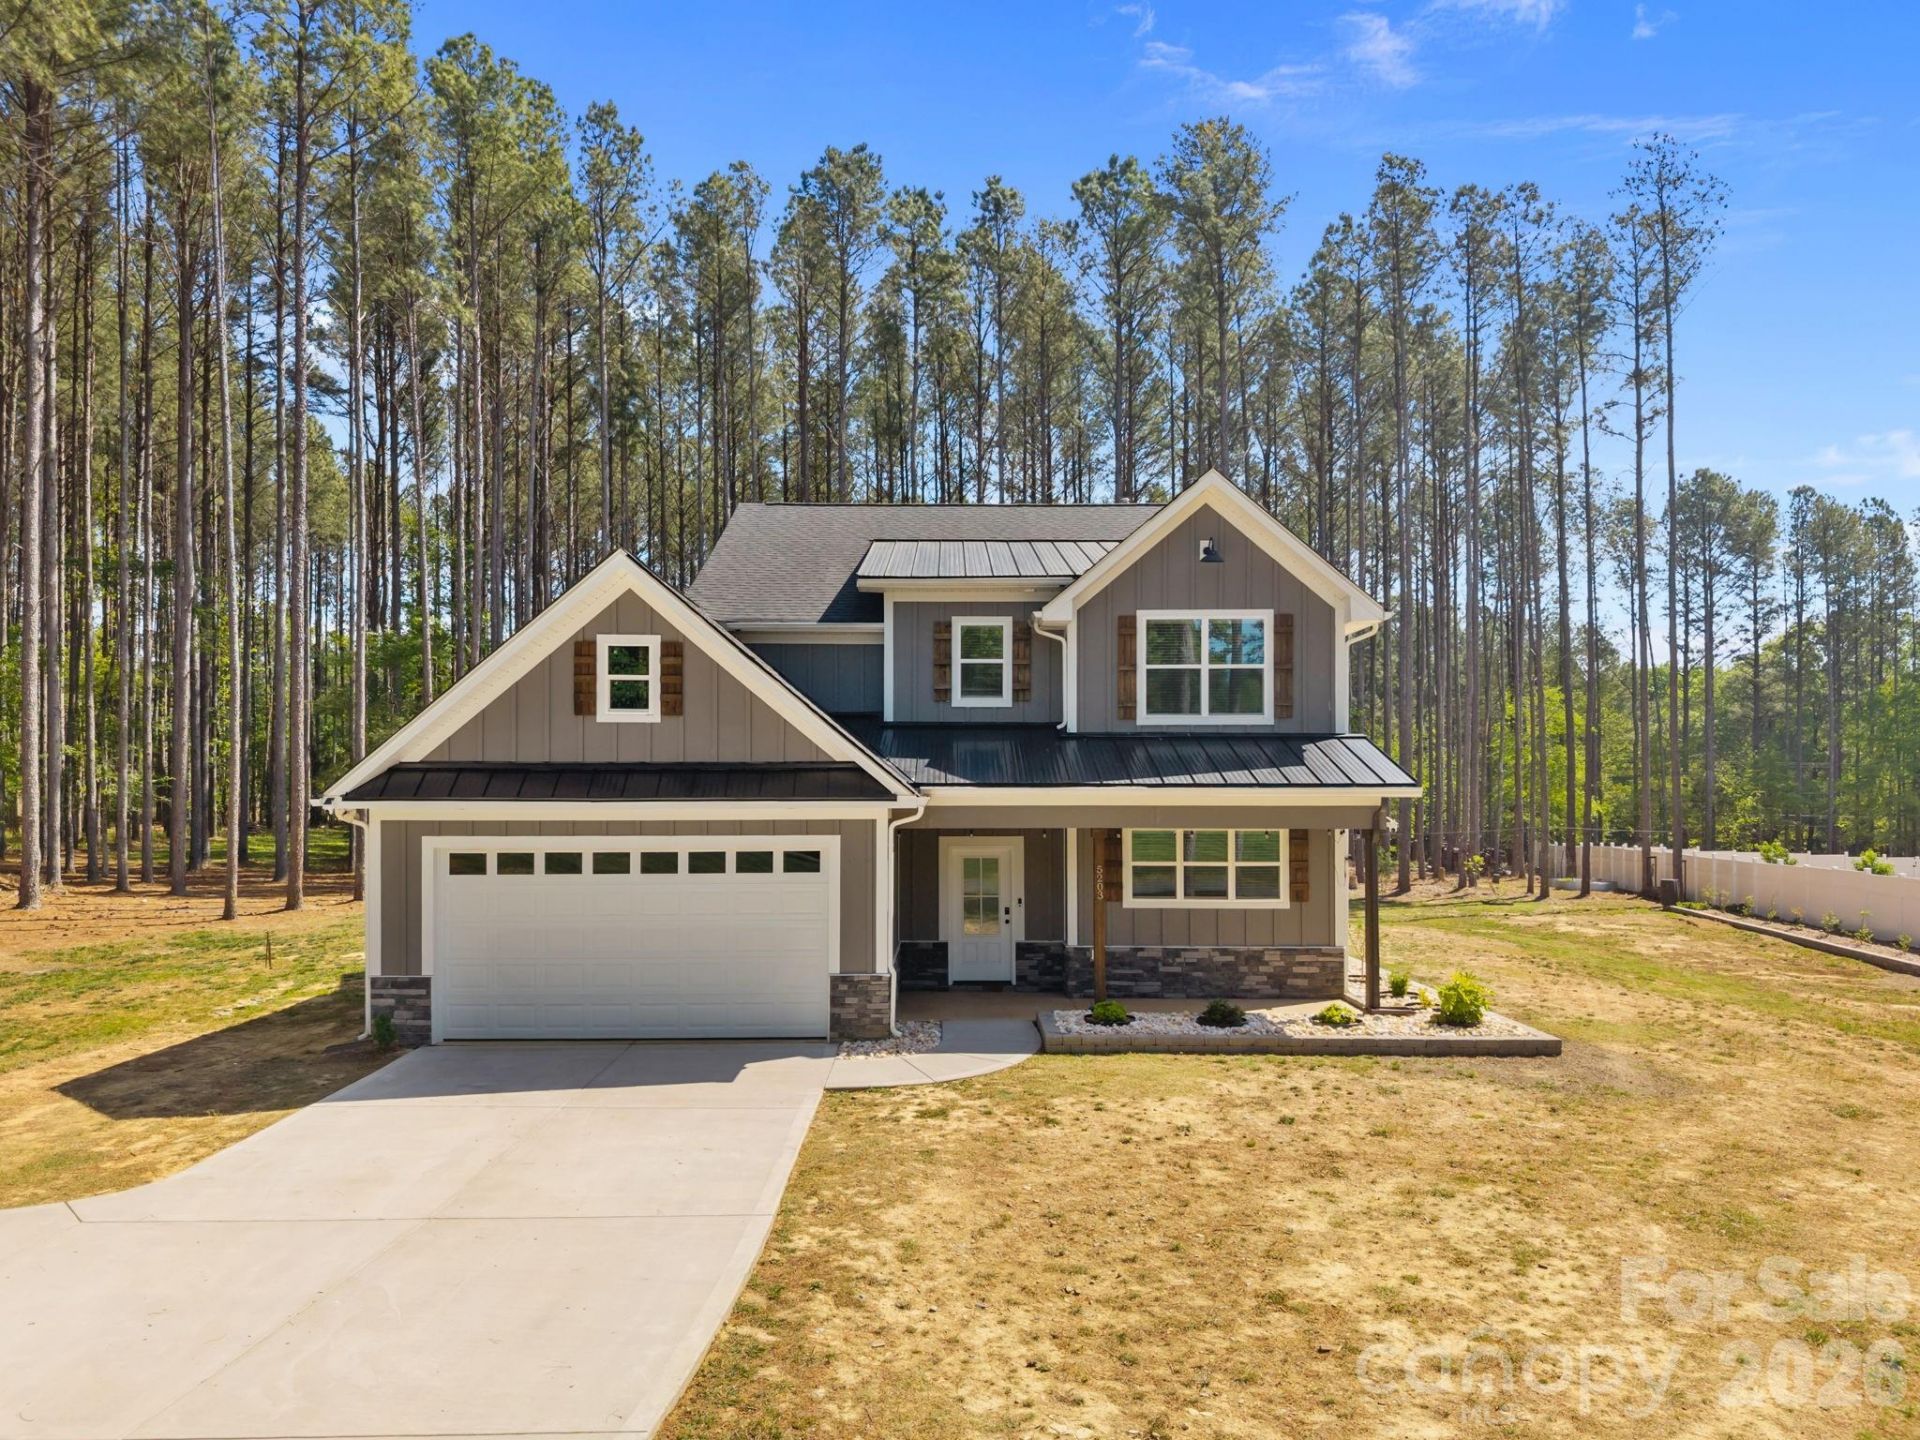
Beautiful, like-new home set on a sprawling 1-acre lot in the peaceful Homestead neighborhood. Meticulously maintained and thoughtfully designed, this property offers abundant features inside and out!A deep, covered front porch welcomes you inside to a bright, open floor plan with 9-foot ceilings on both levels and ample natural light throughout. The main level features a versatile office or flex space, ideal for working from home or creating a quiet retreat.The gorgeous kitchen is complete with granite countertops, a walk-in pantry, lots of cabinet space, and a bonus refrigerator that conveys with the home. Upstairs, all four bedrooms are generously sized, each with its own walk-in closet. The spacious primary suite includes a double vanity and an oversized walk-in closet, while the conveniently located upstairs laundry room (washer and dryer included) adds everyday ease.Step outside to enjoy the oversized covered rear patio?perfect for relaxing or entertaining year-round. The expansive yard offers endless possibilities, including a private wooded section for exploring, along with outdoor string lights and a backyard playset that will remain with the property.Additional highlights include a 50-amp EV charger in the garage, an extra-wide driveway with plenty of parking, and beautifully landscaped grounds featuring a variety of fruit trees and bushes.With no HOA and a serene country setting just minutes from city conveniences, this home truly offers the best of both worlds.
Property Features
Property Type: Residential - Single Family
Garage: 2 car attached
Heating: Forced Air, Natural Gas
Lot Size: 1.05 Acres
Roof Type: Architectural Shingle, Metal
Year Built: 2024
Amenities
Attic Stairs Pulldown
Feature Descriptions
Appliances: Dishwasher, Disposal, Electric Oven, Electric Range, Gas Water Heater, Microwave
Days on Site: 89
Exterior: Fiber Cement, Stone
Flooring: Vinyl, Wood
Foundation: Slab
Laundry: Laundry Room
Lot: Cleared, Wooded
Parcel#: 04-285-019
Parking: Driveway, Attached Garage
Patio/Porch: Covered, Front Porch, Rear Porch
Sewer: Septic Installed
Water: County Water
Local Schools
High School: Parkwood
Middle School: Parkwood
Elementary School: Prospect
Listed By / Shown By
Listed By
Agency Name: ERA Live Moore
Agency Contact: soldbysolo@gmail.com
Shown By
Agent Name: Amy M Veres
Agent Phone: Cell: (704) 677-8248
Agency Title: Lake Norman Realty

Estimate Your Payment
Estimated Payment
$ 3,255.61 per month $3,086.47 Principal & Interest $0.00 Property Tax (data not provided by mls) $169.14 Homeowner's Insurance
5203 Garden Gate Drive | MLS# 4365633
This single family home located at 5203 Garden Gate Drive, Monroe, NC 28112 is currently listed for sale with an asking price of $579,900. This property was built in 2024 and has 4 bedrooms and 2 full and 1 partial baths with 2265 sq. ft. Garden Gate Drive is located in the Homestead subdivision. Search Homestead real estate on amyv.lakenormanrealty.com today.