
BEDS3
BATHS2 full
SQUARE FEET1,393
MLS#4396236
STATUSActive Under Contract
PROPERTY TYPEResidential - Single Family
SUBDIVISIONMadison Park
Property Description
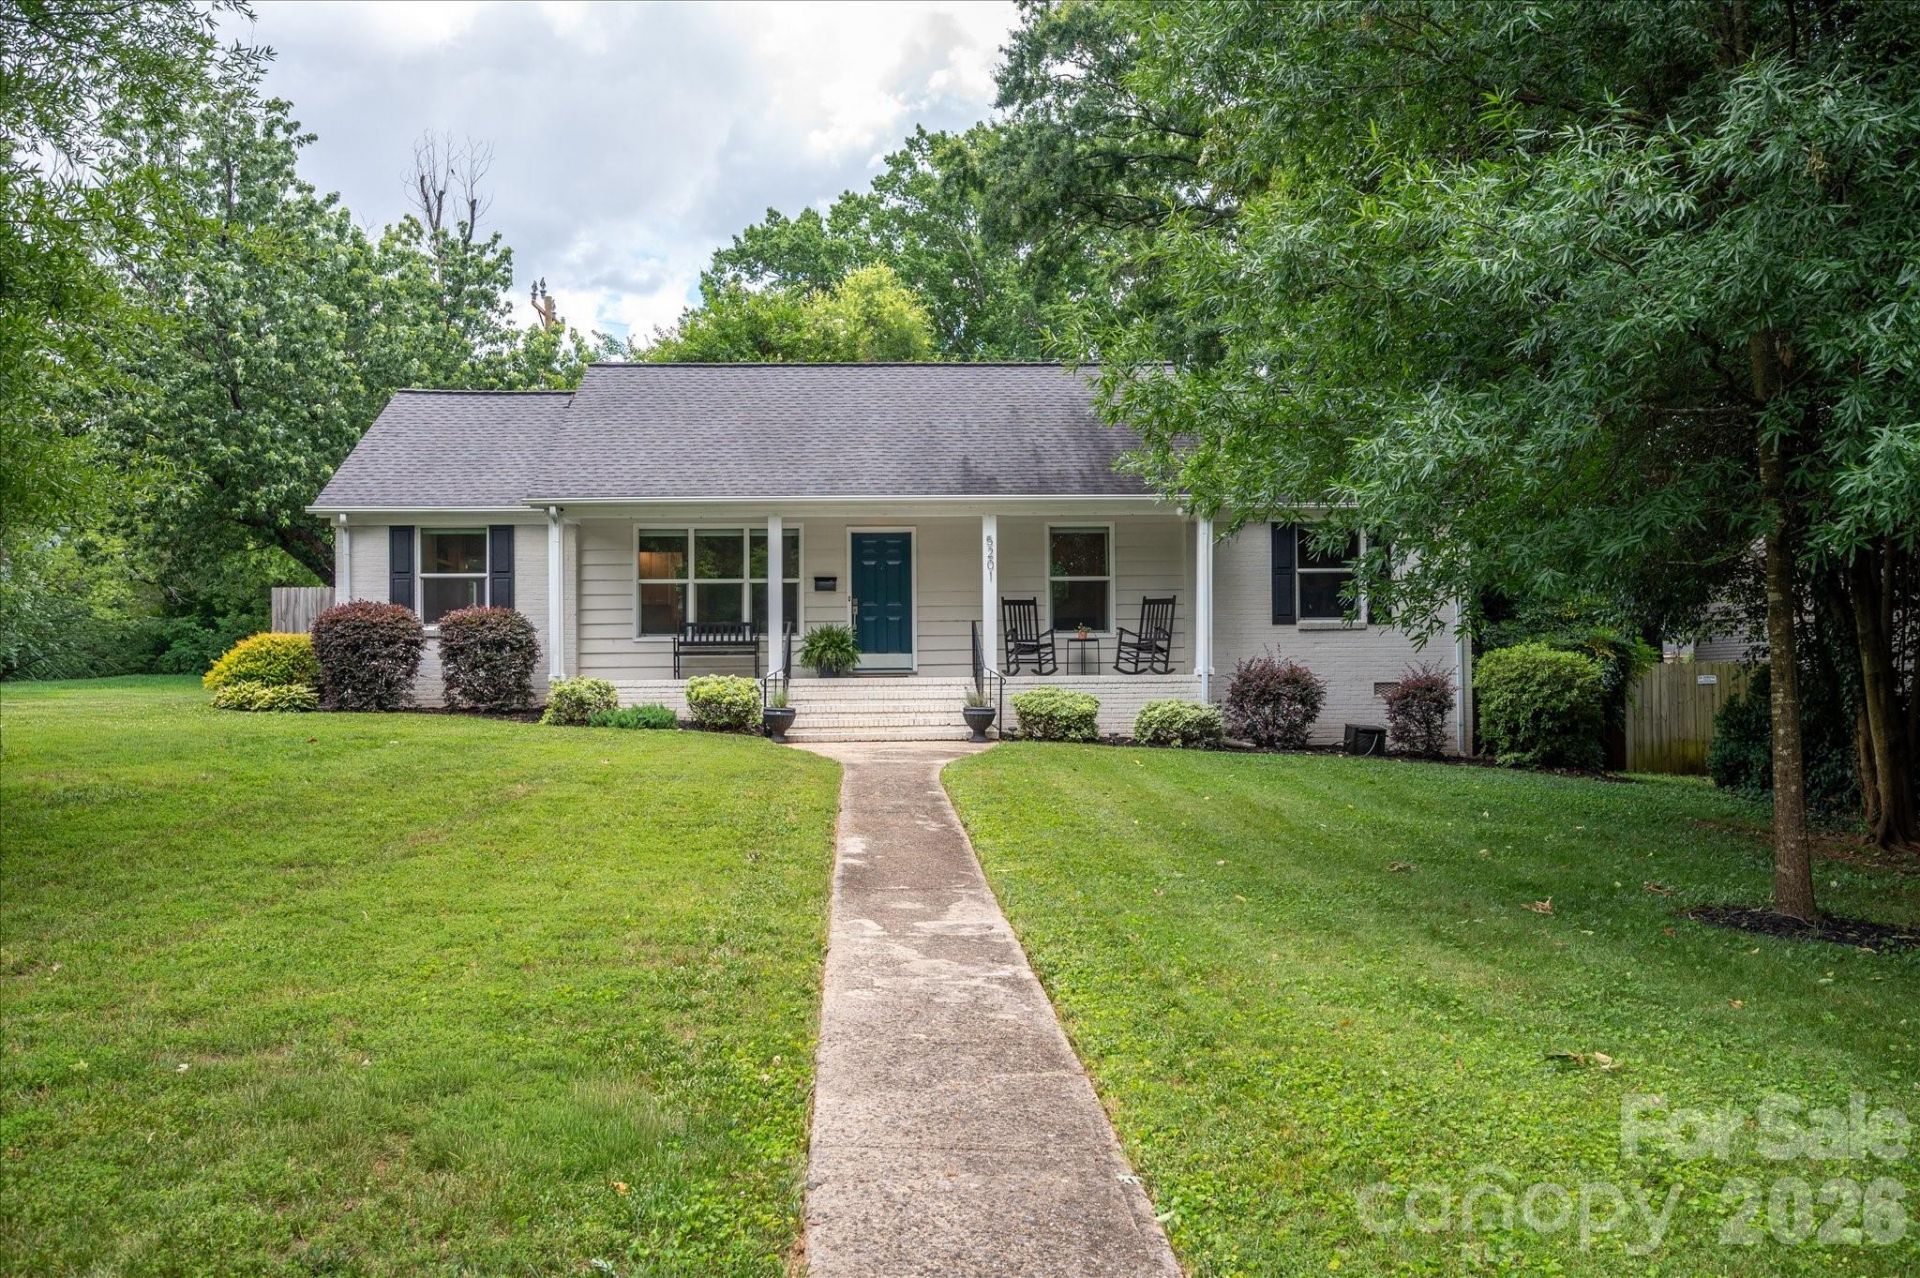
This beautifully maintained gem nestled in the heart of Madison Park is an absolute must- see!! Gleaming hardwoods throughout and expansive windows flood the living spaces with natural light. Kitchen is a true standout, featuring sleek countertops, stainless steel appliances, wine fridge and ample storage?ideal for whipping up a weeknight dinner or hosting a full-scale gathering. Sunroom and oversized laundry room add functionality and charm to this home. The primary suite serves as a private retreat complete with a built in closet system that adds tons of storage. The transition between indoor and outdoor living is seamless. Imagine spending crisp Carolina evenings on the back patio or enjoying the sprawling, lush yard that offers plenty of room for entertaining family and friends.Located just minutes from the upscale shopping and dining of SouthPark and South End, and the eclectic energy of Olde Meck and LoSo, this property puts the very best of Charlotte right at your fingertips. Whether you're looking for a stylish home base or a peaceful sanctuary, 5201 Glenham Drive delivers it all.
Property Features
Property Type: Residential - Single Family
Fenced: Yes
Heating: Natural Gas
Home Style: Ranch
Lot Size: 0.28 Acres
Stories: 1.0
Year Built: 1960
Amenities
Breakfast Bar
Feature Descriptions
Appliances: Dishwasher, Gas Oven, Gas Range, Microwave, Wine Refrigerator
Days on Site: 21
Exterior: Brick Partial, Wood
Flooring: Tile, Vinyl, Wood
Foundation: Crawl Space
Laundry: Laundry Room, Main Level, Sink
Lot: Level
Parcel#: 171-102-01
Parking: Driveway
Patio/Porch: Covered, Front Porch, Patio
Sewer: Public Sewer
Water: Public
Local Schools
High School: Myers Park
Middle School: Alexander Graham
Elementary School: Pinewood Mecklenburg
Listed By / Shown By
Listed By
Agency Name: COMPASS
Agency Contact: megan.long@bovenderteam.com
Shown By
Agent Name: Amy M Veres
Agent Phone: Cell: (704) 677-8248
Agency Title: Lake Norman Realty

Estimate Your Payment
Estimated Payment
$ 3,362.84 per month $3,188.13 Principal & Interest $0.00 Property Tax (data not provided by mls) $174.71 Homeowner's Insurance
5201 Glenham Drive | MLS# 4396236
This single family home located at 5201 Glenham Drive, Charlotte, NC 28210 is currently listed for sale with an asking price of $599,000. This property was built in 1960 and has 3 bedrooms and 2 full baths with 1393 sq. ft. Glenham Drive is located in the Madison Park subdivision. Search Madison Park real estate on amyv.lakenormanrealty.com today.