
BEDS2
BATHS2 full 1 partial
SQUARE FEET1,383
MLS#4403394
STATUSActive
PROPERTY TYPEResidential - Townhouse
SUBDIVISIONParkwood Square
Property Description
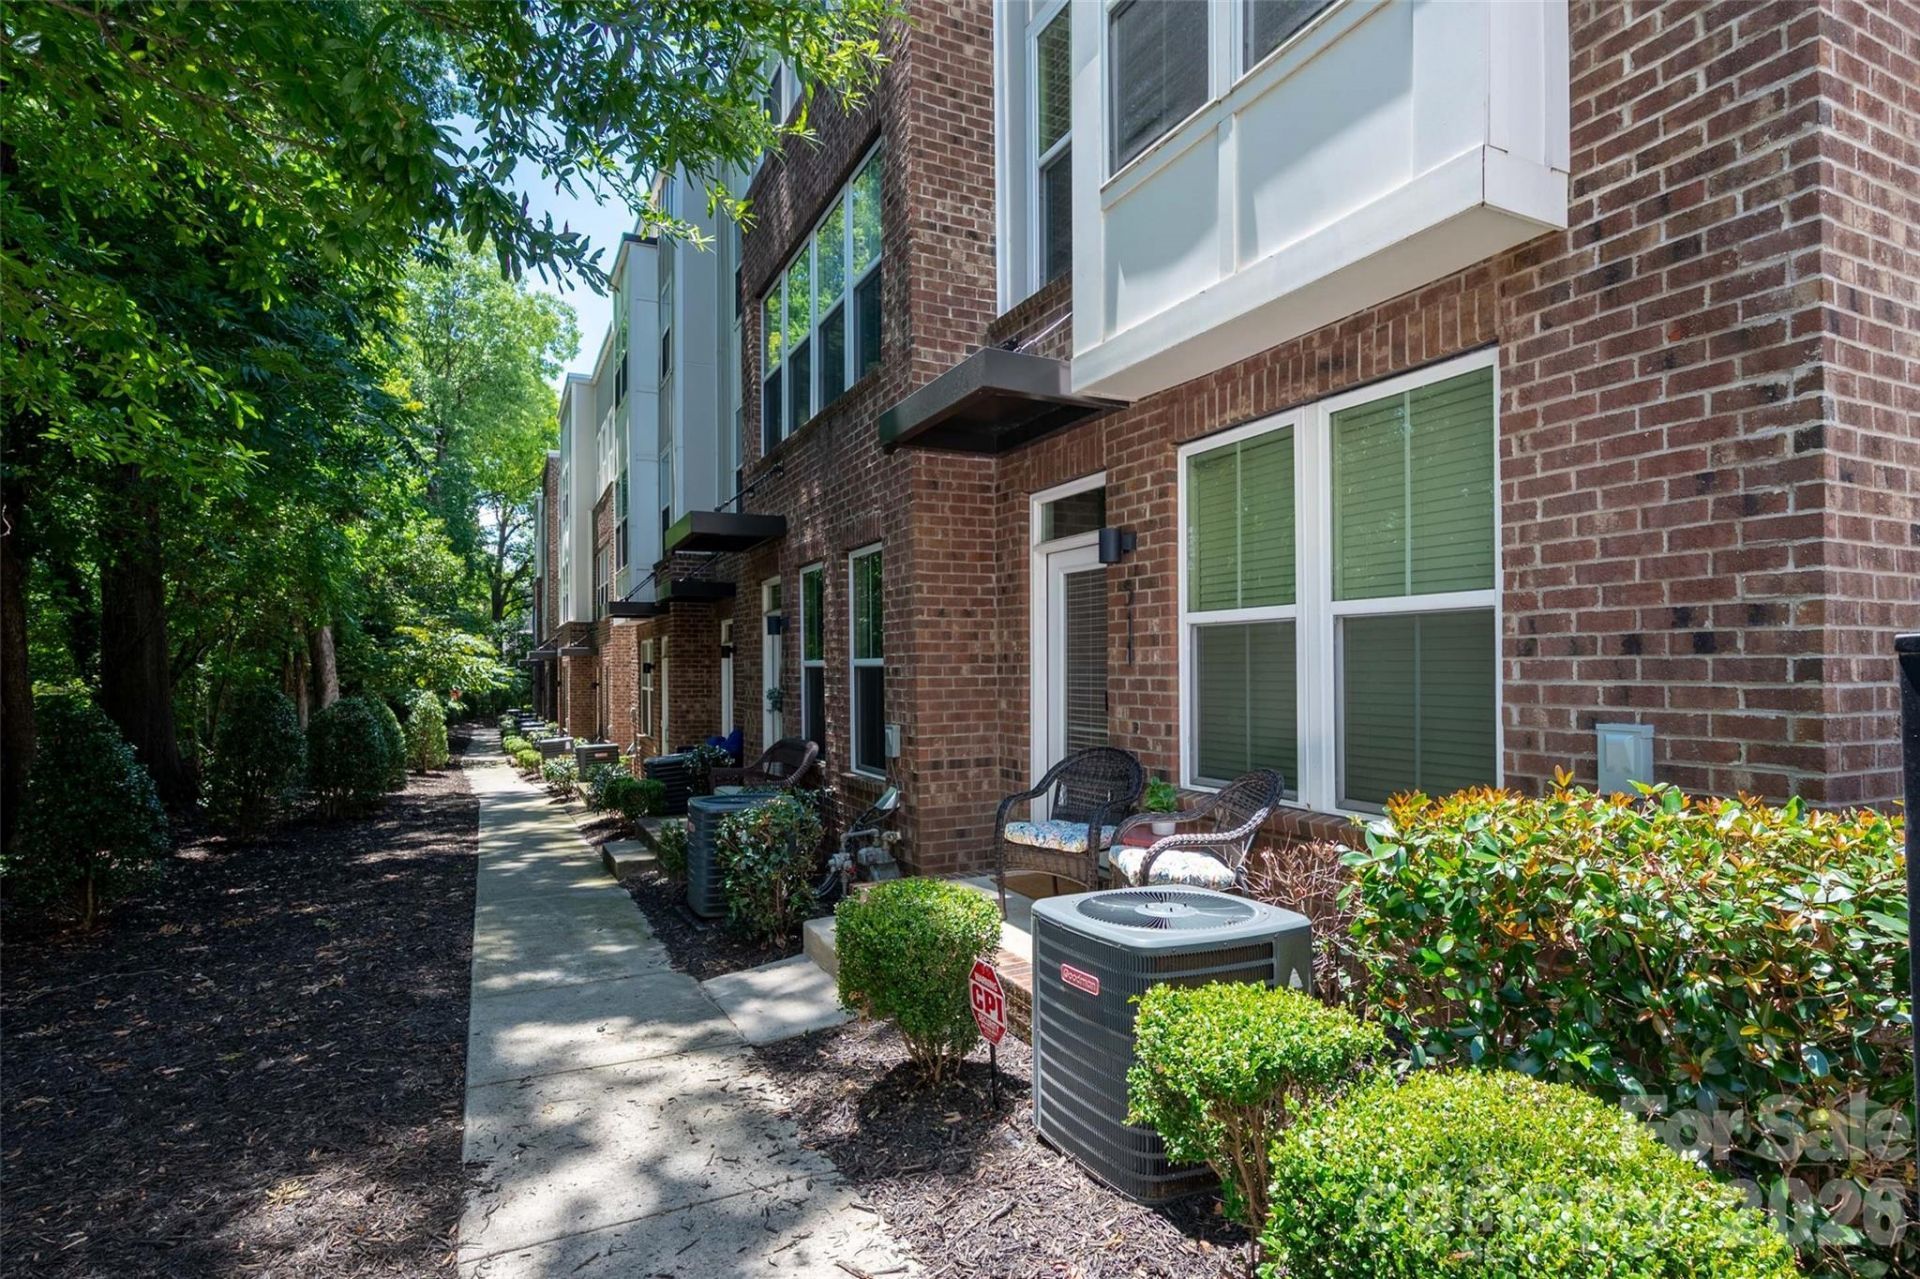
Welcome to your new home in Parkwood Square! Great location across from Optimist Hall and close to so many great things. Convenient to the light rail, Sugar Creek Greenway, Birdsong Brewery and so much more, plus just minutes from uptown Charlotte. This lovely 2 bedroom townhome offers a wonderful open floorplan on the main living level. Each of the two bedrooms on the upper level have ensuite bathrooms and lots of windows to let in the outside light. The foyer on the entry level is the perfect place for a drop zone, and shares the level with a large, rear load,tandem garage, complete with utility sink and lots of storage space. Don't miss your chance to get into this neighborhood now!
Property Features
Property Type: Residential - Townhouse
Garage: 2 car attached
Heating: Forced Air
Home Style: Transitional
Lot Size: 0.02 Acres
Roof Type: Composition
Year Built: 2019
Amenities
Entrance Foyer
Kitchen Island
Open Floorplan
Storage
Walk-In Closet(s)
Feature Descriptions
Appliances: Dishwasher, Disposal, Gas Water Heater, Microwave, Oven, Refrigerator, Washer/Dryer
Days on Site: 1
Exterior: Brick Partial, Vinyl
Flooring: Carpet, Vinyl
Foundation: Slab
HOA Fee: $298.05/ Monthly
Laundry: In Hall, Laundry Closet, Upper Level
Lot Dimensions: .022
Parcel#: 081-077-49
Parking: Attached Garage
Patio/Porch: Front Porch
Pets Allowed: Yes
Sewer: Public Sewer
Water: City
Window Features: Insulated Window(s)
Local Schools
High School: Garinger
Middle School: Eastway
Elementary School: Villa Heights
Listed By / Shown By
Listed By
Agency Name: Helen Adams Realty
Agency Contact: kball@helenadamsrealty.com
Shown By
Agent Name: Amy M Veres
Agent Phone: Cell: (704) 677-8248
Agency Title: Lake Norman Realty

Estimate Your Payment
Estimated Payment
$ 2,694.76 per month $2,554.76 Principal & Interest $0.00 Property Tax (data not provided by mls) $140.00 Homeowner's Insurance
511 Old Mill Road | MLS# 4403394
This townhouse located at 511 Old Mill Road, Charlotte, NC 28206 is currently listed for sale with an asking price of $480,000. This property was built in 2019 and has 2 bedrooms and 2 full and 1 partial baths with 1383 sq. ft. Old Mill Road is located in the Parkwood Square subdivision. Search Parkwood Square real estate on amyv.lakenormanrealty.com today.