
BEDS6
BATHS6 full 1 partial
SQUARE FEET4,402
MLS#4403991
STATUSPending
PROPERTY TYPEResidential - Single Family
SUBDIVISIONRiver District
Property Description
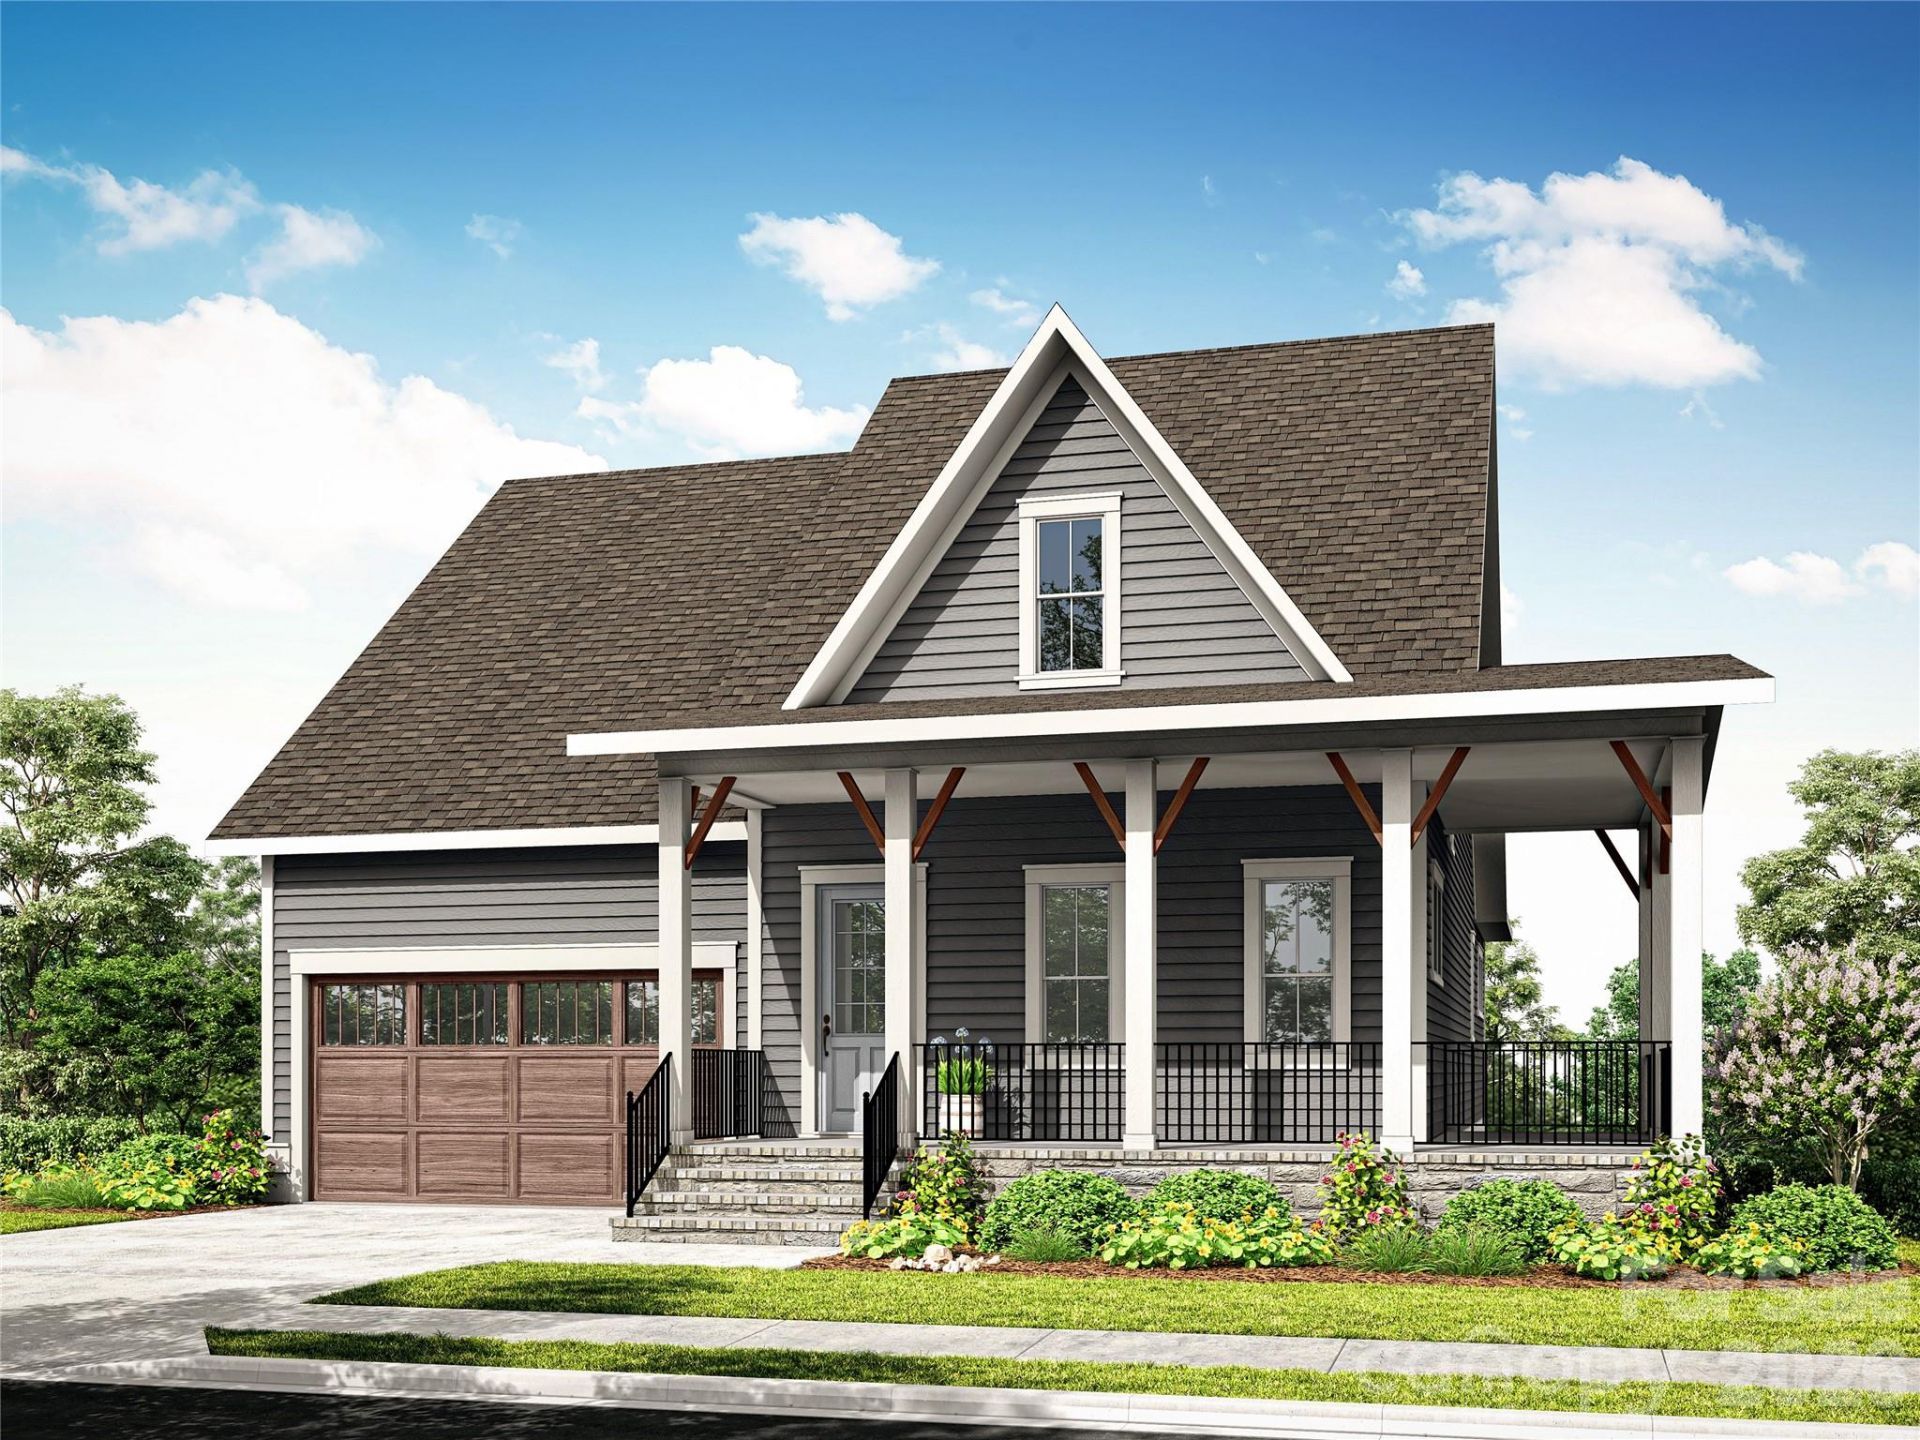
Come fall in love with life at the River District, where the Catawba River and City of Charlotte connect. Surrounded by nature, you'll enjoy hiking, biking and the many planned community amenities the River District has to offer. The Emmett welcomes you with a charming rocking chair front porch. Inside, the open concept floor plan features an inviting kitchen with a large island, perfect for entertaining. The primary suite is conveniently located on the main level, with two additional bedrooms and a loft upstairs. Plus, working from home is a breeze with the extra office, bedrooms and bonus space in the finished basement! Come discover your new home in the River District Community!
Property Features
Property Type: Residential - Single Family
Basement: Yes
Basement: Finished, Walk-Out Access
Garage: 2 car attached
Heating: Electric
Home Style: Arts and Crafts, Cottage
Lot Size: 0.24 Acres
Roof Type: Architectural Shingle
Year Built: 2026
Amenities
Attic Stairs Pulldown
Built-in Features
Entrance Foyer
Kitchen Island
Open Floorplan
Storage
Walk-In Closet(s)
Walk-In Pantry
Feature Descriptions
Accessibility Features: Bath Raised Toilet
Appliances: Dishwasher, Disposal, Double Oven, Electric Range, Electric Water Heater, Exhaust Hood, Induction Cooktop, Microwave, Plumbed For Ice Maker
Community Features: Picnic Area, Playground, Recreation Area, Sidewalks, Walking Trails
Days on Site: 1
Exterior: Fiber Cement, Stone Veneer
Fireplace: Electric, Family Room
Flooring: Tile, Vinyl
Foundation: Basement
HOA Fee: $197.92/ Monthly
Horse Amenities: None
Laundry: Electric Dryer Hookup, Laundry Room, Main Level
Lot: Cleared
Lot Dimensions: 57' x 176' X 58' X 186'
Other Equipment: Network Ready
Parcel#: 113-202-27
Parking: Driveway, Attached Garage, Garage Door Opener
Patio/Porch: Covered, Front Porch, Rear Porch, Wrap Around
Security: Carbon Monoxide Detector(s), Smoke Detector(s)
Sewer: Public Sewer
Utilities: Fiber Optics, Underground Power Lines, Underground Utilities
Water: City
Water Features: Paddlesport Launch Site - Community
Window Features: Insulated Window(s)
Local Schools
High School: Olympic
Middle School: Kennedy
Elementary School: Berewick
Listed By / Shown By
Listed By
Agency Name: SaussyBurbank
Agency Contact: sherry.webb@saussyburbank.com
Shown By
Agent Name: Amy M Veres
Agent Phone: Cell: (704) 677-8248
Agency Title: Lake Norman Realty

Estimate Your Payment
Estimated Payment
$ 7,491.91 per month $7,102.69 Principal & Interest $0.00 Property Tax (data not provided by mls) $389.22 Homeowner's Insurance
5100 Rooted Street | MLS# 4403991
This single family home located at 5100 Rooted Street, Charlotte, NC 28278 is currently listed for sale with an asking price of $1,334,484. This property was built in 2026 and has 6 bedrooms and 6 full and 1 partial baths with 4402 sq. ft. Rooted Street is located in the River District subdivision. Search River District real estate on amyv.lakenormanrealty.com today.