
BEDS3
BATHS2 full 1 partial
SQUARE FEET1,775
MLS#4397927
STATUSActive
PROPERTY TYPEResidential - Townhouse
SUBDIVISIONPark Meadows
Property Description
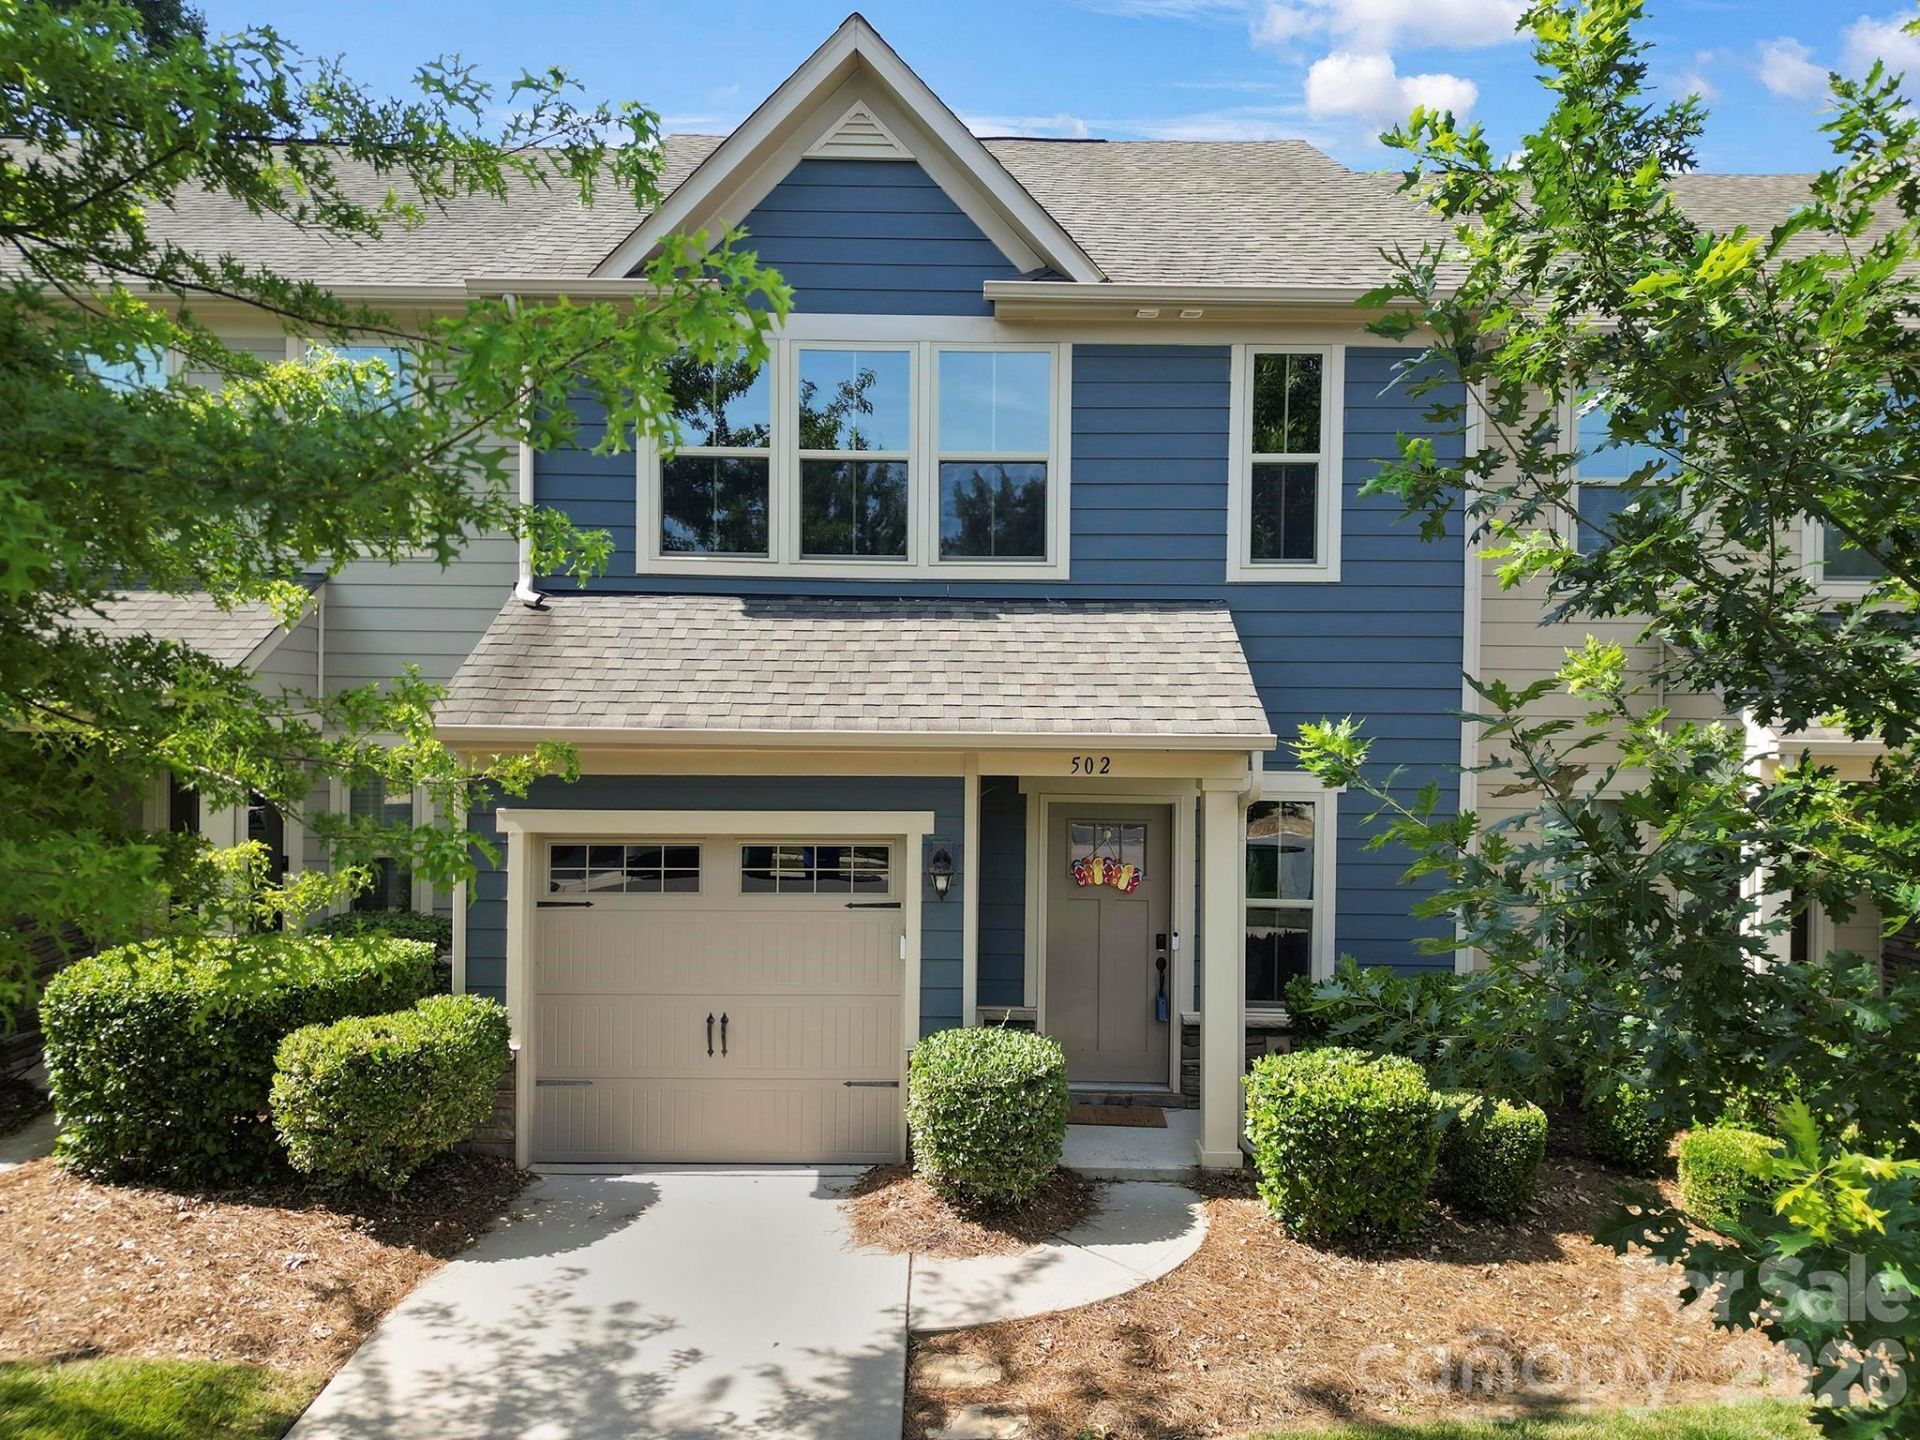
Welcome to this beautifully bright upgraded townhome in the desirable Park Meadows community of Stallings! This stunning 3-bedroom, 2.5-bath home features high-end finishes and thoughtful upgrades throughout, creating a perfect blend of style, comfort, and functionality. The open-concept floor plan offers a spacious family room, dining area, and a gourmet-inspired kitchen showcasing upgraded cabinetry, granite countertops, stainless steel appliances, a large island, and walk-in pantry. The upper level features a luxurious primary suite with tray ceiling, walk-in closet, and private bath, along with generously sized secondary bedrooms and convenient laundry access. Enjoy outdoor relaxation on the patio and the convenience of an attached garage. Ideally located near shopping, dining, parks, and major highways, this move-in-ready home offers exceptional living in the heart of Stallings.
Property Features
Property Type: Residential - Townhouse
Garage: 1 car attached
Heating: Natural Gas, Zoned
Lot Size: 0.05 Acres
Year Built: 2019
Amenities
Cable Prewire
Kitchen Island
Open Floorplan
Pantry
Walk-In Closet(s)
Walk-In Pantry
Lawn Maintenance
Feature Descriptions
Accessibility Features: Lever Door Handles
Appliances: Dishwasher, Disposal, Gas Oven, Gas Range, Gas Water Heater, Microwave, Plumbed For Ice Maker, Self Cleaning Oven
Community Features: Picnic Area, Recreation Area, Sidewalks, Street Lights, Walking Trails
Days on Site: 5
Exterior: Fiber Cement, Stone Veneer
Flooring: Carpet, Hardwood, Tile
Foundation: Slab
HOA Fee: $180/ Monthly
Laundry: Electric Dryer Hookup, Upper Level
Lot Dimensions: 22x22x98x98
Parcel#: 07-132-547
Parking: Driveway, Attached Garage
Patio/Porch: Patio
Security: Carbon Monoxide Detector(s)
Sewer: Public Sewer
Utilities: Natural Gas
Water: City
Window Features: Insulated Window(s)
Local Schools
High School: Sun Valley
Middle School: Sun Valley
Elementary School: Indian Trail
Listed By / Shown By
Listed By
Agency Name: Redfin Corporation
Agency Contact: hala.matar@redfin.com
Shown By
Agent Name: Amy M Veres
Agent Phone: Cell: (704) 677-8248
Agency Title: Lake Norman Realty

Estimate Your Payment
Estimated Payment
$ 1,964.37 per month $1,862.31 Principal & Interest $0.00 Property Tax (data not provided by mls) $102.05 Homeowner's Insurance
502 Park Meadows Drive | MLS# 4397927
This townhouse located at 502 Park Meadows Drive, Matthews, NC 28104 is currently listed for sale with an asking price of $349,900. This property was built in 2019 and has 3 bedrooms and 2 full and 1 partial baths with 1775 sq. ft. Park Meadows Drive is located in the Park Meadows subdivision. Search Park Meadows real estate on amyv.lakenormanrealty.com today.