
BEDS4
BATHS3 full
SQUARE FEET2,622
MLS#4403063
STATUSActive
PROPERTY TYPEResidential - Single Family
SUBDIVISIONMcewen Village
Property Description
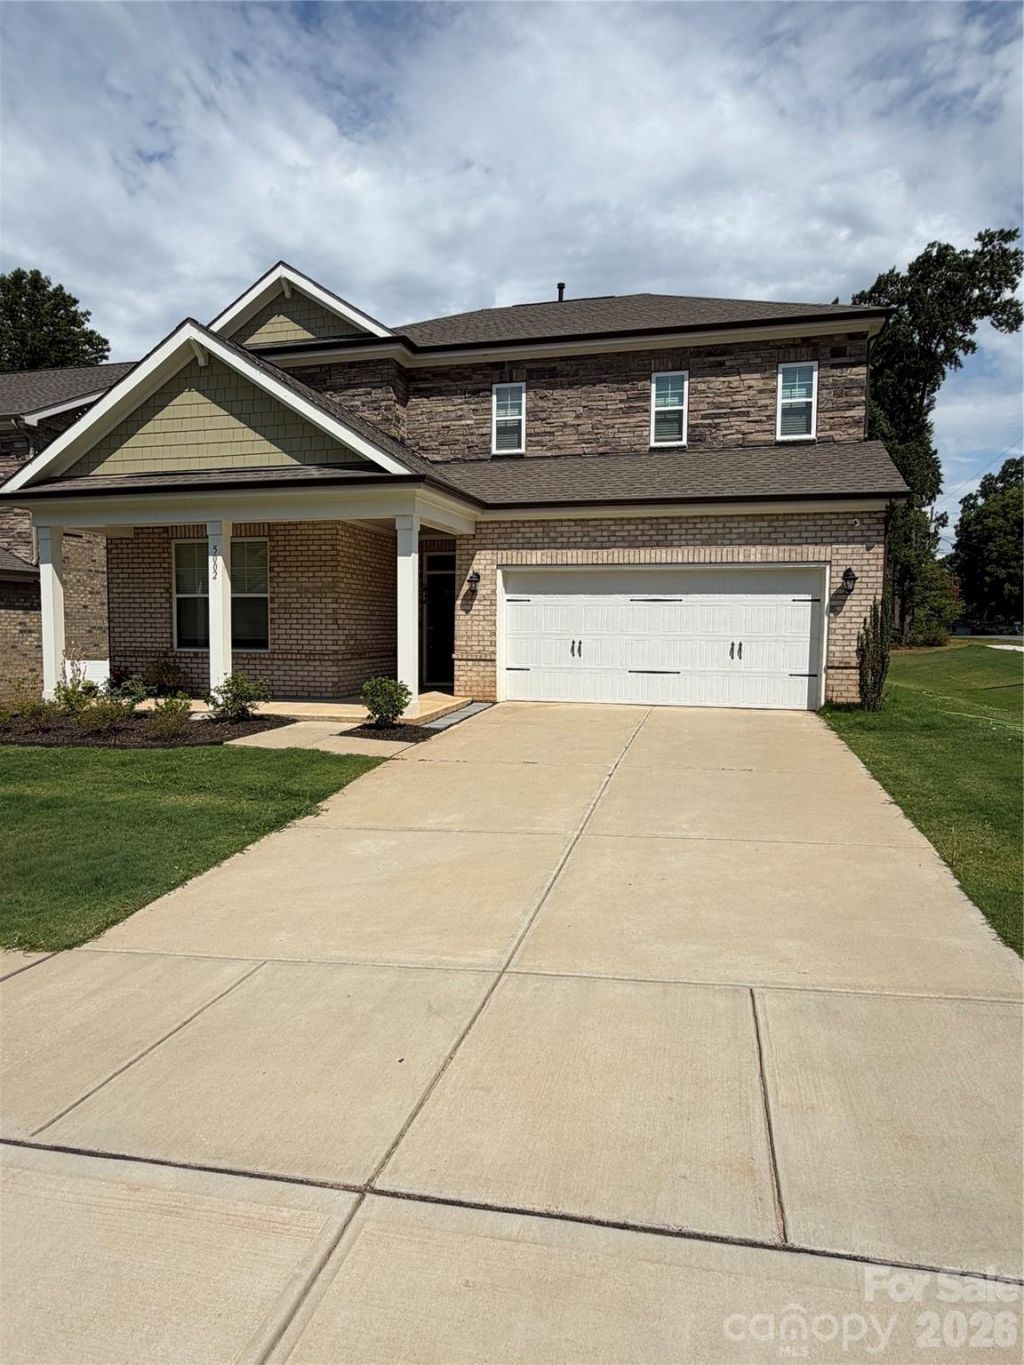
Welcome to this 2023 built beautiful 4-bedroom, 3 full bath home in Mint Hill's most desirable locations. The main level features a guest bedroom and full bath, Spacious living area with fireplace and dining area that opens to the well-appointed kitchen featuring a large center island with stainless appliances, gas range, plenty of cabinetry and a generous size walk-in-pantry and a functional drop zone entry off the garage.Upstairs, the spacious primary suite with spacious bathroom with dual vanities and walk-in shower. Two additional generously sized bedrooms and a versatile loft that can easily function as a home office, media room or playroom and convenient laundry room. Large corner lot with a beautifully landscaped cleaned backyard. Easy access to local restaurants with outdoor dining, shopping, parks, and the popular seasonal farmers market.
Property Features
Property Type: Residential - Single Family
Garage: 2 car attached
Heating: Central, Natural Gas
Lot Size: 0.15 Acres
Roof Type: Asbestos Shingle
Year Built: 2023
Feature Descriptions
Appliances: Dishwasher, Disposal, Dryer, Electric Water Heater, Gas Range, Microwave, Refrigerator, Washer, Washer/Dryer, Wine Refrigerator
Days on Site: 3
Exterior: Brick Full, Stone Veneer
Fireplace: Gas
Flooring: Carpet, Vinyl
Foundation: Slab
HOA Fee: $288.75/ Quarterly
Laundry: Electric Dryer Hookup, Upper Level, Washer Hookup
Lot: Cleared, Corner Lot
Parcel#: 137-067-55
Parking: Driveway, Attached Garage
Patio/Porch: Patio, Porch
Security: Carbon Monoxide Detector(s), Smoke Detector(s)
Sewer: Public Sewer
Utilities: Natural Gas
Water: City
Local Schools
High School: Unspecified
Middle School: Unspecified
Elementary School: Unspecified
Listed By / Shown By
Listed By
Agency Name: Fathom Realty NC LLC
Agency Contact: rajeshgevaria@gmail.com
Shown By
Agent Name: Amy M Veres
Agent Phone: Cell: (704) 677-8248
Agency Title: Lake Norman Realty

Estimate Your Payment
Estimated Payment
$ 3,143.89 per month $2,980.56 Principal & Interest $0.00 Property Tax (data not provided by mls) $163.33 Homeowner's Insurance
5002 Kinsbridge Drive | MLS# 4403063
This single family home located at 5002 Kinsbridge Drive , Mint Hill, NC 28227 is currently listed for sale with an asking price of $560,000. This property was built in 2023 and has 4 bedrooms and 3 full baths with 2622 sq. ft. Kinsbridge Drive is located in the Mcewen Village subdivision. Search Mcewen Village real estate on amyv.lakenormanrealty.com today.