
BEDS3
BATHS3 full
SQUARE FEET3,490
MLS#4415500
STATUSActive
PROPERTY TYPEResidential - Single Family
SUBDIVISIONCleghorn Plantation
Property Description
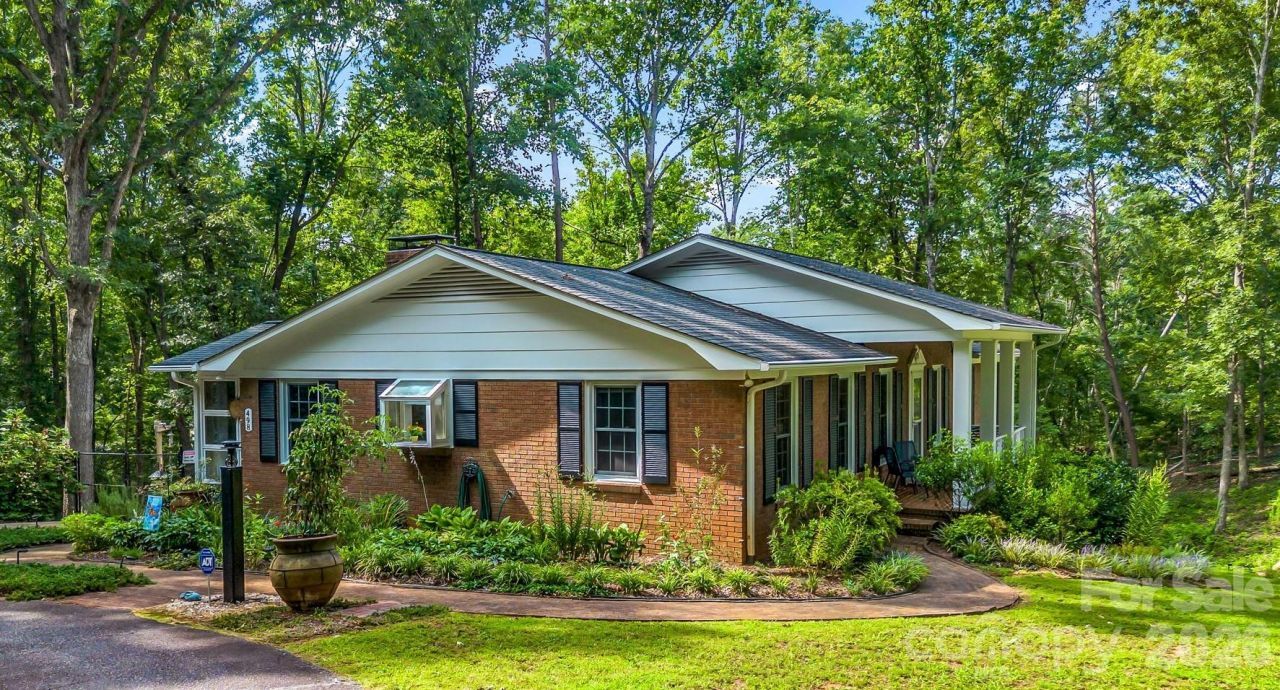
Nestled in the Cleghorn community, this immaculately maintained ranch home sits on a beautiful sloped 1.22-acre lot. The main level boasts gleaming hardwood floors and a spacious front porch facing newly planted trees for future privacy. The bright kitchen is a chef's delight, featuring premium cabinetry, a center island, and included appliances. Relax in the sun room or grill on the patio surrounded by nature.The main floor includes a spa-like en-suite bathroom with a gorgeous view, walk-in shower, and an oversized walk-in closet. Downstairs, the expansive walk-out basement serves as a massive second living space complete with a downstairs fireplace. A double garage with room for a workshop opens to a fenced backyard area for pets. The home has quick access to Highway 74 and the Tryon International Equestrian Center amenities. Schedule your tour today!
Property Features
Property Type: Residential - Single Family
Basement: Yes
Basement: Basement Garage Door, Exterior Entry, Interior Entry, Partially Finished, Storage Space, Walk-Out Access, Walk-Up Access
Fenced: Yes
Garage: 2 car attached
Heating: Electric, Heat Pump
Home Style: Ranch
Lot Size: 1.22 Acres
Roof Type: Architectural Shingle
Stories: 1.0
Year Built: 1973
Amenities
Attic Stairs Pulldown
Built-in Features
Kitchen Island
Storage
Walk-In Closet(s)
Wet Bar
Whirlpool
Feature Descriptions
Appliances: Dishwasher, Electric Cooktop, Electric Oven, Microwave, Oven, Refrigerator
Community Features: Clubhouse, Golf, Putting Green
Exterior: Brick Full, Wood
Fireplace: Den
Flooring: Carpet, Tile, Wood
Foundation: Basement
Horse Amenities: None
Laundry: In Basement, Utility Room, Laundry Chute
Lot: Paved, Private, Rolling Slope, Sloped, Wooded
Parcel#: 1403355
Parking: Circular Driveway, Driveway, Attached Garage, Garage Door Opener, Garage Faces Rear
Patio/Porch: Front Porch, Patio, Rear Porch
Security: Carbon Monoxide Detector(s), Smoke Detector(s)
Sewer: Septic Installed
Utilities: Electricity Connected
Water: Public
Window Features: Insulated Window(s)
Local Schools
High School: R-S Central
Middle School: RS
Elementary School: Rutherfordton
Listed By / Shown By
Listed By
Agency Name: Matheny Real Estate
Agency Contact: deaker@bellsouth.net
Shown By
Agent Name: Amy M Veres
Agent Phone: Cell: (704) 677-8248
Agency Title: Lake Norman Realty

Estimate Your Payment
Estimated Payment
$ 2,581.92 per month $2,447.78 Principal & Interest $0.00 Property Tax (data not provided by mls) $134.14 Homeowner's Insurance
498 Plantation Drive | MLS# 4415500
This single family home located at 498 Plantation Drive , Rutherfordton, NC 28139 is currently listed for sale with an asking price of $459,900. This property was built in 1973 and has 3 bedrooms and 3 full baths with 3490 sq. ft. Plantation Drive is located in the Cleghorn Plantation subdivision. Search Cleghorn Plantation real estate on amyv.lakenormanrealty.com today.