
BEDS3
BATHS3 full
SQUARE FEET1,905
MLS#4395907
STATUSActive
PROPERTY TYPEResidential - Single Family
SUBDIVISIONShadow Woods
Property Description
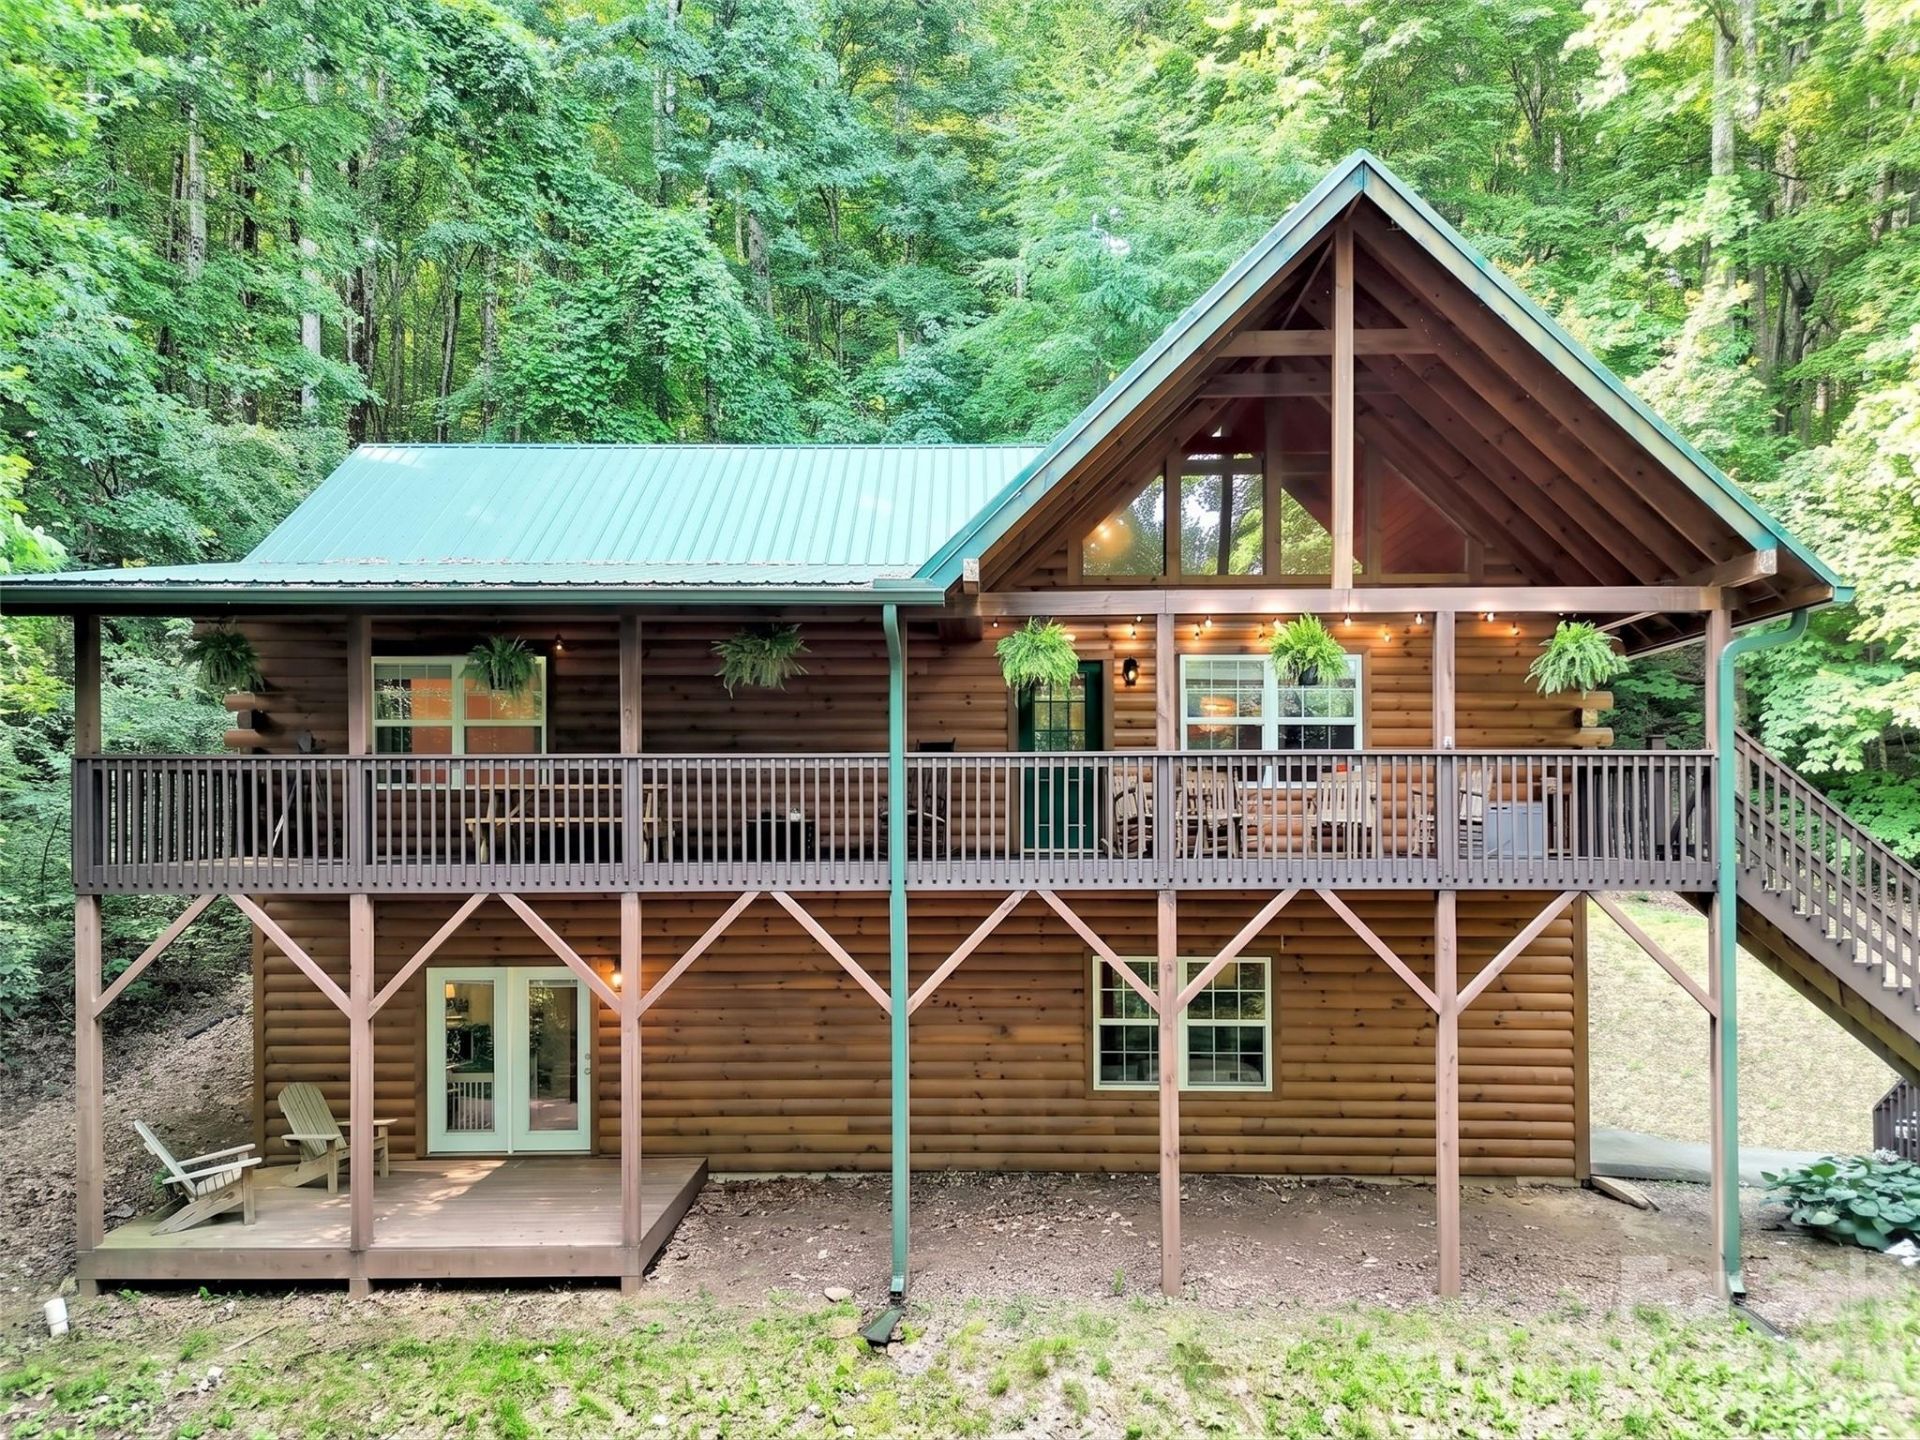
Escape to the mountains in this immaculate 3-bedroom, 3 -bath (even has an office) cabin nestled in a beautiful, peaceful setting. Located on paved roads in a well-established neighborhood, this charming retreat offers the perfect balance of privacy and convenience?just a short drive to the historic town of Waynesville.Whether you're looking for a full-time residence, a second home, or an income-producing investment, this property checks all the boxes. Approved for vacation rentals, it offers excellent potential for short-term rental income. This lovely property could be used as 2 separate units for rentals! Outdoor enthusiasts will love the nearby championship golf courses, whitewater rafting, hiking, fishing, and endless mountain adventures. Relax on the deck, breathe in the fresh mountain air, and enjoy the tranquility of your own Smoky Mountain getaway.Don't miss this opportunity to own a pristine mountain cabin in one of Western North Carolina's most desirable locations!
Property Features
Property Type: Residential - Single Family
Basement: Daylight, Exterior Entry, Interior Entry, Partially Finished, Walk-Out Access, Walk-Up Access
Basement: Yes
Garage: 1
Heating: Electric, Heat Pump
Home Style: Cabin
Lot Size: 1.15 Acres
Roof Type: Metal
Year Built: 2007
Amenities
Kitchen Island
Open Floorplan
Walk-In Closet(s)
Fire Pit
Feature Descriptions
Appliances: Dishwasher, Disposal, Electric Oven, Electric Range, Electric Water Heater, Exhaust Hood, Refrigerator, Washer/Dryer
Days on Site: 16
Exterior: Log
Fireplace: Gas, Living Room, Propane
Flooring: Tile, Vinyl, Wood
Foundation: Slab
HOA Fee: $500/ Annually
Laundry: Electric Dryer Hookup, Main Level
Lot: Sloped, Wooded, Views
Other Equipment: Fuel Tank - Leased
Parcel#: 8635-18-7557
Parking: Basement
Patio/Porch: Covered, Deck, Porch, Wrap Around
Sewer: Septic Installed
Water: Well
Local Schools
High School: Unspecified
Middle School: Unspecified
Elementary School: Unspecified
Listed By / Shown By
Listed By
Agency Name: RE/MAX Executive
Agency Contact: alarueallen@sprintmail.com
Shown By
Agent Name: Amy M Veres
Agent Phone: Cell: (704) 677-8248
Agency Title: Lake Norman Realty

Estimate Your Payment
Estimated Payment
$ 2,947.40 per month $2,794.27 Principal & Interest $0.00 Property Tax (data not provided by mls) $153.13 Homeowner's Insurance
49 Brandywine Road | MLS# 4395907
This single family home located at 49 Brandywine Road , Waynesville, NC 28786 is currently listed for sale with an asking price of $525,000. This property was built in 2007 and has 3 bedrooms and 3 full baths with 1905 sq. ft. Brandywine Road is located in the Shadow Woods subdivision. Search Shadow Woods real estate on amyv.lakenormanrealty.com today.