
BEDS4
BATHS2 full
SQUARE FEET1,703
MLS#4419806
STATUSActive
PROPERTY TYPEResidential - Single Family
SUBDIVISIONCarrie Hills
Property Description
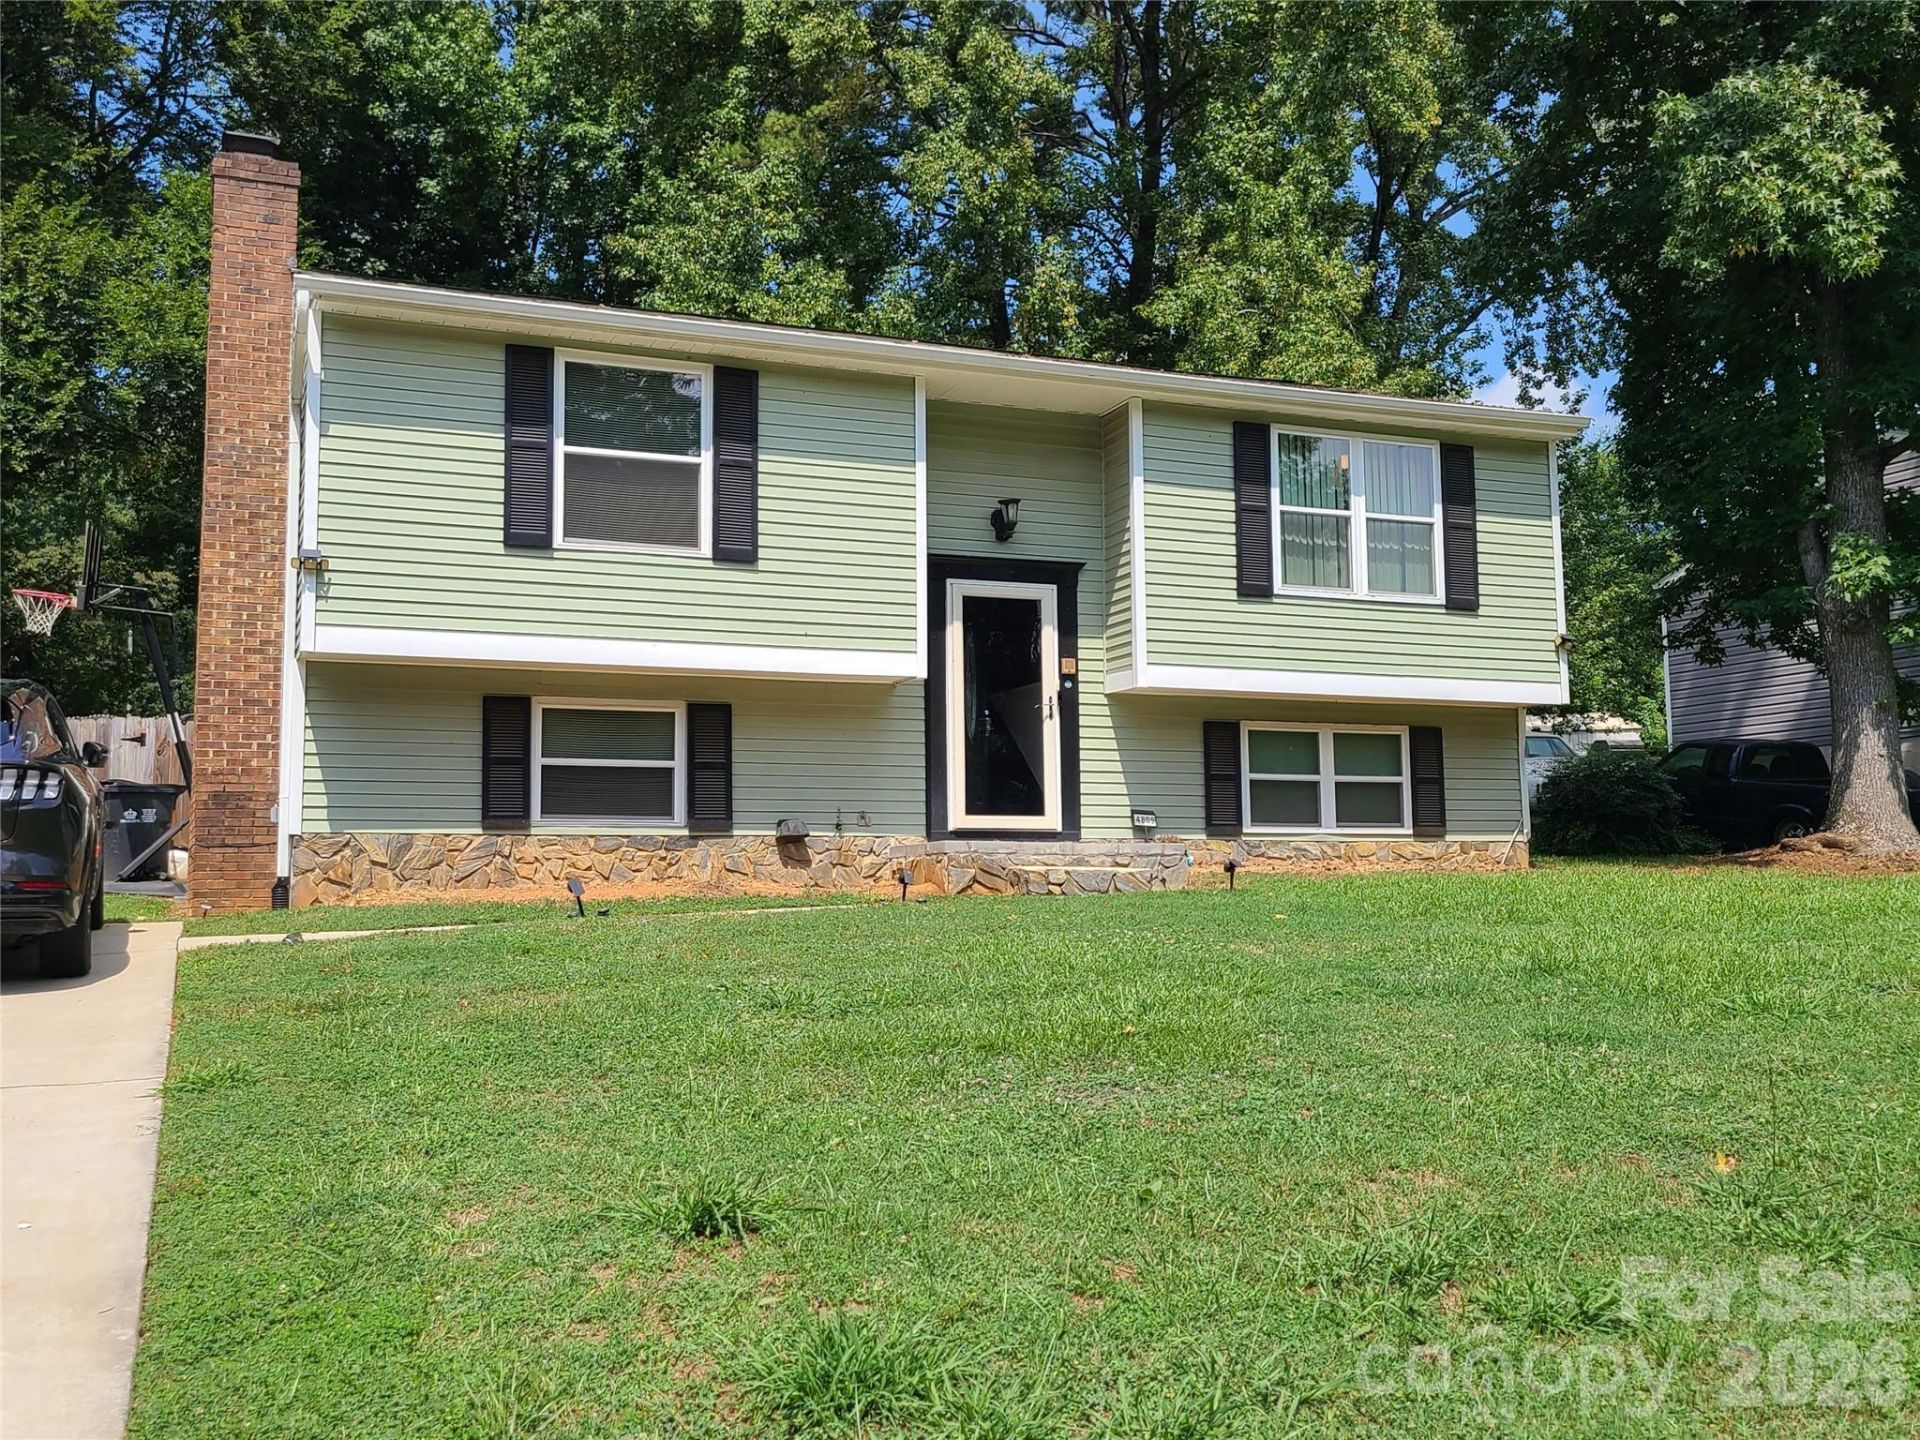
ONE OF THE FEW WELL MAINTAINED AND AFFORDABLE COMMUNITIES REMAINING IN THE CHARLOTTE METRO AREA. COME SEE THIS 4BED 2BATH WELL KEPT UPDATED HOME. IMPROVEMENTS AND UPGRADES TO THE KITCHEN WITH ITS QUARTZ COUNTER TOPS AND APPLIANCES. ENJOY COOKING IN THIS OPEN KITCHEN WITH WORKING ISLAND WHILE ENTERTAINING YOUR FAMILY AND GUEST. IT OFFERS VINYL WIDE PLANK FLOORING, RECESSED LIGHTING AND UPDATED BATHROOMS WITH LOVELY FIXTURES THROUGHOUT. A FULLY FENCED YARD FOR YOUR ENJOYMENT AND FOR YOUR FURY FAMILY MEMBERS TO EXERCISE AND HAVE FUN OUTSIDE. COMES WITH AN ELECTRIC VEHICLE CHARGING STATION FOR THE ENVIRONMENT CONSCIOUS.YOUR NEW HOME IS CONVENIENT TO UPTOWN AND SHOPPING. IT IS CLOSE TO THE UNIVERSITIES FOR OFF SITE LIVING. CALL ME OR YOUR BROKER TODAY TO SCHEDULE A SHOWING!
Property Features
Property Type: Residential - Single Family
Basement: Partially Finished
Fenced: Yes
Heating: Forced Air
Lot Size: 0.26 Acres
Roof Type: Composition
Year Built: 1984
Amenities
Kitchen Island
Feature Descriptions
Appliances: Dishwasher, Electric Oven
Community Features: None
Exterior: Aluminum, Stone
Fireplace: Den
Flooring: Carpet, Vinyl
Foundation: Slab
Laundry: Electric Dryer Hookup, Lower Level, Washer Hookup
Other Structures: None
Parcel#: 045-204-38
Parking: Electric Vehicle Charging Station(s)
Patio/Porch: Deck
Security: Carbon Monoxide Detector(s), Smoke Detector(s)
Sewer: Public Sewer
Utilities: Cable Available, Wired Internet Available
Water: City
Window Features: Insulated Window(s)
Local Schools
High School: Unspecified
Middle School: Unspecified
Elementary School: Unspecified
Listed By / Shown By
Listed By
Agency Name: Blue Real Estate Group LLC
Agency Contact: jackiecurrence05@gmail.com
Shown By
Agent Name: Amy M Veres
Agent Phone: Cell: (704) 677-8248
Agency Title: Lake Norman Realty

Estimate Your Payment
Estimated Payment
$ 1,889.14 per month $1,790.99 Principal & Interest $0.00 Property Tax (data not provided by mls) $98.15 Homeowner's Insurance
4809 Garvis Drive , Unit 20 | MLS# 4419806
This single family home located at 4809 Garvis Drive , Unit 20, Charlotte, NC 28269 is currently listed for sale with an asking price of $336,500. This property was built in 1984 and has 4 bedrooms and 2 full baths with 1703 sq. ft. Garvis Drive , Unit 20 is located in the Carrie Hills subdivision. Search Carrie Hills real estate on amyv.lakenormanrealty.com today.