
BEDS5
BATHS4 full
SQUARE FEET4,313
MLS#4386076
STATUSActive
PROPERTY TYPEResidential - Single Family
SUBDIVISIONMillers Main
Property Description
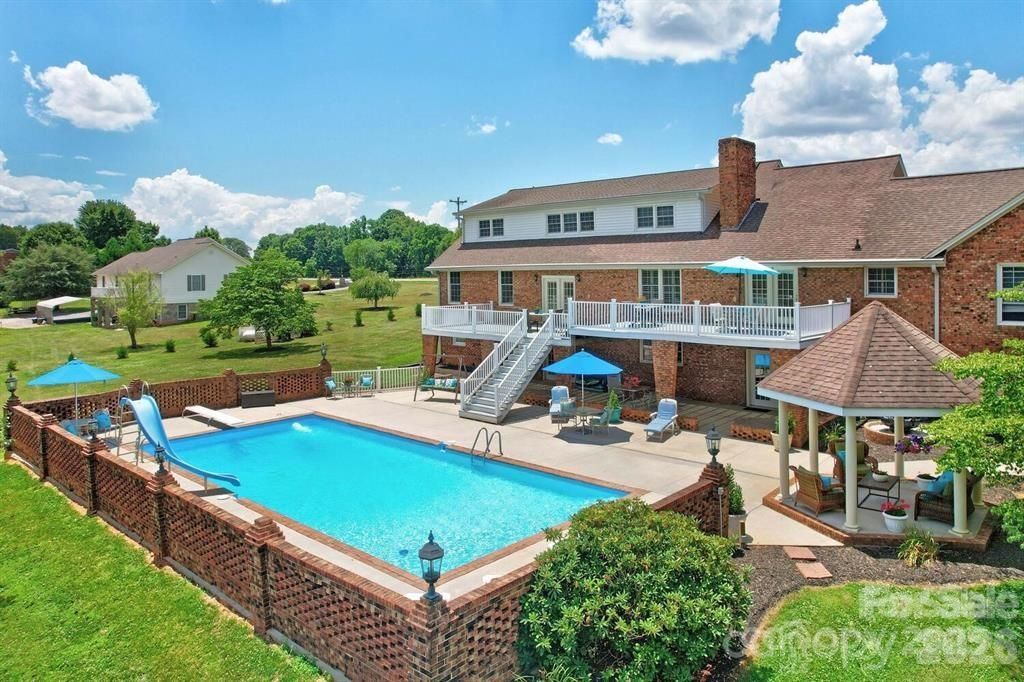
***PRICE IMPROVEMENT***Picturesque drive to this amazing property, rolling pastures flanked with Cattle, Builders personal home! Immaculately maintained inside and out, Sparkling Oversized Pool 4.5' to 13' Depth with Slide & Diving Board, Spacious/Ample room for pool chairs, open deck overlooking the pool, Covered area below pool & Gazebo, Massive kitchen with tons of cabinets with built in appliances, Stainless Fridge, Double oven, Dishwasher-All appliances convey, 3 upper Bedrooms with sitting area, Main boast 2 Primary Bedrooms, Massive Brick Fireplace in Sitting area & basement, Office with covered entrance to exterior, Extra parking spaces, oversized Metal building in the rear of the parcel for boat/lawn equipment etc, Propane tank owned and above ground.
Property Features
Property Type: Residential - Single Family
Basement: Daylight, Exterior Entry, Full, Interior Entry, Multiple Below-Grade Levels, Partially Finished, Storage Space, Walk-Out Access, Walk-Up Access
Basement: Yes
Fenced: Yes
Garage: 2 car attached
Heating: Central, Electric
Home Style: Traditional
Lot Size: 2.82 Acres
Roof Type: Composition
Year Built: 1971
Amenities
Attic Walk In
Cable Prewire
Entrance Foyer
Garden Tub
Kitchen Island
Storage
Walk-In Closet(s)
Feature Descriptions
Appliances: Dishwasher, Down Draft, Dryer, Electric Cooktop, Electric Oven, Electric Water Heater, Exhaust Hood, Ice Maker, Microwave, Refrigerator, Refrigerator with Ice Maker, Self Cleaning Oven, Washer, Washer/Dryer
Days on Site: 36
Exterior: Brick Full
Fireplace: Family Room, Gas, Gas Log, Gas Starter, Great Room
Flooring: Carpet, Tile, Wood
Foundation: Basement
Laundry: Electric Dryer Hookup, In Basement
Lot: Cleared, Corner Lot, Sloped
Other Equipment: Fuel Tank - Owned
Other Parking: ADDITIONAL PARKING ON DRIVEWAY (SIDE)
Other Structures: Shed(s)
Parcel#: 0010596
Parking: Attached Garage, Garage Door Opener, Garage Faces Front
Patio/Porch: Covered, Deck, Rear Porch
Security: Carbon Monoxide Detector(s), Smoke Detector(s)
Sewer: Septic Installed
Swimming Pool: Yes
Swimming Pool: Fenced, In Ground, Outdoor Pool
Utilities: Cable Available, Electricity Connected, Propane, Underground Power Lines, Underground Utilities
Water: Well
Window Features: Insulated Window(s)
Local Schools
High School: Alexander Central
Middle School: East Alexander
Elementary School: Stony Point
Listed By / Shown By
Listed By
Agency Name: Mooresville Realty LLC
Agency Contact: tracycromie@gmail.com
Shown By
Agent Name: Amy M Veres
Agent Phone: Cell: (704) 677-8248
Agency Title: Lake Norman Realty

Estimate Your Payment
Estimated Payment
$ 3,921.44 per month $3,717.71 Principal & Interest $0.00 Property Tax (data not provided by mls) $203.73 Homeowner's Insurance
4723 Old Mountain Road | MLS# 4386076
This single family home located at 4723 Old Mountain Road, Stony Point, NC 28678 is currently listed for sale with an asking price of $698,500. This property was built in 1971 and has 5 bedrooms and 4 full baths with 4313 sq. ft. Old Mountain Road is located in the Millers Main subdivision. Search Millers Main real estate on amyv.lakenormanrealty.com today.