
BEDS4
BATHS2 full 1 partial
SQUARE FEET2,260
MLS#4396472
STATUSPending
PROPERTY TYPEResidential - Single Family
SUBDIVISIONPreston Park
Property Description
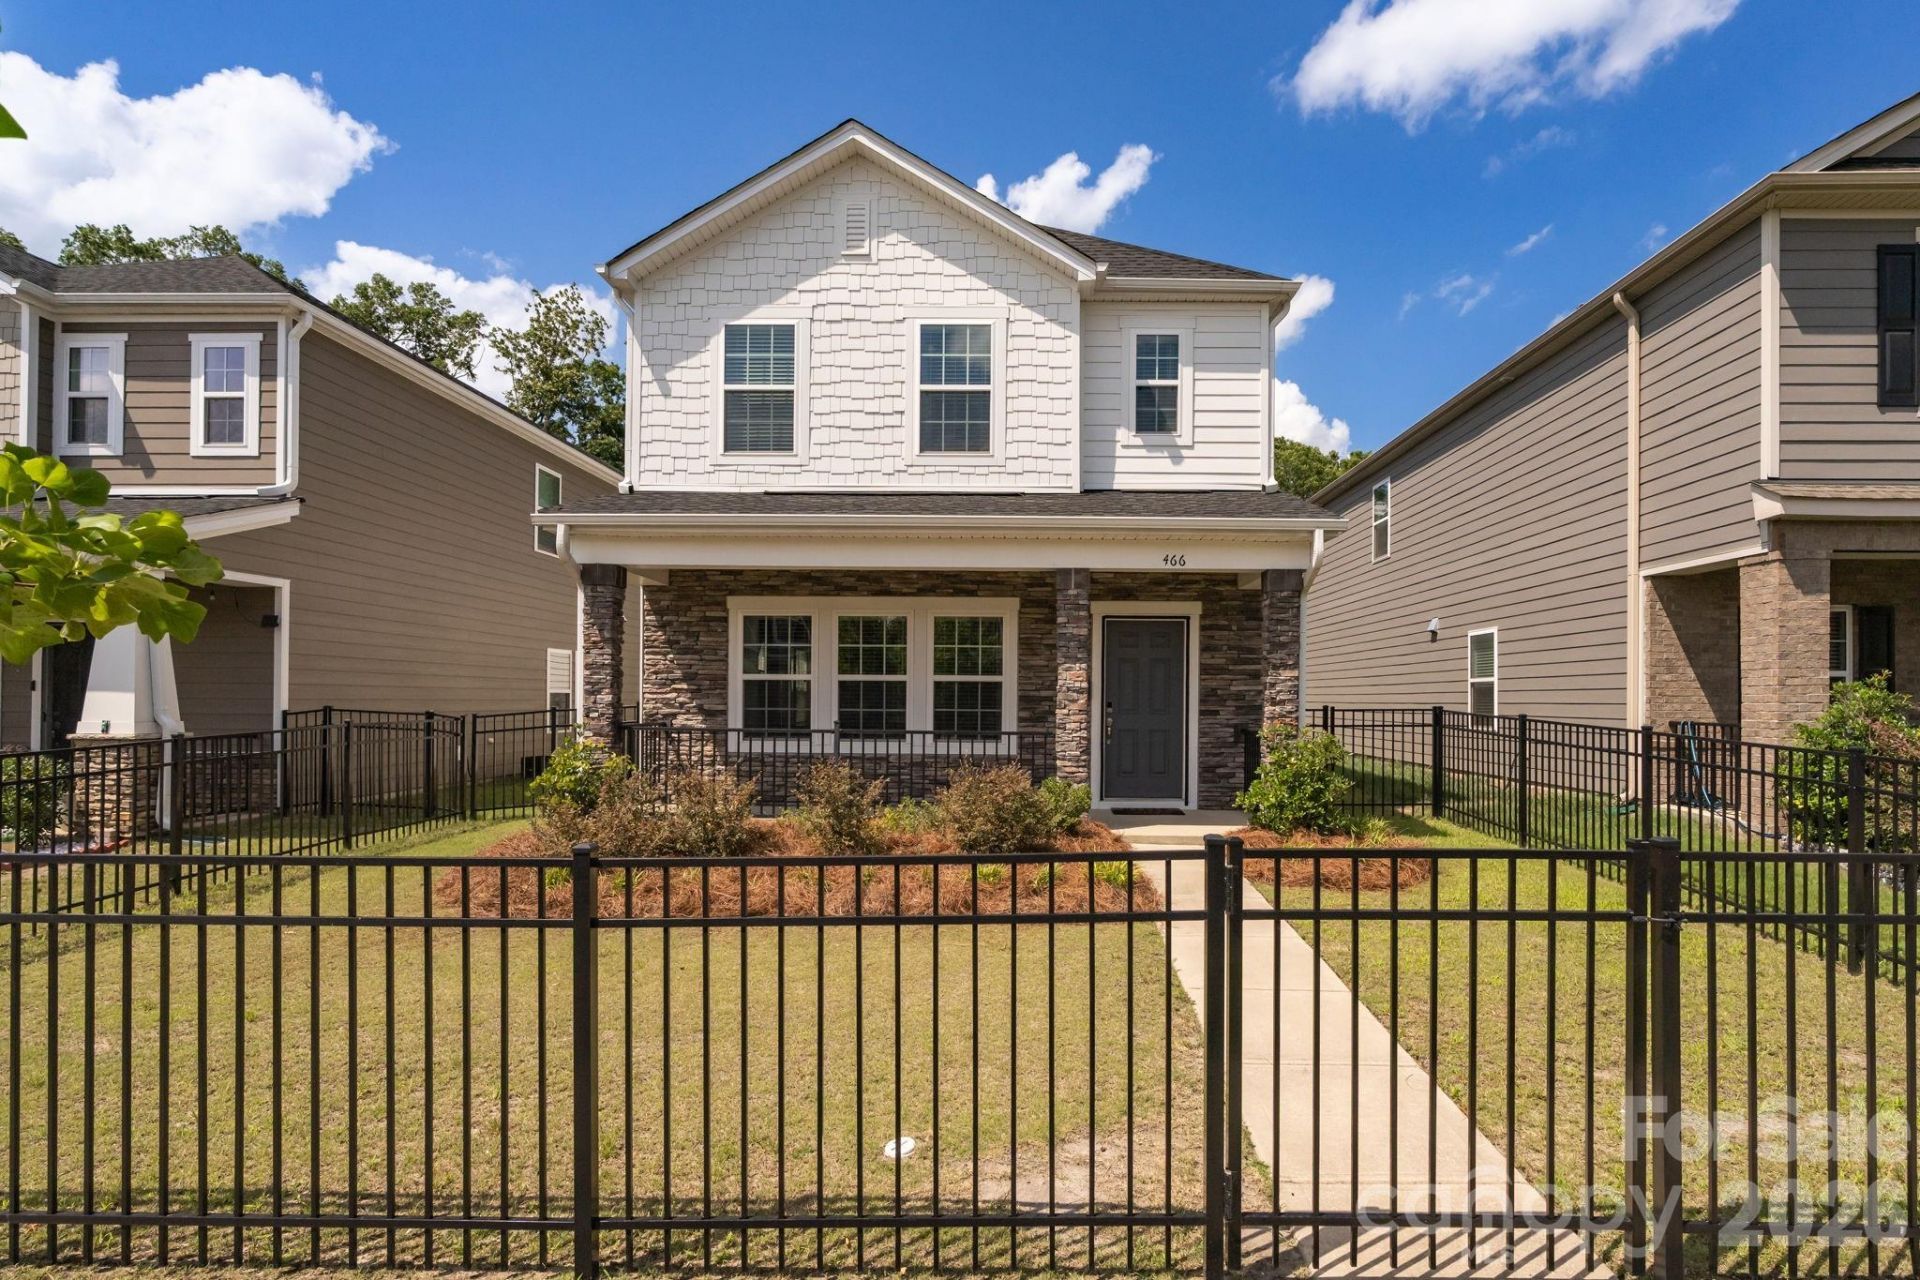
Welcome to the easy-living lifestyle you've been searching for. Nestled in one of the area's most welcoming and neighbor-friendly communities, this beautifully maintained home offers the perfect blend of comfort and convenience. Spend less time on upkeep and more time enjoying everything that makes homeownership rewarding. Whether you're relaxing on the front porch, taking an evening stroll into downtown Pineville, or connecting with neighbors at community gatherings, you'll appreciate the sense of community that makes this location so special. Inside, you'll find an updated fireplace wall with a new electric fireplace and mantel, a custom dry bar area next to the drop zone and main-floor half bath. A huge walk-in pantry under the stairs provides the ultimate storage. Upstairs, a cozy loft area is great for a homework station, primary bedroom is very spacious with ensuite bathroom. All bedrooms have custom closet systems for convenience and glamour. Conveniently located near Pineville shopping, parks, greenways, and major commuter routes, this home delivers the lifestyle today's buyers are seeking?low-maintenance living in a friendly neighborhood with easy access to everything Charlotte has to offer.
Property Features
Property Type: Residential - Single Family
Fenced: Yes
Garage: 2 car attached
Heating: Forced Air
Home Style: Transitional
Lot Size: 0.09 Acres
Year Built: 2021
Amenities
Kitchen Island
Open Floorplan
Walk-In Closet(s)
Walk-In Pantry
Feature Descriptions
Appliances: Dishwasher, Gas Oven, Microwave, Wall Oven
Community Features: Outdoor Pool
Days on Site: 21
Exterior: Brick Partial, Vinyl
Fireplace: Family Room
Flooring: Vinyl
Foundation: Slab
HOA Fee: $80/ Monthly
Laundry: Laundry Room, Upper Level
Parcel#: 205-082-55
Parking: Attached Garage, Garage Faces Rear
Patio/Porch: Front Porch
Sewer: Public Sewer
Water: Public
Local Schools
High School: Unspecified
Middle School: Unspecified
Elementary School: Unspecified
Listed By / Shown By
Listed By
Agency Name: Redfin Corporation
Agency Contact: michelle.powers@redfin.com
Shown By
Agent Name: Amy M Veres
Agent Phone: Cell: (704) 677-8248
Agency Title: Lake Norman Realty

Estimate Your Payment
Estimated Payment
$ 2,778.97 per month $2,634.60 Principal & Interest $0.00 Property Tax (data not provided by mls) $144.38 Homeowner's Insurance
466 Cranford Drive | MLS# 4396472
This single family home located at 466 Cranford Drive, Pineville, NC 28134 is currently listed for sale with an asking price of $495,000. This property was built in 2021 and has 4 bedrooms and 2 full and 1 partial baths with 2260 sq. ft. Cranford Drive is located in the Preston Park subdivision. Search Preston Park real estate on amyv.lakenormanrealty.com today.