
BEDS4
BATHS2 full
SQUARE FEET2,145
MLS#4402890
STATUSActive
PROPERTY TYPEResidential - Single Family
SUBDIVISIONBelhaven Forest
Property Description
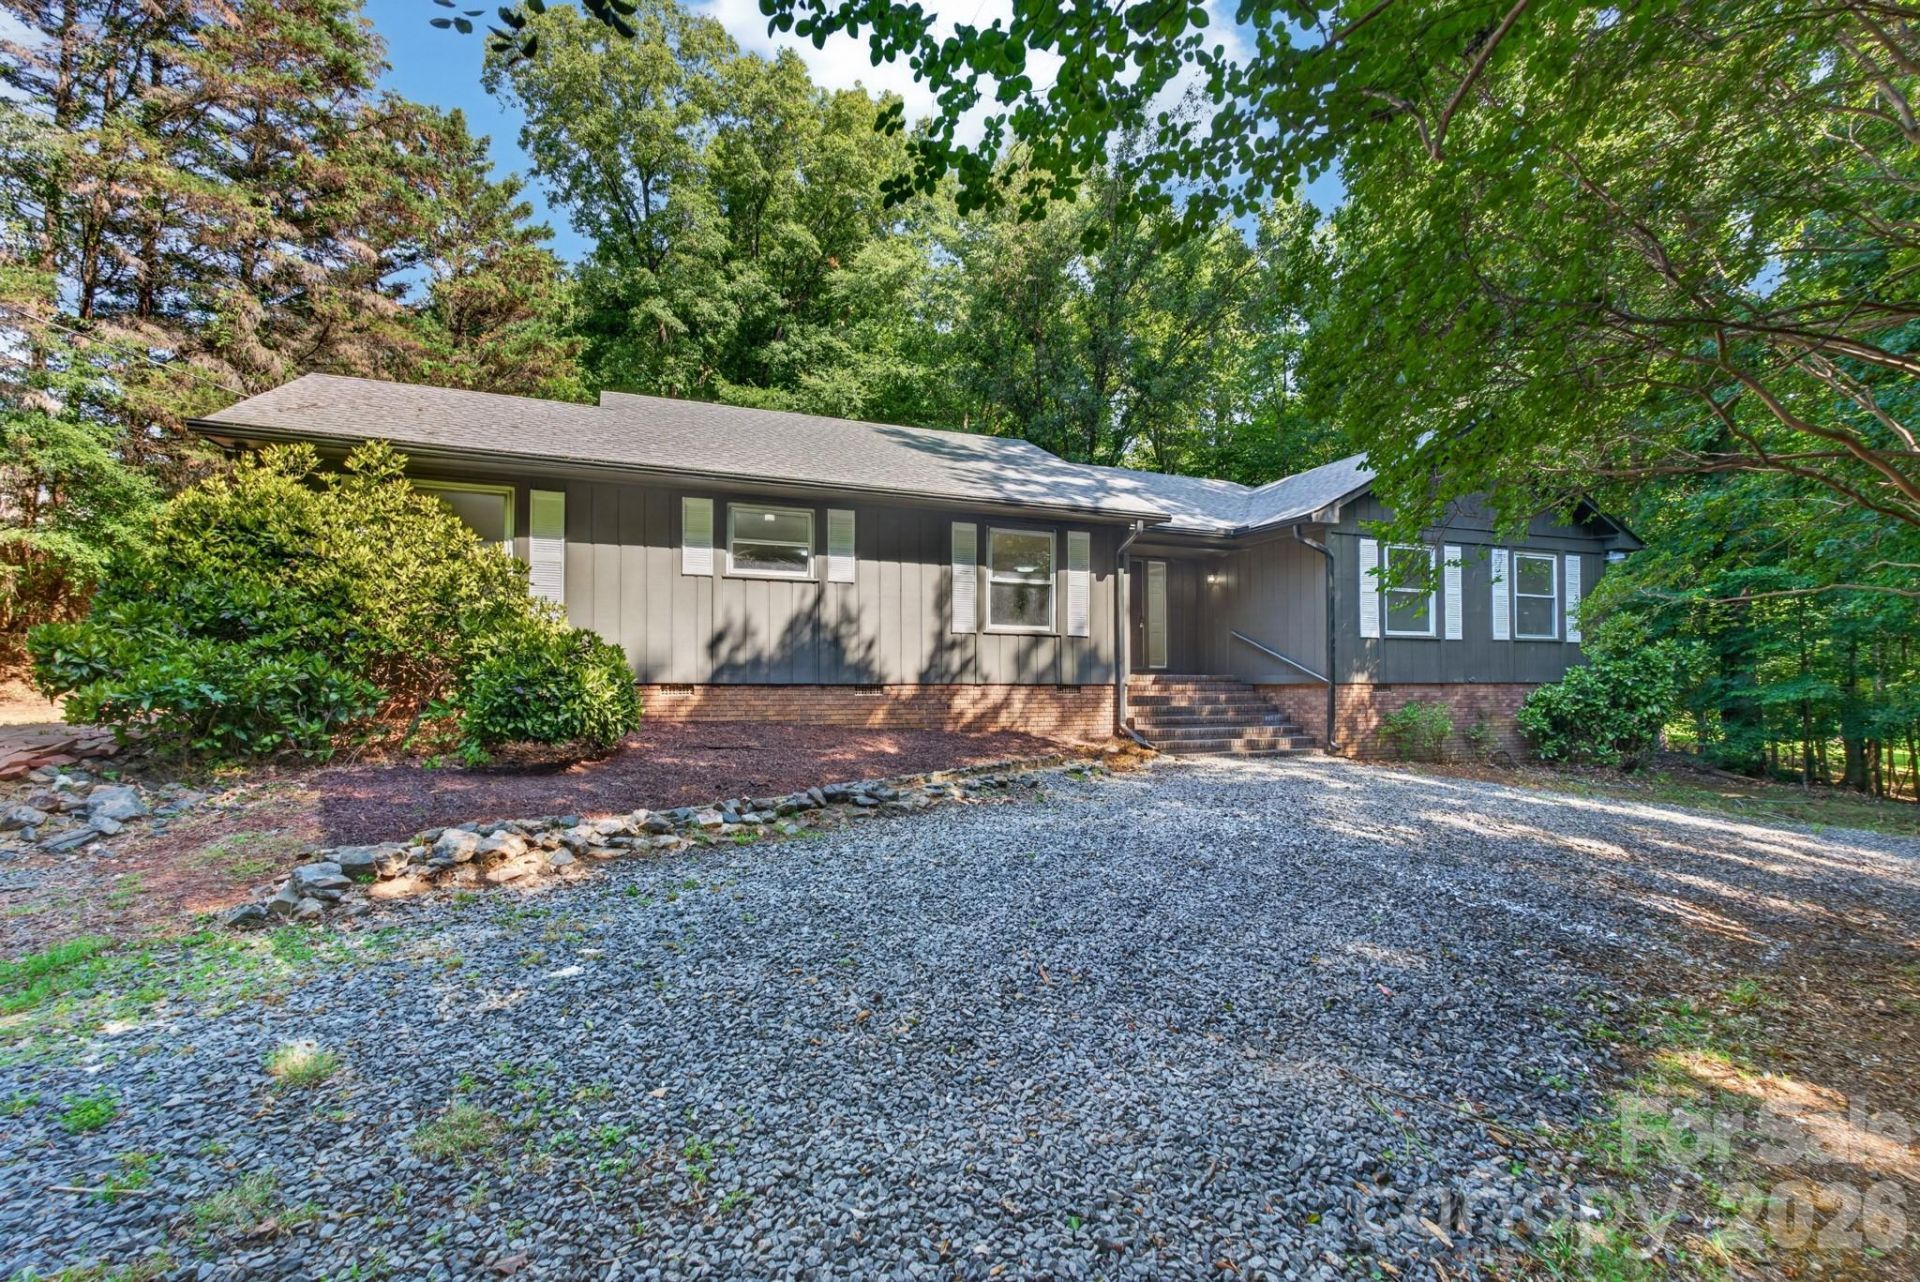
Private 1.5 acres surrounded by mature trees, long driveway leads to a fresh remodelled and updated ranch house. 4 bedrooms, 2 bathrooms, large open spacious stylish house. Main bedroom with his and hers walk-in closets and new ensuite bathroom. Two more bedrooms with a full bathroom. 4th Bedroom is perfect as Den or home office. Laundry room. New updated open kitchen with Island and quartz counters and stainless appliances. Dining Room, Over-sized open plan living room with Fireplace leads to Outdoor living with a new back deck for relaxing and entertaining, inviting atmosphere throughout the main living spaces. 1.5 Acres allows enough room to add a metal building for a large garage and a workshop. Perfect neigborhood with Great schools.
Property Features
Property Type: Residential - Single Family
Heating: Central
Lot Size: 1.53 Acres
Year Built: 1976
Feature Descriptions
Appliances: Dishwasher, Electric Range, Microwave, Refrigerator
Days on Site: 5
Exterior: Wood
Foundation: Crawl Space
Laundry: Laundry Room
Parcel#: 191362
Parking: Detached Carport, Circular Driveway
Sewer: Septic Installed
Utilities: Electricity Connected
Water: Well
Local Schools
High School: Forestview
Middle School: Unspecified
Elementary School: W.A. Bess
Listed By / Shown By
Listed By
Agency Name: Pierre Maree
Agency Contact: pierre@rlty1.com
Shown By
Agent Name: Amy M Veres
Agent Phone: Cell: (704) 677-8248
Agency Title: Lake Norman Realty

Estimate Your Payment
Estimated Payment
$ 2,745.29 per month $2,602.66 Principal & Interest $0.00 Property Tax (data not provided by mls) $142.63 Homeowner's Insurance
4531 Belhaven Forest Drive | MLS# 4402890
This single family home located at 4531 Belhaven Forest Drive, Gastonia, NC 28056 is currently listed for sale with an asking price of $489,000. This property was built in 1976 and has 4 bedrooms and 2 full baths with 2145 sq. ft. Belhaven Forest Drive is located in the Belhaven Forest subdivision. Search Belhaven Forest real estate on amyv.lakenormanrealty.com today.