
BEDS4
BATHS3 full
SQUARE FEET2,007
MLS#4403576
STATUSActive
PROPERTY TYPEResidential - Single Family
SUBDIVISIONStratford
Property Description
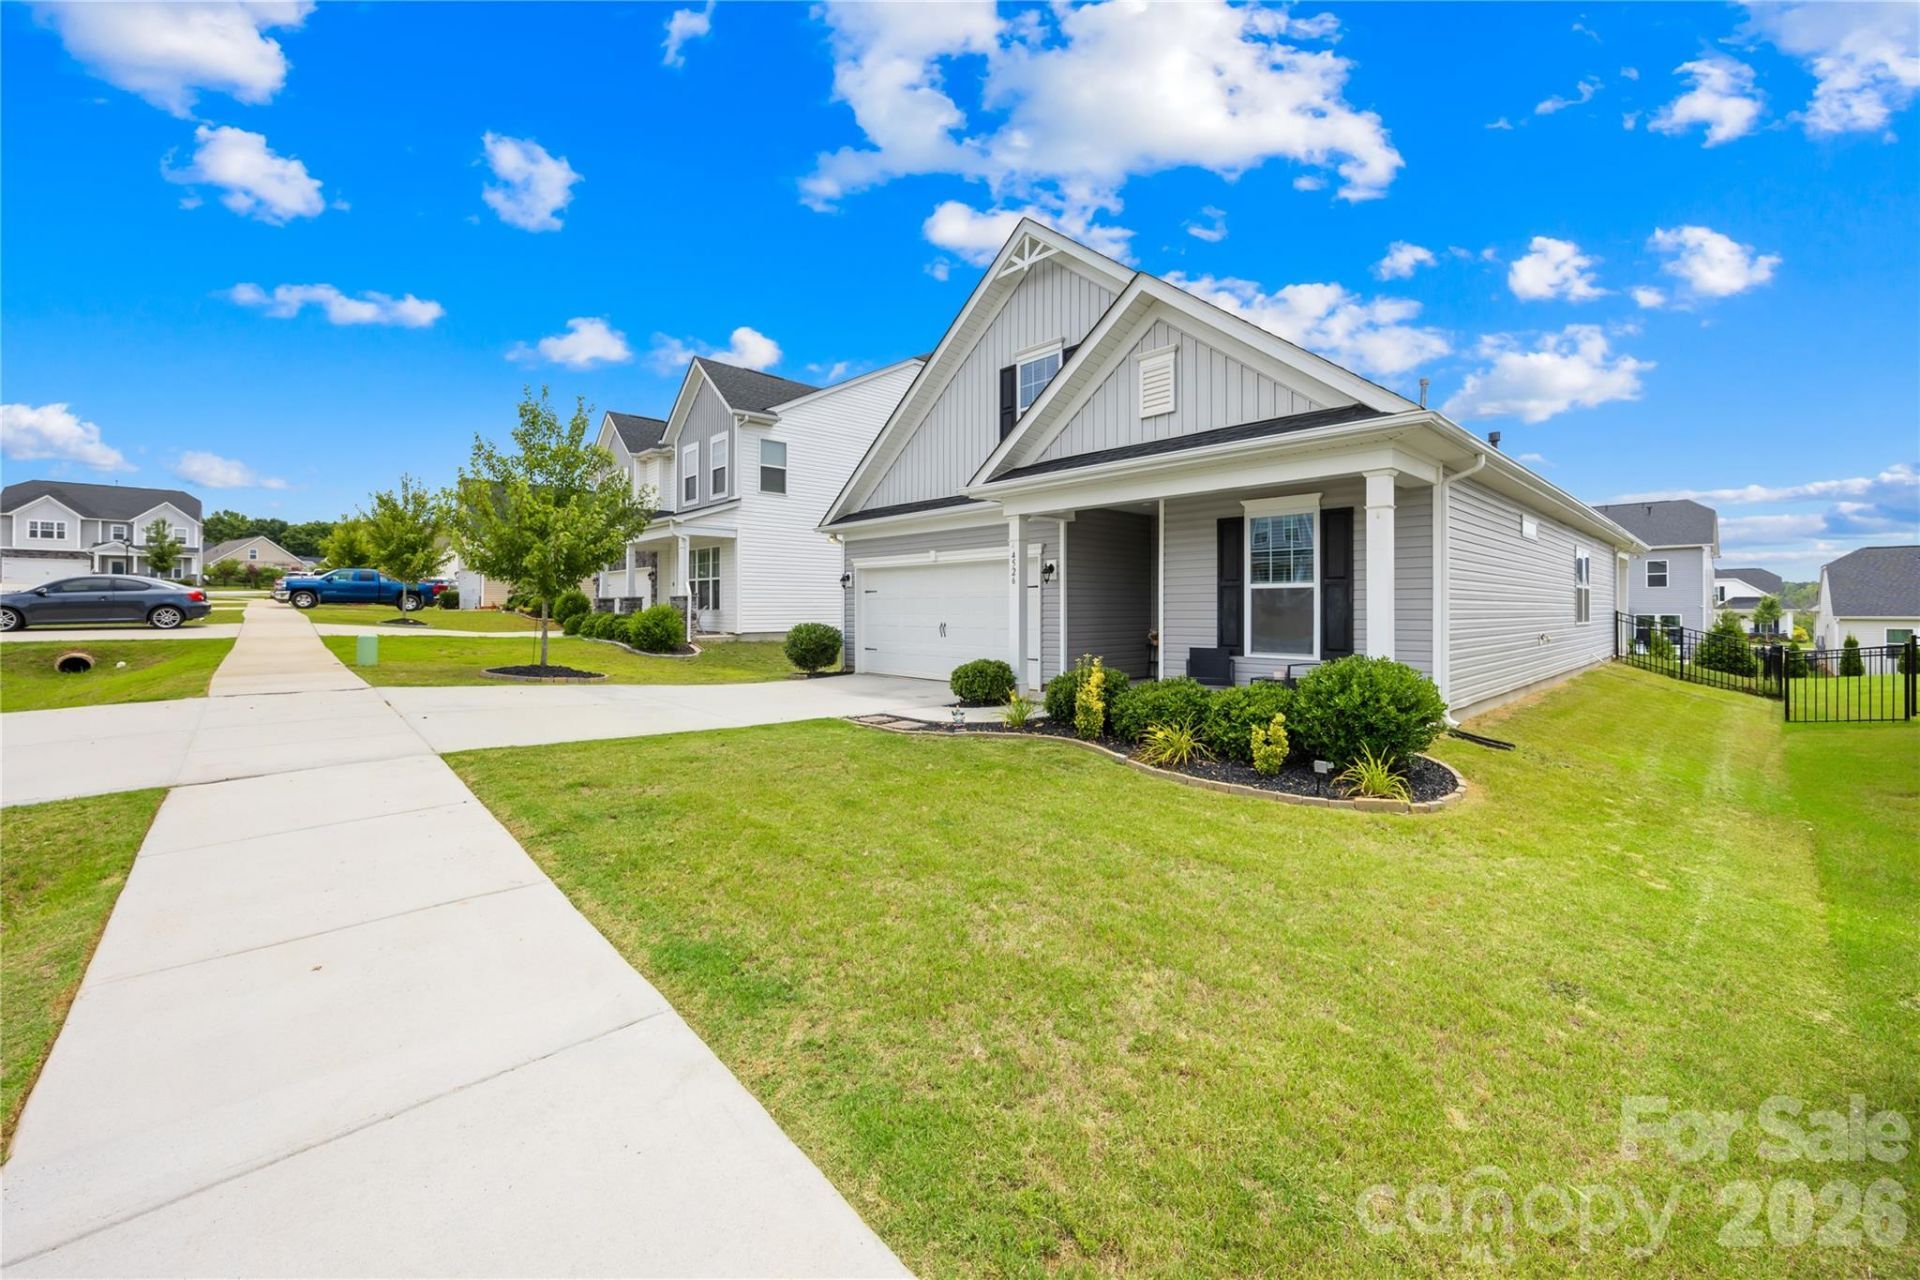
Welcome to this well-kept 2021 Stanley Martin Hazelwood home, part of Phase 1 in the Stratford community ? priced to sell and ready for its next owner. This lovely 4-bedroom, 3-bath layout is ideal for first-time buyers or anyone looking to downsize without sacrificing comfort.Step inside to a bright, open main-floor living space filled with natural light and designed for everyday functionality. The primary suite sits conveniently on the main level, featuring an ensuite bath and a large walk-in closet overlooking the backyard. A second bedroom and full bath are also located on the main floor, along with a spacious laundry room off the kitchen that includes additional storage.Upstairs, you'll find two more bedrooms ? one with its own walk-in closet ? and a third full bathroom. Extra attic-style storage and a hallway linen closet ensure you have room for everything.Stratford offers easy access to Denver's rapidly expanding amenities: shopping, restaurants, grocery stores, breweries, and of course, lake life just minutes away.
Property Features
Property Type: Residential - Single Family
Fenced: Yes
Garage: 2 car attached
Heating: Forced Air, Natural Gas, Zoned
Lot Size: 0.17 Acres
Roof Type: Architectural Shingle
Year Built: 2020
Amenities
Attic Stairs Pulldown
Breakfast Bar
Cable Prewire
Entrance Foyer
Pantry
Storage
Walk-In Closet(s)
Feature Descriptions
Appliances: Dishwasher, Disposal, Gas Range, Gas Water Heater, Microwave, Plumbed For Ice Maker, Self Cleaning Oven
Community Features: Outdoor Pool, Picnic Area, Playground, Sidewalks, Street Lights
Days on Site: 1
Exterior: Vinyl
Fireplace: Den, Gas Log
Flooring: Carpet, Laminate, Tile
Foundation: Slab
HOA Fee: $227/ Quarterly
Laundry: Laundry Room, Main Level
Lot: Level
Parcel#: 102441
Parking: Driveway, Attached Garage
Patio/Porch: Front Porch, Patio
Security: Carbon Monoxide Detector(s)
Sewer: County Sewer
Utilities: Cable Connected, Electricity Connected, Natural Gas
Water: County Water
Local Schools
High School: North Lincoln
Middle School: North Lincoln
Elementary School: Rock Springs
Listed By / Shown By
Listed By
Agency Name: Home Ventures Realty
Agency Contact: coachgarvey@yahoo.com
Shown By
Agent Name: Amy M Veres
Agent Phone: Cell: (704) 677-8248
Agency Title: Lake Norman Realty

Estimate Your Payment
Estimated Payment
$ 2,245.63 per month $2,128.97 Principal & Interest $0.00 Property Tax (data not provided by mls) $116.67 Homeowner's Insurance
4526 Dover Court | MLS# 4403576
This single family home located at 4526 Dover Court, Denver, NC 28037 is currently listed for sale with an asking price of $399,999. This property was built in 2020 and has 4 bedrooms and 3 full baths with 2007 sq. ft. Dover Court is located in the Stratford subdivision. Search Stratford real estate on amyv.lakenormanrealty.com today.