
BEDS3
BATHS3 full 1 partial
SQUARE FEET3,076
MLS#4357746
STATUSActive
PROPERTY TYPEResidential - Single Family
SUBDIVISIONPoplar Ridge
Property Description
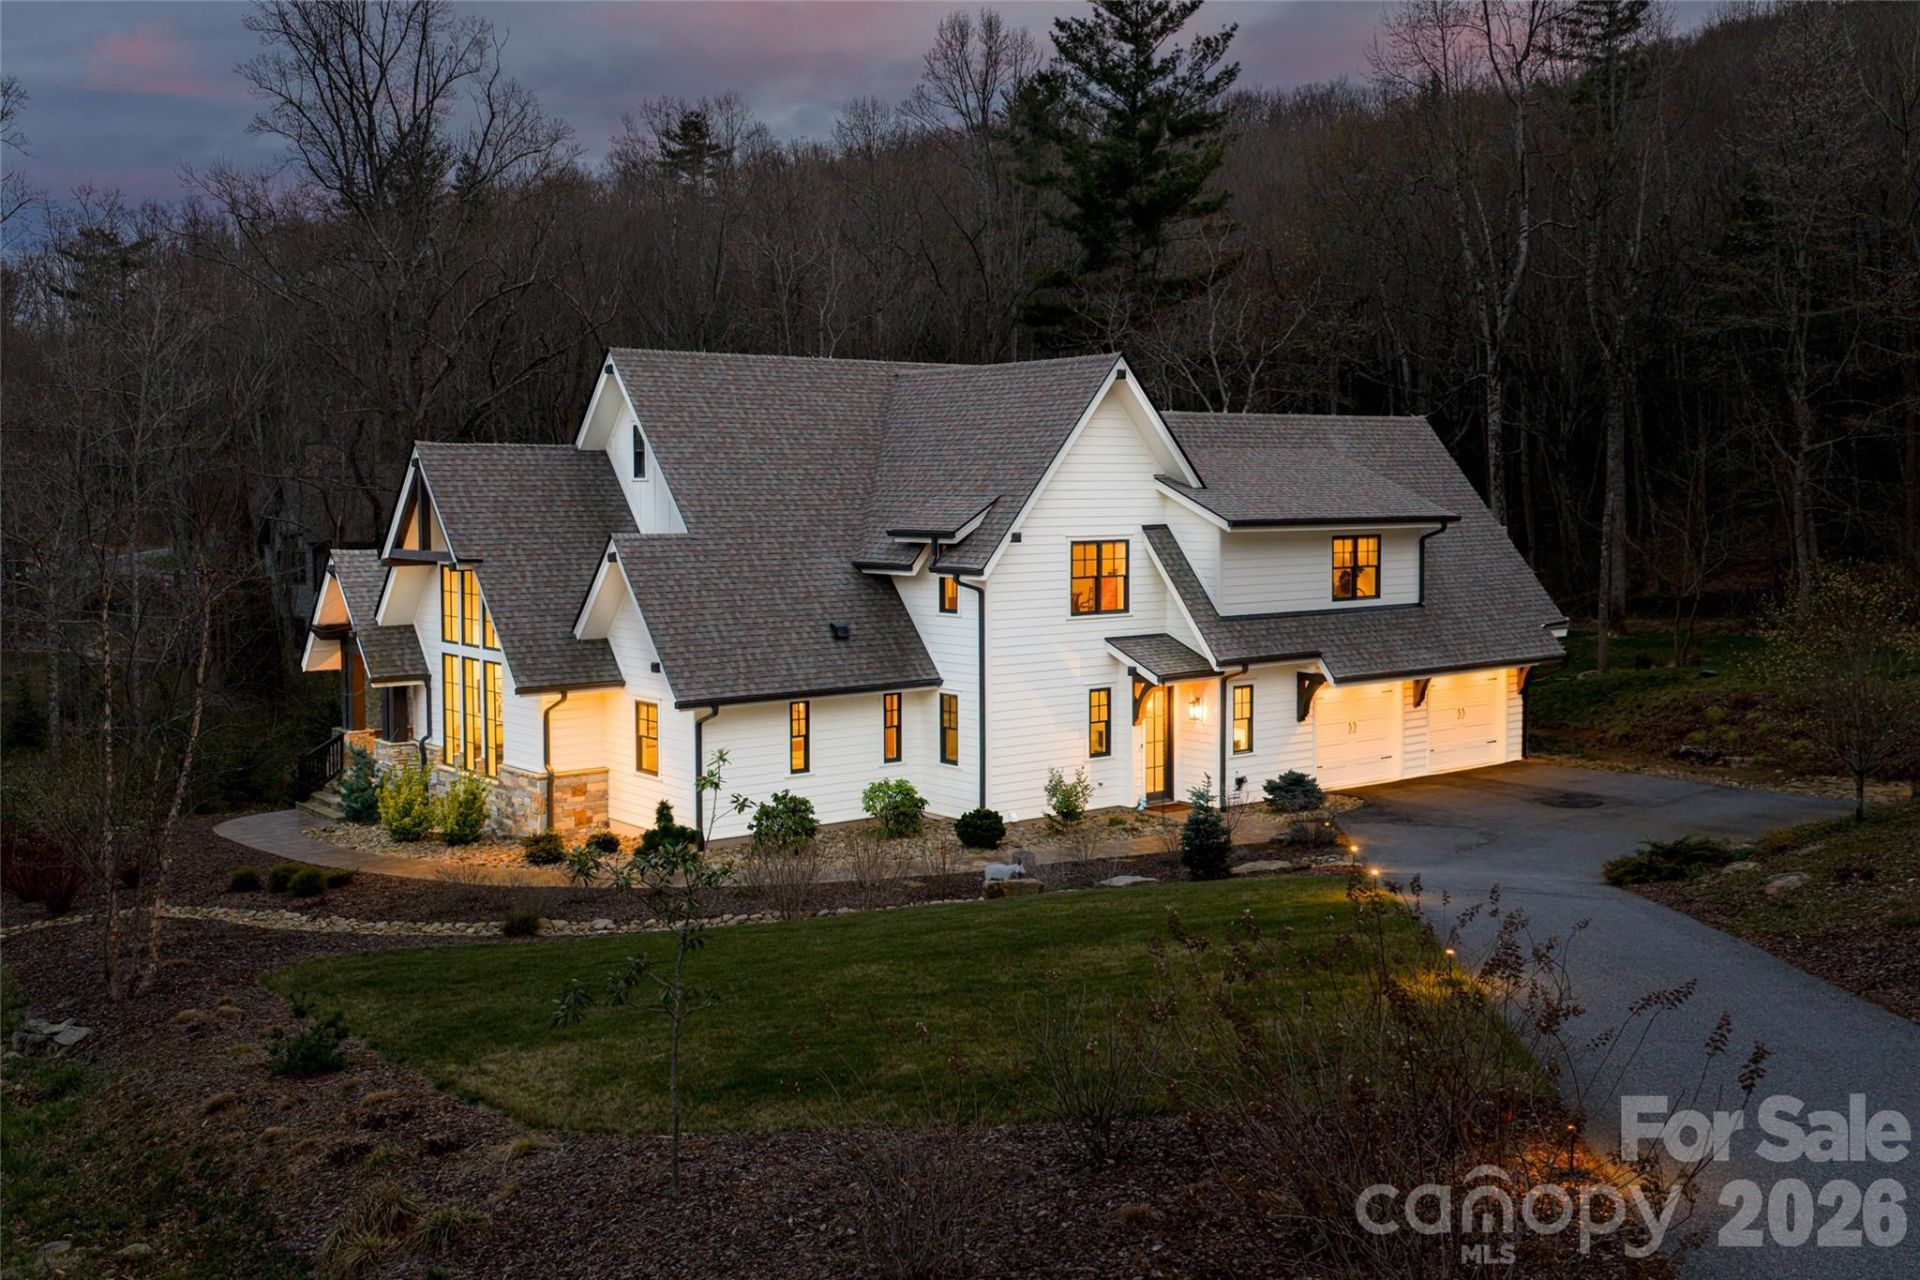
Set among meadows of wildflowers and native plantings, this custom-crafted modern farmhouse offers a thoughtful blend of comfort, style and natural beauty in the desirable Poplar Ridge community. An inviting foyer welcomes you into a light-filled living room where vaulted ceilings, exposed wood beams, and a stone gas fireplace create a warm and relaxed atmosphere. Floor-to-ceiling windows bring in the outdoors, while detailed crown molding and a soft, natural color palette add a refined touch. The space flows easily into the dining area and gourmet kitchen, making it well suited for everyday living and entertaining. Thoughtfully renovated with new kitchen, baths and landscaping. Ideal size and landscaped for lock-and-leave lifestyle too. The main-level primary suite provides a quiet retreat, complete with a spacious walk-in closet and a well-appointed bath designed for function and comfort. Upstairs, you'll find two en-suite bedrooms offering privacy for family or guests, along with a versatile bonus room that can adapt to your needs, whether as a home office, media room or play space. Outdoor living is just as inviting, with a screened porch off the living room that connects to a generously sized deck. The private backyard and surrounding natural landscape create a peaceful setting, while the deck offers plenty of space to relax or gather with friends throughout the seasons. Carefully designed and beautifully maintained, this home offers an easy balance of modern living and quiet surroundings.
Property Features
Property Type: Residential - Single Family
Garage: 2 car attached
Heating: Forced Air, Fresh Air Ventilation, Humidity Control,
Home Style: Contemporary
Lot Size: 1.03 Acres
Year Built: 2018
Amenities
Breakfast Bar
Drop Zone
Entrance Foyer
Kitchen Island
Open Floorplan
Pantry
Storage
Walk-In Pantry
Feature Descriptions
Appliances: Bar Fridge, Dishwasher, Disposal, Electric Oven, Gas Cooktop, Gas Water Heater, Refrigerator, Tankless Water Heater
Days on Site: 106
Exterior: Fiber Cement, Stone Veneer
Fireplace: Gas, Living Room
Flooring: Tile, Wood
Foundation: Crawl Space
HOA Fee: $349/ Monthly
Laundry: Laundry Room
Lot: Level, Wooded
Other Equipment: Fuel Tank - Leased
Parcel#: 9666-40-5231-00000
Parking: Attached Garage
Patio/Porch: Covered, Deck, Porch, Screened
Sewer: Septic Installed
Water: City
Local Schools
High School: T.C. Roberson
Middle School: Cane Creek
Elementary School: Glen Arden/Koontz
Listed By / Shown By
Listed By
Agency Name: Premier Sotheby???s International Realty
Agency Contact: 828-279-3980
Shown By
Agent Name: Amy M Veres
Agent Phone: Cell: (704) 677-8248
Agency Title: Lake Norman Realty

Estimate Your Payment
Estimated Payment
$ 10,666.76 per month $10,112.60 Principal & Interest $0.00 Property Tax (data not provided by mls) $554.17 Homeowner's Insurance
450 Barrington Drive | MLS# 4357746
This single family home located at 450 Barrington Drive, Asheville, NC 28803 is currently listed for sale with an asking price of $1,900,000. This property was built in 2018 and has 3 bedrooms and 3 full and 1 partial baths with 3076 sq. ft. Barrington Drive is located in the Poplar Ridge subdivision. Search Poplar Ridge real estate on amyv.lakenormanrealty.com today.